Casa Galimberti: A Milanese Liberty Residential and Commercial Building


Site at a Glance
- Rating
- 4.7
- Popularity
- Low
- Country
- Italy
- Primary era
- Modern
- External website
- Open
- Eras represented
- Modern
- Civilizations
- Italian
- Site type
- Domestic
- Remains
- House
On this page12 sections
History
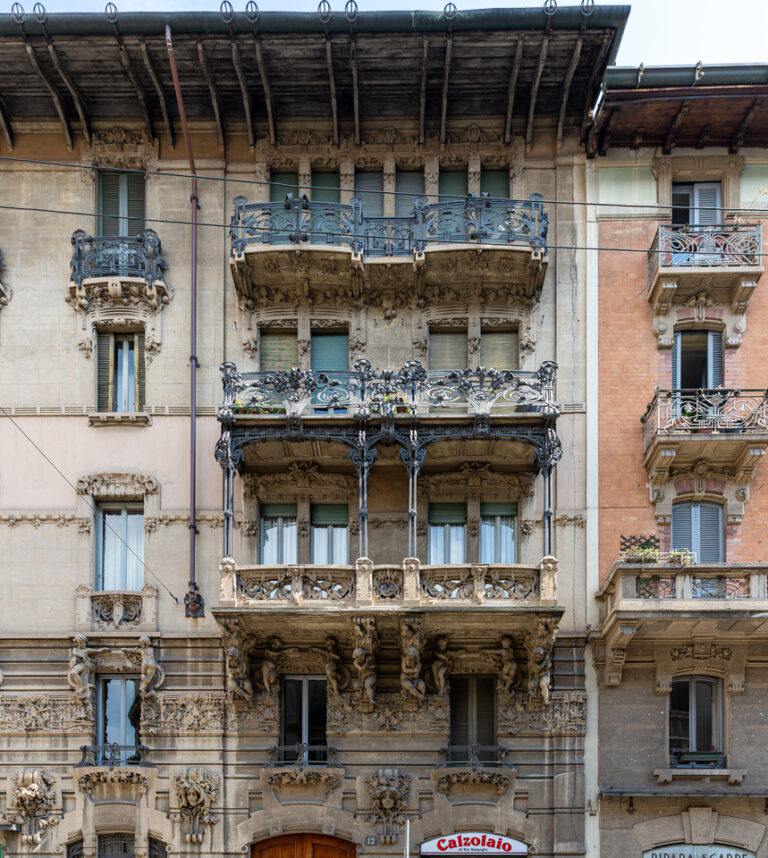
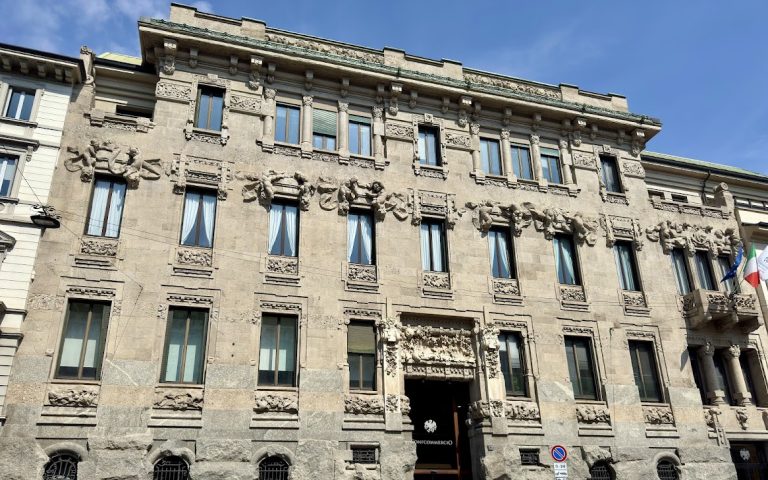
Casa Galimberti is a residential and commercial building in Milan, Italy, designed in the Liberty style between 1903 and 1905 by architect Giovanni Battista Bossi for the brothers Angelo and Emilio Galimberti. Liberty was Italy’s version of the Art Nouveau movement, known for flowing organic lines and floral ornament integrated with architecture. The building is regarded as one of Milan’s outstanding examples of the style because of its extensive figurative ceramic façade, wrought ironwork, and floral cement decoration.
Construction and the Galimberti enterprise
The Galimberti brothers’ firm served as the building contractor for Casa Galimberti. Emilio had acquired the nickname “the Barbarossa of Porta Venezia” after the brothers’ enterprise demolished Milan’s Lazzaretto, a historic quarantine complex used to isolate people affected by contagious disease. During the same period, the brothers also built Casa Campanini, designed by Alfredo Campanini and constructed between 1904 and 1906.
Casa Galimberti rose on part of the former grounds of the Società Anonima degli Omnibus, a company founded in 1861 to manage Milan’s public transport, including horse-drawn trams. The company also held the concession for the horse-drawn railway between Milan and Monza, inaugurated on 8 July 1876 by Prince Umberto of Savoy, who later became King Umberto I of Italy.
Redevelopment of the former depot
In 1900, Milan’s municipality held a competition for an electric-tram service. Edison won, while the Società Anonima degli Omnibus placed second with a proposal based on Westinghouse technology. The company’s Via Sirtori depot housed 280 horses before it closed. Its land was then sold to private parties, and the depot buildings were demolished except for three stables that accommodated 54 horses. Via Malpighi was opened across the redeveloped area, followed by the construction of new buildings including Casa Galimberti.
Protection and conservation
Casa Galimberti received monument protection in 1965 and remains in use. In the late 1990s, restoration of the entrance hall and stairwell brought their interior decoration back into view. The floral designs extend from the porter’s lodge and repeat motifs found on the exterior façades.
Conservation of the façades and ceramic tiles began in March 2018 after some tiles started detaching from the building. Architect Nicoletta Giudici and surveyor Stefano Galbiati were assigned the project and works direction. Riva Srl Impresa Restauri Italia of Robecco sul Naviglio carried out the work, with conservator Enzo Medardo Costantini and restoration direction by architect Laura Gropallo. Completion was planned for June 2018.
Remains
Layout and construction
Casa Galimberti occupies the corner of Via Malpighi and Via Sirtori, where two wings meet without forming a right angle. The wings measure approximately 32 and 33 metres in length. Shops and public premises occupy the ground floor, while each of the four upper levels contains four apartments.
The building has load-bearing brick walls. Reinforced concrete forms the floor structure between the basement and the ground floor. The lower façade is faced largely with ceppo gentile, a soft Lombard sedimentary stone made from naturally cemented fragments and traditionally used in Milanese construction. The stone came from quarries at Brembate and Trezzo and was supplied by Corda and Malvestiti of Vaprio d’Adda.
Watercourse and courtyard remains
The Gerenzana irrigation canal passes beneath the corner of the building. This managed watercourse carried clean water from the Martesana Canal to Rogoredo, where it irrigated agricultural land belonging to the Counts Brivio Sforza. It also supplied water to the stables of the Società Anonima degli Omnibus. A 20-metre section of the canal remains open to view in the courtyard of the building at 10 Via Spallanzani.
Façade decoration
Lower floors and balconies
The balustrades on the first floor are made entirely of cement. On the second floor, cement forms the corner sections while wrought iron occupies the centres. From the third floor upward, the balustrades are entirely wrought iron. The iron decoration was produced by Arcari and Bellomi, whose premises were at 66 Corso Magenta.
Via Malpighi figures
Polychrome decoration covers almost the entire façade, an area of approximately 170 square metres. The ceramic tiles were painted after firing and glazing, then fired again to fix the designs. The Società Ceramica Lombarda “Ing. A. Bertoni & C.” produced the tiles. Pio Pinzauti painted the ornamental work, while Ferdinando Brambilla executed the figurative scenes.
On Via Malpighi, the six first-floor windows and their two balconies carry nine full-figured female figures and three male images. The upper floors are covered with abundant floral motifs, linking the figurative decoration below with the building’s broader Liberty ornament.
Via Sirtori figures
At the corresponding level on Via Sirtori, three windows and one balcony contain a male figure at the far left and five additional female figures. Together with the Via Malpighi decoration, these painted ceramic images form the building’s principal exterior feature.
Entrance hall and stairwell
The entrance hall and stairwell contain floral decoration that echoes the motifs of the exterior façades. These interior designs extend from the porter’s lodge, carrying the building’s ornamental language into its circulation spaces.
Nearby sites