Palazzo Visconti: A Visconti Fortified Residence and Palace in Italy


Site at a Glance
- Rating
- 4.5
- Popularity
- Low
- Country
- Italy
- Primary era
- Early Modern
- External website
- Open
- Eras represented
- Medieval, Early Modern
- Civilizations
- Duchy of Milan, Habsburg, Spanish
- Site type
- Domestic
- Remains
- Palace
On this page16 sections
History
Palazzo Visconti is a historic civil complex in Italy, developed by the Visconti, the powerful Milanese dynasty that ruled territories across Lombardy during the Middle Ages and Renaissance. Its earliest nucleus dates from the thirteenth or fourteenth century, while the complex later acquired Mannerist and eighteenth-century architectural forms. The site grew from the fortified settlement of Brignano and became the residence of a distinguished branch of the Visconti family.
Medieval Stronghold and Visconti Rule
The first historical confirmation of the Castrum de Briniano, a fortified settlement or stronghold, dates to 1019. In that year, Arduino of Ivrea, an eleventh-century king of Italy, transferred Brignano and nearby territories to the jurisdiction of the Bishop of Cremona. Political instability in Brignano and the wider Bergamo region created the need for a defensive installation.
In 1186, following the Peace of Constance, the Holy Roman Emperor Frederick I transferred the fief of Brignano and other strongholds in the Gera d’Adda to the Visconti of Milan. The Torriani briefly controlled Milan during the struggle for the territory, but Ottone Visconti, archbishop of Milan and a leading figure in the Visconti faction, defeated them. A peace agreement between the Visconti and Torriani in 1310 did not end the wider instability. Brignano remained contested between Milan and the Republic of Venice.
In 1380, Bernabò Visconti, lord of Milan, granted the fortress as the Lordship of Brignano Gera d’Adda to his natural son, Sagramoro I Visconti. Sagramoro founded the Brignano branch of the family as well as four other Visconti branches. The family retained possession when the Gera d’Adda passed again to Venice after the establishment of the Ambrosian Republic in Milan in 1447. Their control was reaffirmed after the construction of the Bergamo defensive ditch and the resulting stabilization of the frontier, when Brignano returned to Milanese influence.
The Brignano Visconti
A notarial act of 1465 confirmed Sagramoro II Visconti’s full possession of the property. He was lord of Brignano and podestà of Crema, a civic magistrate often appointed from outside the community. Francesco Sforza, the duke who established Sforza rule in Milan, had invested him in 1450 with the military belt and the title of Golden Knight. His lordships were confirmed in 1454, and in 1468 he became a ducal councillor. After his death in 1472, he was first buried in the Visconti chapel at Brignano and later transferred to the Carmine church in Milan.
His son Francesco Bernardino I Visconti, born in 1458 and dead in Milan on 19 November 1504, was a major feudal lord, condottiero, ambassador, and holder of several court offices. A condottiero was a military commander who led troops under contract in late medieval and Renaissance Italy. His territories included Brignano and lordships in the regions of Alessandria, Pavia, Varese, Milan, and the Valle di Lugano. He entered ducal service as vice-duke at Pavia in 1486 and later served as a commissioner and in other offices.
From Fortified Residence to Palace
During the sixteenth and eighteenth centuries, the complex changed from a defensive stronghold into an aristocratic residence. Palazzo Vecchio was built in the second half of the sixteenth century, continuing the earlier fortified structure. Palazzo Nuovo was completed in the eighteenth century to a design by Giovanni Ruggeri, a Roman architect, at the initiative of Annibale, Luigi, and Pirro Visconti. This new construction gave the complex its final palace form.
In 1716 Annibale Visconti and his brother Pirro owned the complex. It was confiscated from them in 1734, but they recovered possession in 1736. The Brignano line of the Visconti became extinct in 1764. A later owning family also became extinct in 1892, when Antonietta Visconti Sauli died without heirs.
Later Uses and Conservation
Napoleon III, emperor of the French from 1852 to 1870, stayed at the complex during the Second Italian War of Independence in 1859. In 1918, near the end of the First World War, soldiers returning from the Battle of Caporetto occupied the building.
Don Pietro Aresi purchased Palazzo Vecchio in 1899. From 1900 it housed a nursery school and later a care institution, which remained there until 1971. Its twentieth-century institutional uses, together with its use as a military hospital, contributed to the loss of part of the complex’s artistic heritage because the works were not adequately conserved. Restoration of Palazzo Nuovo began in 1954, when it belonged to the Counts Citterio, who lived there and maintained it in good condition. The frescoes of Palazzo Vecchio were restored in 1981, followed by a major restoration campaign in 2003. Brignano’s municipal offices were subsequently transferred to Palazzo Vecchio.
Names and Literary Association
The complex is sometimes incorrectly called the Castle of Brignano. Beatrice Bolandrini, an art historian and mayor of Brignano, has maintained that the palace itself has no direct connection with a castle and that the fortifications were the walls surrounding the castrum.
Palazzo Visconti also became associated with the Innominato, a powerful unnamed nobleman in Alessandro Manzoni’s novel The Betrothed, who undergoes a profound moral transformation. The complex was regarded as the birthplace of the third Francesco Bernardino Visconti, whom Cesare Cantù identified with the literary figure. Manzoni supported the identification in a letter, although the castle connected with the Innominato was probably the Castle of Somasca near Lecco rather than Palazzo Visconti.
Remains
Palazzo Visconti lies southwest of Brignano Gera d’Adda and consists of three principal elements joined into one continuous complex: the original defensive nucleus, Palazzo Vecchio, and the eighteenth-century Palazzo Nuovo. The surviving buildings and fortification traces show how the site expanded from a stronghold into a residence and then into a palace. The complex remains in use as a civil building.
Defensive Nucleus and Enclosure
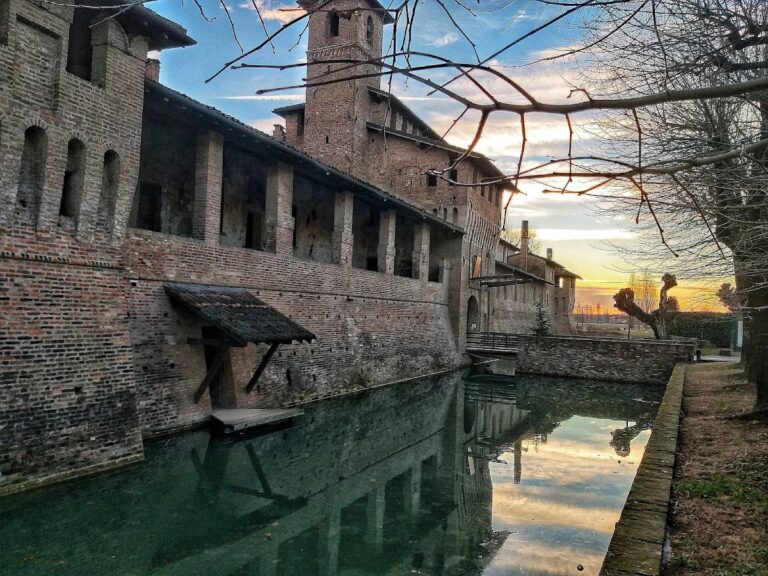
The earliest part of the complex dates from the thirteenth or fourteenth century and preserves the character of the original defensive nucleus. The fortification once enclosed the entire settlement, while the castle itself was built in the fourteenth century after the Visconti arrived in Brignano. The family established its residence within the stronghold and later enlarged it by incorporating earlier structures. Surviving elements include the connection between the two principal palaces, traces of a drawbridge and walkway revealed during restoration, and sections of the former defensive system.
Walls extending from the castle enclosed Brignano until the end of the eighteenth century. Fifteenth-century cadastral maps record their course. Part of the circuit was reused as the enclosure of Palazzo Nuovo, while other sections were incorporated into private houses. Visible remains include stretches along the town’s western ring road, two truncated circular towers, part of a moat, and angular towers along the walkway in the garden area of Palazzo Nuovo.
Palazzo Vecchio
Courtyards and Plan
Palazzo Vecchio occupies the southeastern side of the complex and continues the earlier fortified structure. Built in the second half of the sixteenth century, it is a substantial example of Mannerist architecture, a style known for sophisticated and unconventional compositions. Its two wings form an L-shaped plan. The road entrance opens onto a large courtyard with a portico supported by square-plan pillars. Beyond this space lies a quadrangular court of honor with porticoes and a loggia, an open-sided gallery, above its southern side.
Staircase and Ceremonial Rooms
The ground-floor rooms, now used as municipal offices, retain ceiling frescoes dating from 1675 and attributed to Meda. A three-flight staircase leads to the principal floor. Its walls are covered with Rococo-style frescoes, produced at different times mainly during the seventeenth and eighteenth centuries. The decoration includes a warrior representing the victorious Visconti lineage, Hercules fighting the giant Antaeus, and painted female figures personifying Nobility, Intelligence, and Generosity.
Throne Room and Sala dell’Innominato
The staircase reaches the Throne Room, whose frescoed statues date from 1675. The room was probably designed for receptions or official events, and its walls depict eight of the twelve Lords of Milan. Nearby, the Sala dell’Innominato is the largest room in Palazzo Vecchio. Its wooden ceilings date from the sixteenth or seventeenth century, when the building was taking on the character of a residence. Marble pillars and wooden masks belong to this phase, and 166 masks were discovered there, representing court life and various allegories.
Palazzo Nuovo
Expansion and Entrance
Palazzo Nuovo was completed in the eighteenth century according to Giovanni Ruggeri’s design. Ruggeri connected the existing western wing with new eastern and northern wings, unifying the enlarged building through a common architectural and decorative language. The older southern section has a sloping wall facing the moat and incorporates remains of the earlier fort. At the entrance, an exedra, a curved architectural recess or projection, links Palazzo Nuovo with Palazzo Vecchio and leads into the courts of honor of both buildings. The original plan instead envisaged a connection with the parish church. Unlike Palazzo Vecchio, Palazzo Nuovo faces the town center at its principal entrance.
Wings and Clock Tower
Each of Palazzo Nuovo’s three wings has a small spire-like feature with an Orientalizing character. The central wing contains the clock tower. A small independent apartment surmounts the western wing and provides a view of the town center.
Decoration and Garden
The interiors and exteriors carry abundant eighteenth-century ornamental decoration. Four ceremonial staircases and the interior rooms contain frescoes by the Galliari brothers, Alessandro Magnasco, Giovanni Antonio Cucchi, Sassi, and Mattia Bortoloni. Palazzo Nuovo also contains numerous masks. The garden has allegorical statues, a central fountain, and abundant vegetation. A moat and a fence set along the ancient walls enclose it.
Several eighteenth-century sculptures once kept on the Palazzo Visconti property were alienated at the end of the nineteenth century and are now in the park of Villa Sciarra in Rome.
Nearby sites