Holckenhavn Castle: A Renaissance Estate in Denmark


Site at a Glance
- Rating
- 4.7
- Popularity
- Low
- Country
- Denmark
- Primary era
- Early Modern
- External website
- Open
- Eras represented
- Early Modern
- Civilizations
- Danish
- Site type
- Domestic
- Remains
- Castle
On this page12 sections
History
Holckenhavn Castle is a Renaissance castle in Denmark, developed between the late sixteenth and early seventeenth centuries on an estate beside a small arm of the Great Belt. Construction began shortly after 1580, and the present complex was completed in 1634 through the work of three successive generations of owners.
From Kogsbølle to Ulfeldtsholm
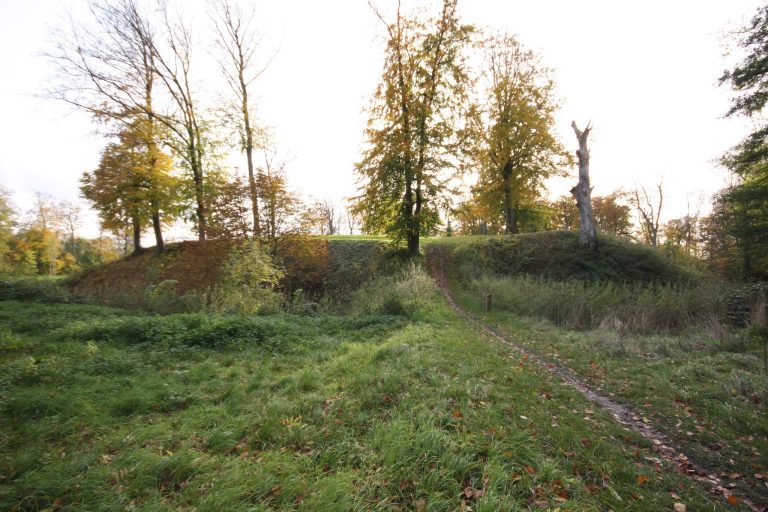
The estate was originally known as Kogsbølle and is documented from the late fourteenth century, when it belonged to Anders Jacobsen Ulfeldt. It remained with the Ulfeldt family for more than 200 years. The original residence stood farther inland, but shortly after 1580 the estate was moved to a new waterside site, where it became known as Ulfeldtsholm.
The north and east wings, along with the gate wing containing the principal entrance, had been completed by 1585. A chapel and a large bell tower were added later, during a phase for which Domenicus Badiaz is identified as the probable master builder.
The Marsvin and Ulfeldt families
In 1616, Jakob Ulfeldt, Chancellor of the Realm, sold the estate to Ellen Marsvin after acquiring Egeskov Castle. A Chancellor of the Realm was a senior official responsible for important governmental and administrative functions. Marsvin enlarged the residence, added two wings, and extensively changed its interiors. She renamed it Ellensborg.
Marsvin was the mother of Kirsten Munk, who had been married to King Christian IV before falling into disfavour and leaving him. After Kirsten Munk died in 1658, Ellensborg passed to her daughter, Leonora Christina. Leonora Christina was married to Corfitz Ulfeldt, a former Steward of the Realm, a high-ranking royal official who managed aspects of the monarch’s household and court.
After Corfitz Ulfeldt sided with Sweden during its invasion of Denmark, he and Leonora Christina were imprisoned at Hammershus Fortress on Bornholm. Released in 1661, they lived at Ellensborg until leaving Denmark in 1662. The Crown then confiscated the estate, which remained largely vacant for almost a decade.
The Holckenhavn estate
In 1672, the Crown granted the property to Eiler Holck, commandant of Kronborg. He renamed it Holckenhavn and founded the Barony of Holckenhavn. A barony was a territorial lordship associated with a baron and historically with particular administrative and social privileges. The barony was dissolved in 1921, but the estate has remained in the possession of the Holck family since 1672 and is privately owned in the twenty-first century.
The main building was altered several times during the eighteenth and nineteenth centuries. Major refurbishment between 1904 and 1910 included work on the floors and roof. The estate is now used for conferences, private celebrations, corporate events, and weddings.
Remains
Castle complex
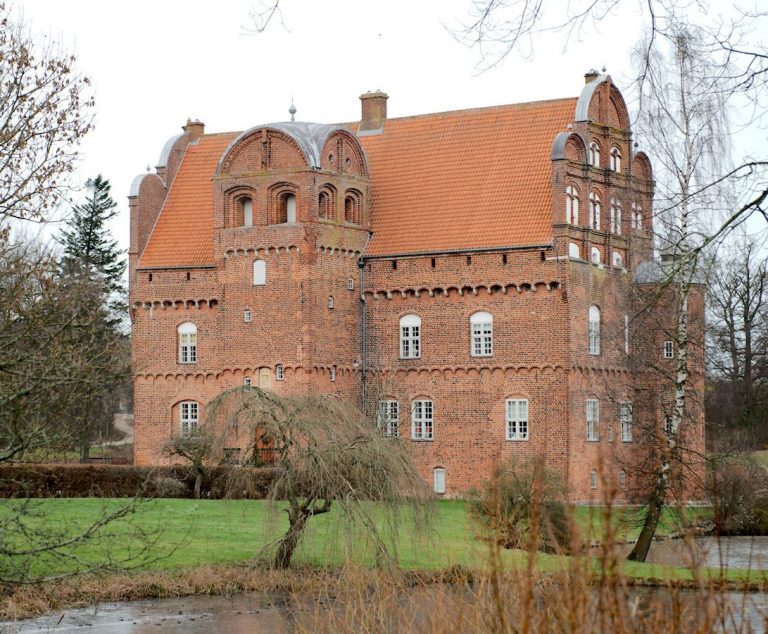
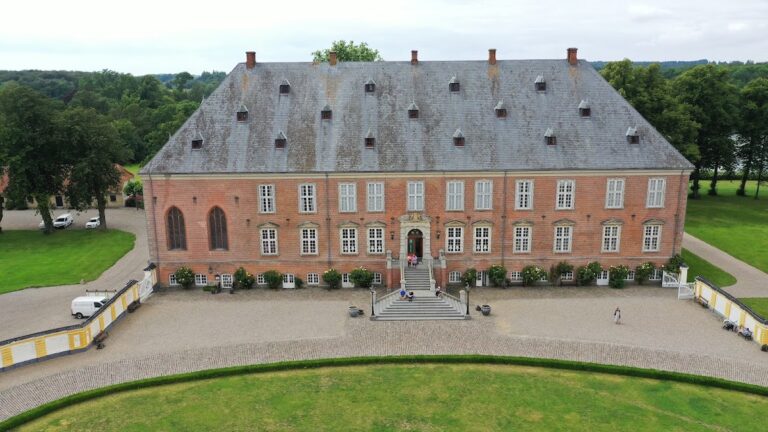
Holckenhavn is a four-winged Renaissance complex arranged around an almost square courtyard. Water originally surrounded it on every side, and the southern entrance was reached by a bridge. The complex covers approximately 6,000 square metres and contains 128 rooms.
Wings and entrance
The north and east wings and the gate wing form the earliest completed parts of the present castle, dating to the period before 1585. The gate wing contains the main entrance and passage through the enclosing circuit. Ellen Marsvin added the west wing in 1631 and the lower wing beside the southern gate in 1634, completing the four-winged arrangement.
Chapel and bell tower
The chapel and large bell tower belong to a later phase of the complex. The chapel was fitted out in 1637 and richly decorated with wood carvings by Hans Dreier. It can accommodate approximately 100 people.
Knights’ hall
The castle contains a richly furnished knights’ hall associated with Ellen Marsvin’s alterations. The hall can accommodate approximately 200 guests and forms part of the interior sequence created through the castle’s seventeenth-century enlargement and refitting.
Farm buildings and estate landscape
Surviving barn
A barn dated to 1629 survives as the only remaining component of a farm that burned down in 1912. It preserves a physical connection with the agricultural buildings that once supported the castle estate.
Park and grounds
Several smaller houses and other buildings stand within the estate surrounding the main castle. The property covers approximately 900 hectares, including about 380 hectares of forest and about 400 hectares of agricultural land under ecological cultivation. A landscaped English-style park surrounds the castle and covers approximately 12 hectares.