Presidential Palace of Lithuania: The President’s Residence and Workplace in Vilnius


Site at a Glance
- Rating
- 4.7
- Popularity
- Low
- Country
- Lithuania
- Primary era
- Modern
- Eras represented
- Early Modern, Modern
- Civilizations
- Grand Duchy of Lithuania, Polish–Lithuanian Commonwealth, Russian
- Site type
- Civic
- Remains
- Palace
On this page16 sections
History
The Presidential Palace of Lithuania in Vilnius, Lithuania, is the official residence and workplace of the country’s president. Its origins reach back to the late fourteenth century, while its present form was established through a major reconstruction in 1824–1834 in the late Classical style. The palace stands in Vilnius Old Town beside the Vilnius University ensemble, on a site that became successively an episcopal residence, the seat of the Russian imperial governor-general, and a state representative building.
Episcopal origins
On 17 February 1387, Grand Duke Jogaila, also known as Władysław II Jagiełło, established the Diocese of Vilnius, the Catholic institution responsible for administering the church in the Lithuanian capital and its surrounding territory. He granted the diocese land near the city and the Goštautas garden. Chambers belonging to the Goštautas family on this land subsequently passed to the Catholic bishops. The construction of a bishop’s residence is associated with Andrzej Jastrzębiec, the first Bishop of Vilnius.
A fire in 1530 destroyed the bishops’ residence near the Cathedral bell tower, after which the bishops moved to the building on the site of the present palace. Another tradition places their occupation of the former Goštautas palace in 1543. During the sixteenth century, the episcopal residence was enlarged and rebuilt several times, and a large garden was established around it.
Fires and late eighteenth-century rebuilding
The residence suffered repeated fires and episodes of looting during the seventeenth and eighteenth centuries. Two major fires occurred in 1737 and 1748, leading to further rebuilding. Laurynas Gucevičius, an important Lithuanian architect associated with late eighteenth-century Classicism, carried out another reconstruction in 1792. Ignacy Jakub Massalski, who was executed in Warsaw in 1794, was the last Bishop of Vilnius to live in the palace.
Imperial residence and the Napoleonic period
Following the Third Partition of the Polish-Lithuanian Commonwealth, the palace became the official residence and workplace of the governor-general of the Northwestern Region of the Russian Empire in 1795. A governor-general was a senior imperial administrator who governed a large region on behalf of the monarch. The building also provided temporary accommodation for visiting rulers and other prominent figures. Emperor Paul I and his sons Alexander and Constantine stayed there in 1797, as did King Stanisław August Poniatowski. The future King Louis XVIII of France was accommodated in 1804, and King Frederick William III of Prussia and his son William stayed there in 1812.
Mikhail Kutuzov lived in the palace during his two terms as governor-general of Lithuania, from 1800 to 1801 and from 1809 to 1811. Kutuzov was a Russian field marshal who later commanded Russian forces during the 1812 war against Napoleon. From April 1812, Emperor Alexander I and his entourage occupied the palace, followed by Napoleon Bonaparte, the French emperor whose invasion of the Russian Empire brought the two military leaders into the building in the same year.
Napoleon directed military operations and Lithuanian military units from the palace. These forces included five infantry regiments, four cavalry regiments, and the Vilnius National Guard. He also received Lithuanian nobles, newly appointed officials, and other dignitaries there. After Napoleon’s defeat, Kutuzov returned to the palace as commander-in-chief of the Russian army. Alexander I was ceremonially welcomed in front of the building, and Kutuzov received the Order of St George, First Class, there during the victory celebrations. The order was one of the Russian Empire’s highest military decorations.
Further imperial visits followed. Alexander I stayed at the palace in November 1815 and September 1819. Nicholas I visited in October and December 1821, April 1822, August 1837, and May 1850. Alexander II stayed there in July 1849, May 1850, September 1858, October 1860, July 1864, and June 1867. Alexander III and his heir, the future Nicholas II, visited in August 1884.
The nineteenth-century palace
The building was enlarged in 1804 under K. A. Schildhaus, the Vilnius provincial architect. In 1819, Alexander I commissioned the Russian court architect Vasily Stasov to enlarge and rebuild it. Stasov was a prominent architect associated with the imperial court. Work based on his design began in March 1824 under the supervision of Karol Podczaszyński, while the detailed development of the design is attributed to Joseph Poussier.
The project relied on an inaccurate site plan, and several university buildings had to be demolished so that the enlarged palace would not block the street. The western part of the former episcopal palace was dismantled to its foundations because of structural decay, then incorporated into the new building. The eastern part was constructed anew. The principal construction was completed in 1827, interior work continued until 1832, and the wider reconstruction is also dated to 1824–1834. This campaign established the palace’s present overall appearance.
Part of the palace garden was separated from the grounds and turned into the square in front of the building. A fountain installed there in 1832 was later removed when a monument to Mikhail Muravyov was erected. The monument was unveiled in 1898 and evacuated in 1915. During major repairs and reconstruction in 1903, a passage was built above the gate on Palace Street, now Universiteto Street, connecting the palace with the neighboring administrative building, which is now the Office of the President. Electricity was introduced during the same work.
Chapel and museum
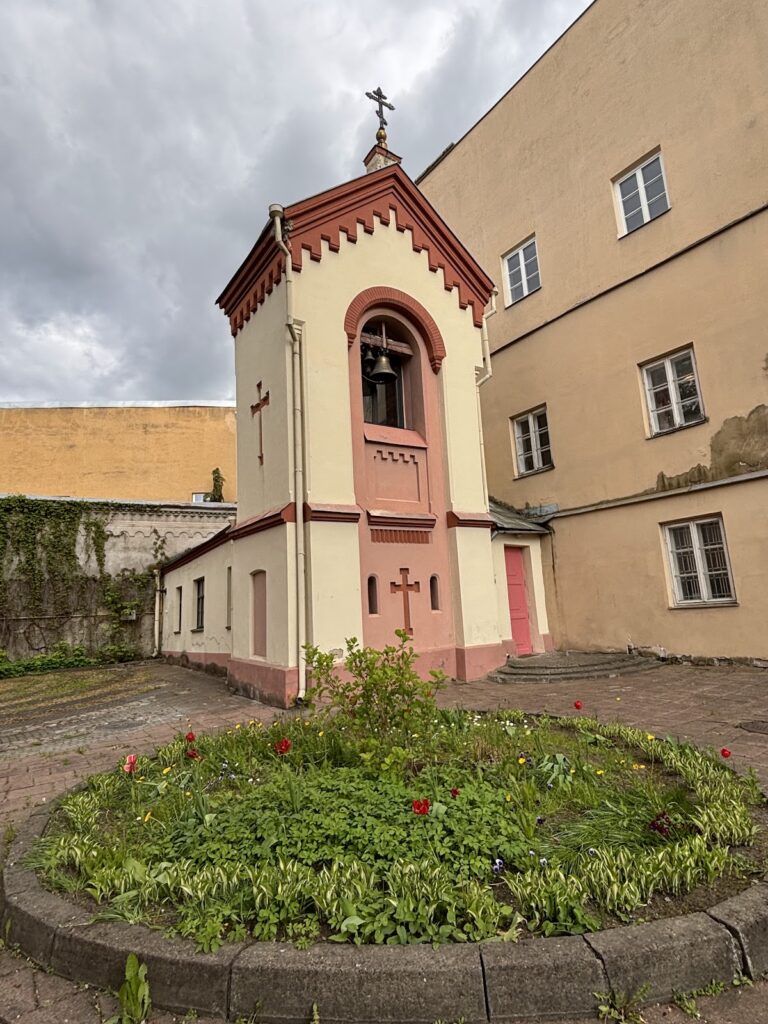
A domestic chapel dedicated to Saint Alexander Nevsky operated in the palace from 1819. A domestic chapel is a private place of worship attached to a residence rather than a separate public church. It was rebuilt during Stasov’s reconstruction and again in 1903. Its portable iconostasis, a screen separating the sanctuary from the main worship space, had served Alexander I as a campaign iconostasis during the War of 1812 before he donated it to the chapel.
The chapel also received oak icon cases and icons commemorating Alexander I’s survival of an assassination attempt in Paris in 1867 and the imperial family’s survival of the Borki train disaster in 1888. Other furnishings included icons associated with Mikhail Muravyov’s administration, eighteenth-century liturgical vessels, four silver lamps donated by Alexander II, and a Gospel book dated 1618. Orthodox Christian services, belonging to the eastern Christian tradition, were held on Sundays and feast days.
From 1901 to 1915, the one-story guardhouse housed the Count Mikhail Muravyov Museum. The museum grew from an exhibition held at the Vilnius Public Library in 1898 for the unveiling of Muravyov’s monument. General-Governor Vladimir Trotsky obtained imperial permission for its creation after a report by A. V. Beletsky. A commission chaired by Beletsky administered the museum, while V. G. Nikolsky served as director and V. A. Gringmut as an associate member.
The collection included Muravyov’s personal belongings, documents, photographs, images of local churches and other buildings, scenes from the region during his administration, and commemorative wreaths. Among the wreaths were five made of silver and one of porcelain. The museum opened to the public twice each week, on Tuesdays and Fridays.
Wars, national governments, and Soviet use
For a short period in 1920, after the First World War, the palace housed the Ministry of Foreign Affairs of the Republic of Lithuania and the Lithuanian Telegraph Agency, ELTA. After Vilnius and the surrounding region became part of Poland, the building was converted into the representative palace of the Polish Republic. Józef Piłsudski lived there for a time, and General Lucjan Żeligowski, the de facto head of Central Lithuania, occupied it. Polish Presidents Stanisław Wojciechowski and Ignacy Mościcki also stayed in the palace.
The first floor then contained the apartment of the Vilnius voivode, the Polish administrative governor of the region, while ceremonial receptions took place in rooms on the second floor. When Vilnius was transferred to Lithuania in 1939, the palace was intended to become the Lithuanian presidential residence.
After the Second World War, the building became the House of Officers of the Soviet Army. It contained a cinema, and the park had a large summer theatre. The complex hosted cultural and university classes, concerts, carnivals, touring theatrical and musical performances, and dances. In the 1980s it operated as the Palace of Artists, with exhibitions, concerts, and literary-musical evenings. A restoration project was carried out in 1975 under the direction of the architect R. Kazlauskas.
Presidential seat
After Lithuania restored its independence, part of the palace temporarily housed the French Embassy. Restoration and adaptation for presidential use began at the end of 1995, and in 1997 the building became the official seat and residence of the President of Lithuania. Algirdas Mykolas Brazauskas was the first president to occupy it. Earlier Lithuanian presidents had used the Presidential Palace in Kaunas, which served as the country’s temporary national capital from 1920 to 1939 while Vilnius was outside Lithuanian control.
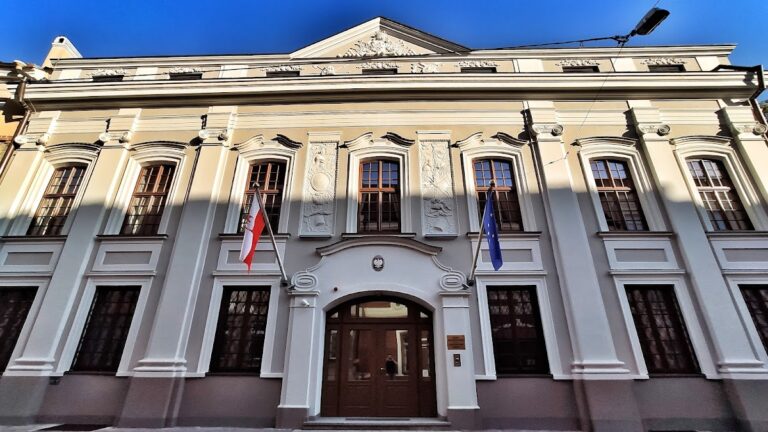
The 1990s adaptation preserved historical interiors wherever decorative elements survived or their original character could be established. Since the earlier decoration on the first floor had not survived, new furniture and equipment were designed with materials and forms characteristic of late Classicism. The destroyed interiors in the western part of the second floor were redesigned. Lithuania’s coat of arms was placed on the main facade, and the presidential flag is raised above the parapet when the president is in the palace or in Vilnius.
From 29 June to 1 July 2010, the Column Hall in the former guardhouse held the coffin of former President Algirdas Brazauskas during a public farewell attended by national leaders, diplomats, foreign heads of state, and members of the public. The palace forms part of the UNESCO World Heritage Site of Vilnius Old Town, inscribed in 1994 under criteria (ii) and (iv). It has also been a Lithuanian national cultural monument since 2008. The government of Lithuania owns the complex.
Remains
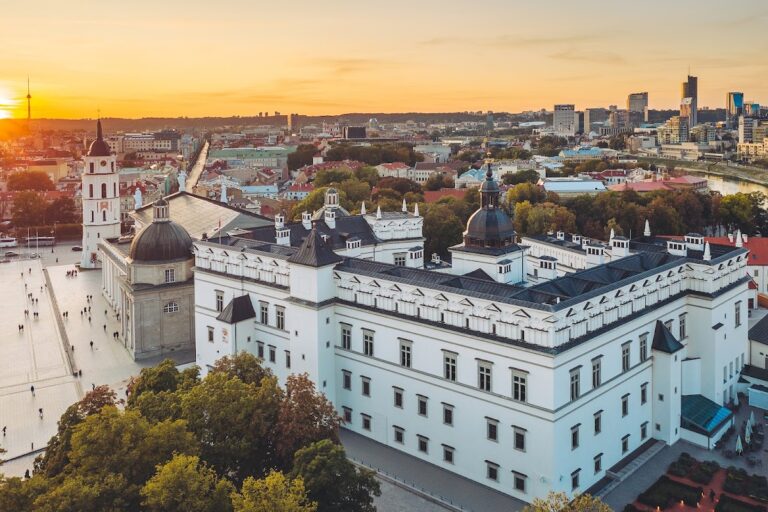
The Presidential Palace is a unified ensemble comprising the principal palace, an enclosed courtyard, an extensive park, the former guardhouse, and service and administrative buildings. The two-story main building faces a horseshoe-shaped ceremonial courtyard with colonnades, while the park adjoins the courtyard. The architecture is late Classical, also described in some classifications as Empire style, with regular planning, axial symmetry, clearly defined volumes, restrained decoration, and monumental columns.
Principal palace
Facades and projecting wings
The main palace has a rectangular plan with three projecting wings, or risalits, meaning sections that extend forward from the principal wall. Its facade toward the square and its courtyard facade are treated differently but have equal ceremonial character. On the square-facing side, two Doric colonnades join the projecting wings into one straight row. A colonnade is a row of columns supporting an upper structure. The central wing ends in a parapet, while the outer wings are crowned by low triangular pediments.
The courtyard facade is centered on an Ionic colonnade of eight columns. Above it is a second-floor balcony-gallery, while the side wings project forward. The contrasting Doric and Ionic orders help distinguish the two principal elevations while retaining the building’s symmetrical and formally ordered design.
Interior arrangement
The first-floor rooms follow a corridor plan. On the second floor, the principal rooms retain an enfilade arrangement, a sequence of rooms whose doorways align along a common axis. The main architectural interiors are nineteenth-century halls with stucco compositions on their ceilings. The 1995–1997 adaptation retained or reconstructed historically established decorative elements where possible. First-floor rooms received newly made late-Classical furniture and equipment because their earlier decoration had disappeared, while the lost interiors of the western second-floor rooms were designed anew.
Guardhouse and park
Former guardhouse
The former guardhouse stands opposite the palace. It is a one-story building with a Doric portal and contains the palace’s Column Hall. The building originally served guards stationed at the official complex and later became part of the palace ensemble’s ceremonial and cultural spaces. From 1901 to 1915, it also accommodated the Count Mikhail Muravyov Museum.
Enclosed park
The palace park covers 1.5 hectares and is enclosed by a brick wall approximately 4 to 5 meters high. It forms an integral part of the ensemble and adjoins the ceremonial courtyard. During the nineteenth century, part of the earlier garden was separated to create the square before the palace, changing the relationship between the residence and its public approach.
Palace chapel
The chapel dedicated to Saint Alexander Nevsky formed a private worship space within the residential complex. Its furnishings included a portable iconostasis, oak icon cases, icons in gilded coverings, eighteenth-century liturgical vessels, four silver lamps, and a Gospel book dated 1618. The portable iconostasis had previously accompanied Alexander I during the War of 1812 and was later installed in the palace chapel. The chapel was rebuilt during the nineteenth-century reconstruction and again in 1903.
Nearby sites