Schloss Trebsen: A Late Gothic Residential Castle in Germany
Site at a Glance
- Rating
- 4.6
- Popularity
- Low
- Country
- Germany
- Primary era
- Medieval
- External website
- Open
- Eras represented
- Medieval, Early Modern, Modern
- Civilizations
- Electorate of Saxony, German, Holy Roman Empire
- Site type
- Domestic
- Remains
- Castle
On this page10 sections
History
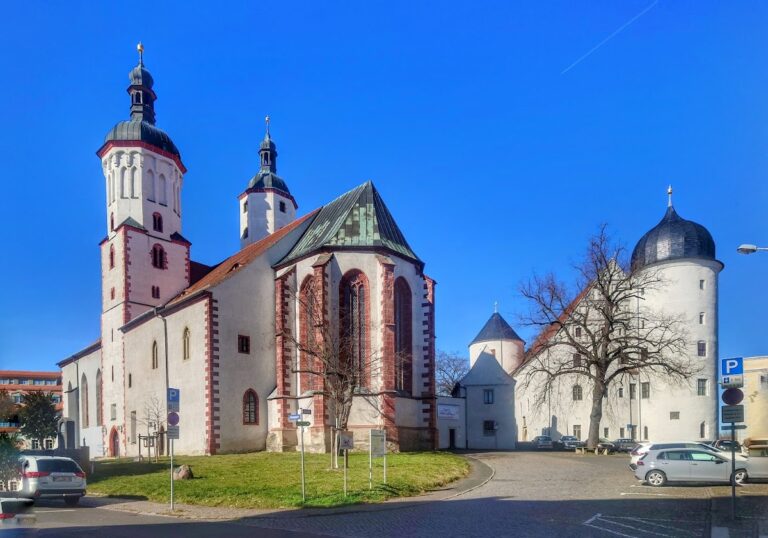
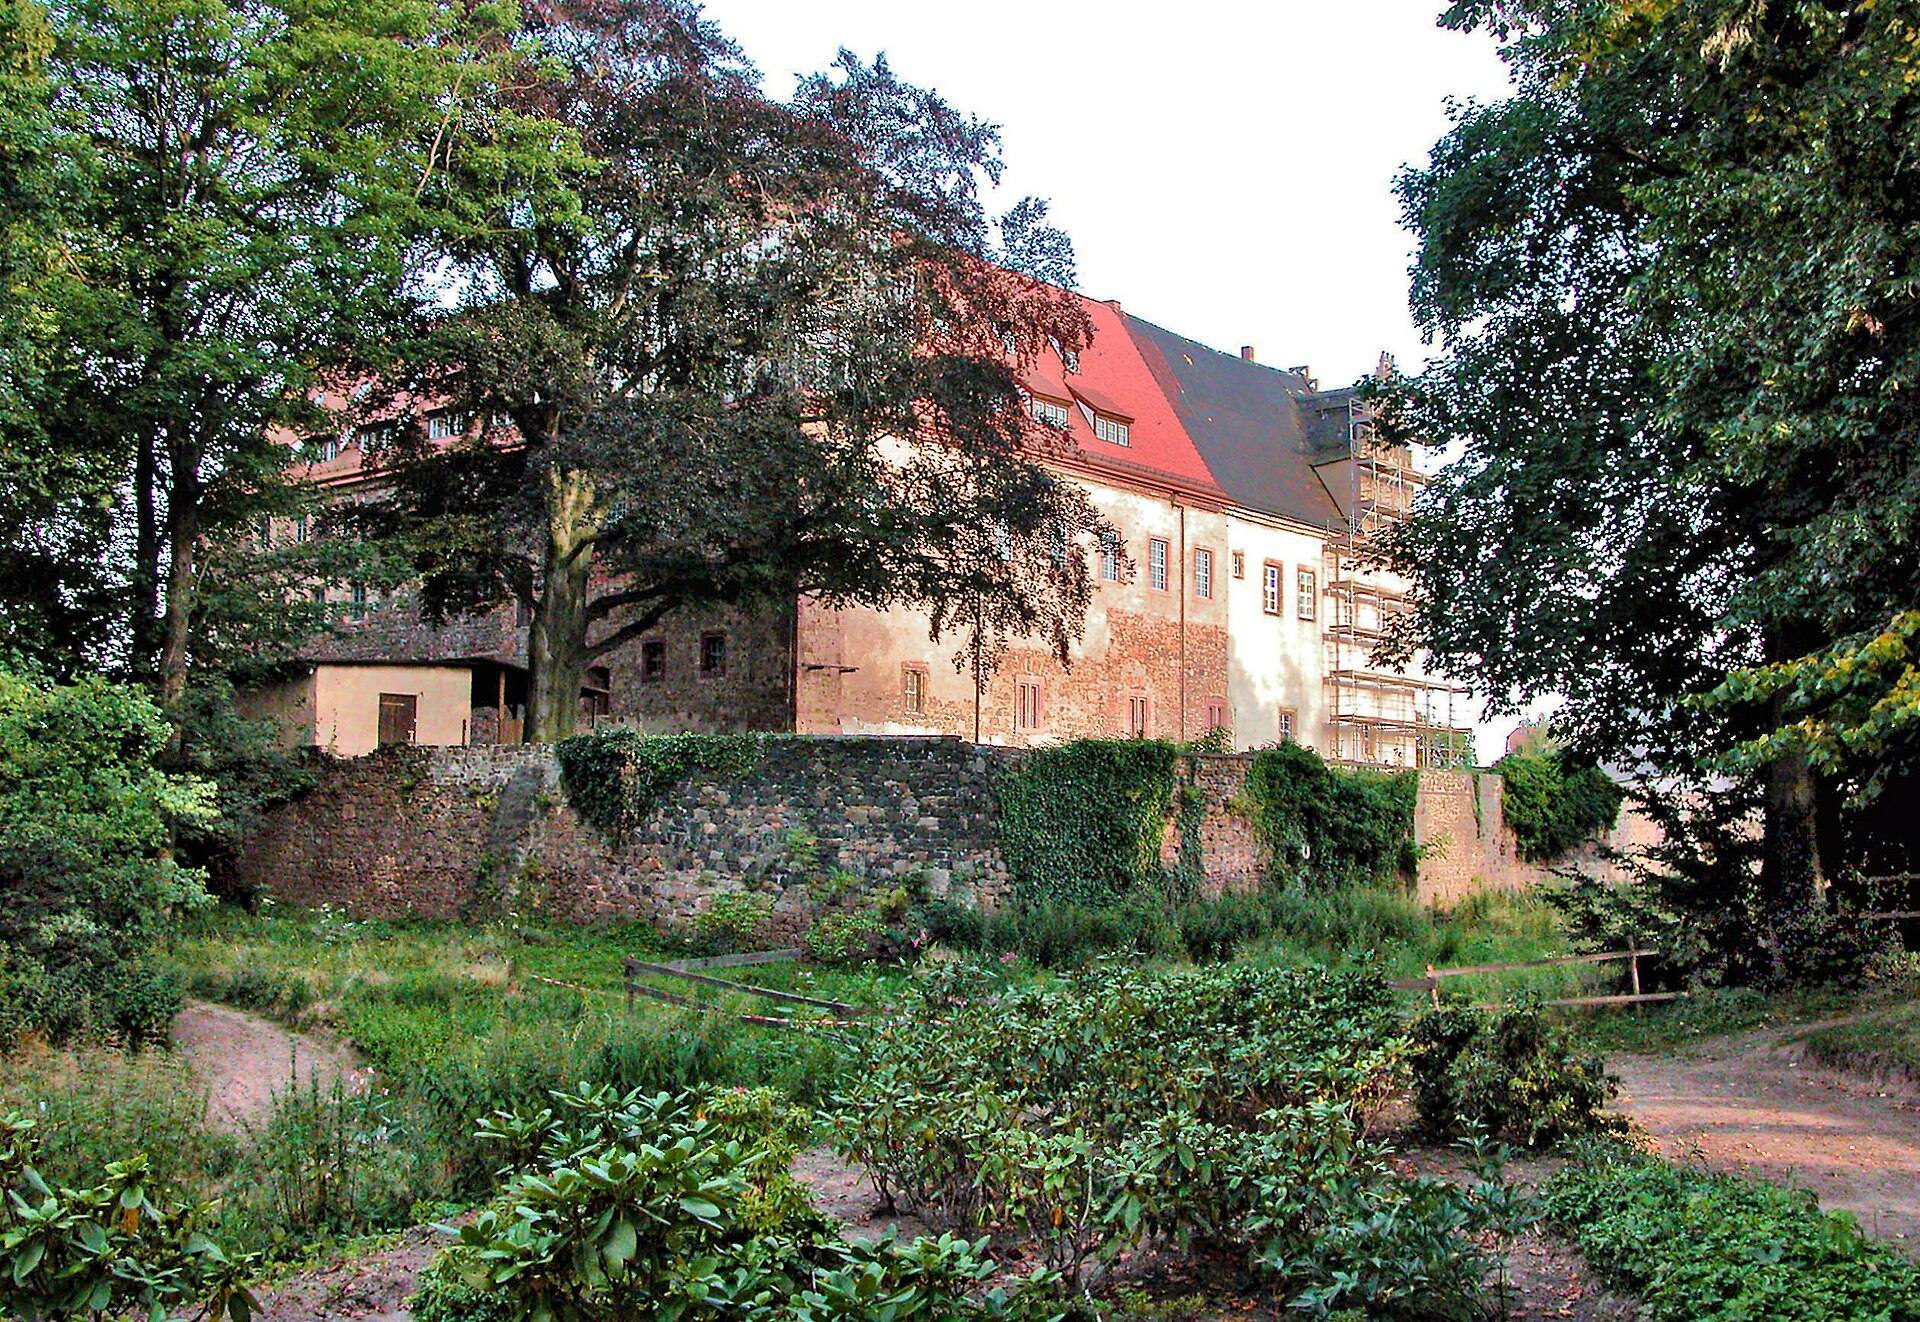
Schloss Trebsen is a late Gothic residential castle in Trebsen, Germany, on the west bank of the Mulde. Construction began in 1494 on the site of an earlier water castle, transforming a medieval fortified site into a representative residence without a defensive function.
Early settlement and the medieval castle
Ceramic fragments dated to the ninth century indicate that the site was already inhabited at that time. The castle of Trebicin was most probably established in 991 by the Slavic gau count Bucelin, a regional ruler associated with a territorial district known as a gau. Its position protected a ford across the Mulde, which formed part of an important trade route.
The castle was first recorded on 1 May 1161. A charter issued on that date by Berthold of Naumburg, a canon, named the knight Heinricus de Trebecin. In 1330, ownership passed to the Große von Döbeln family.
The transformation into a residential palace
In 1494, Knight Georg von Saalhausen acquired the site. He had the medieval castle demolished and began building a representative palace in its place. Georg was the brother of Johann VI von Saalhausen, Bishop of Meissen. Around 1511, the Electoral chamberlain Hans von Minckwitz became lord of Trebsen. An Electoral chamberlain served in the household or court of an elector, a prince entitled to participate in the election of the Holy Roman Emperor.
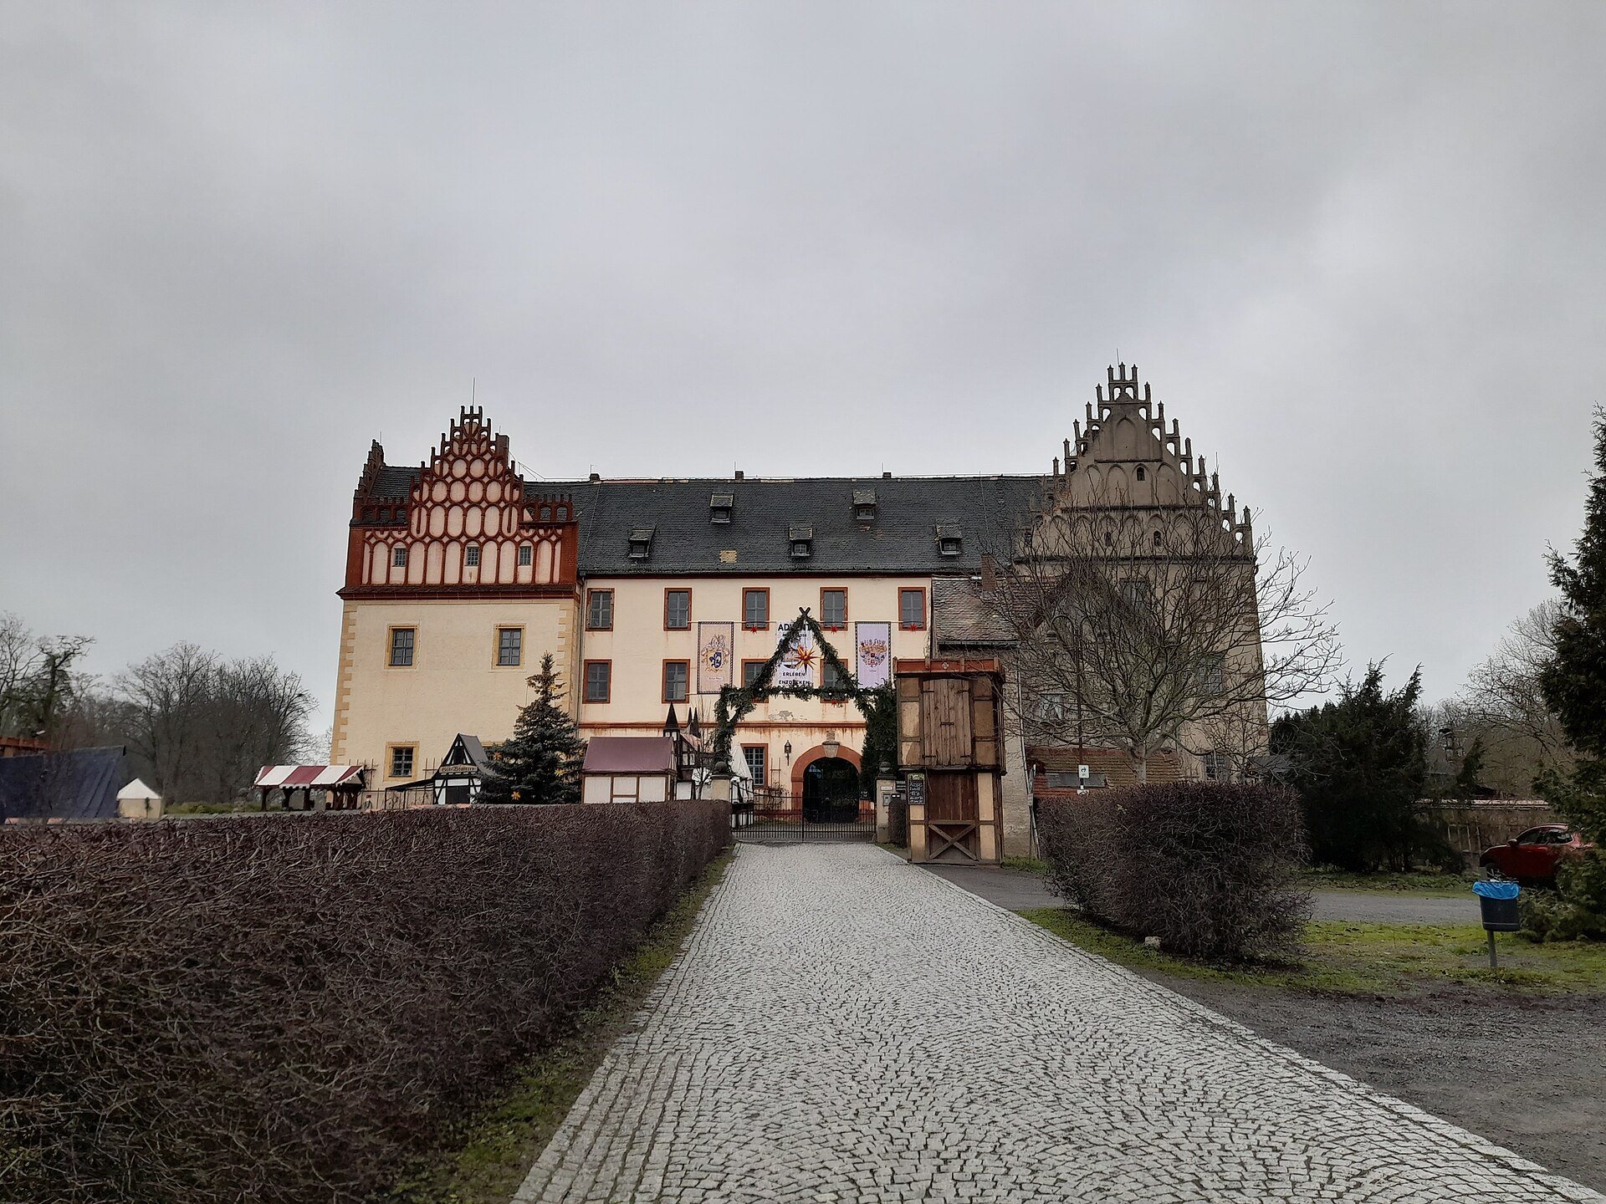
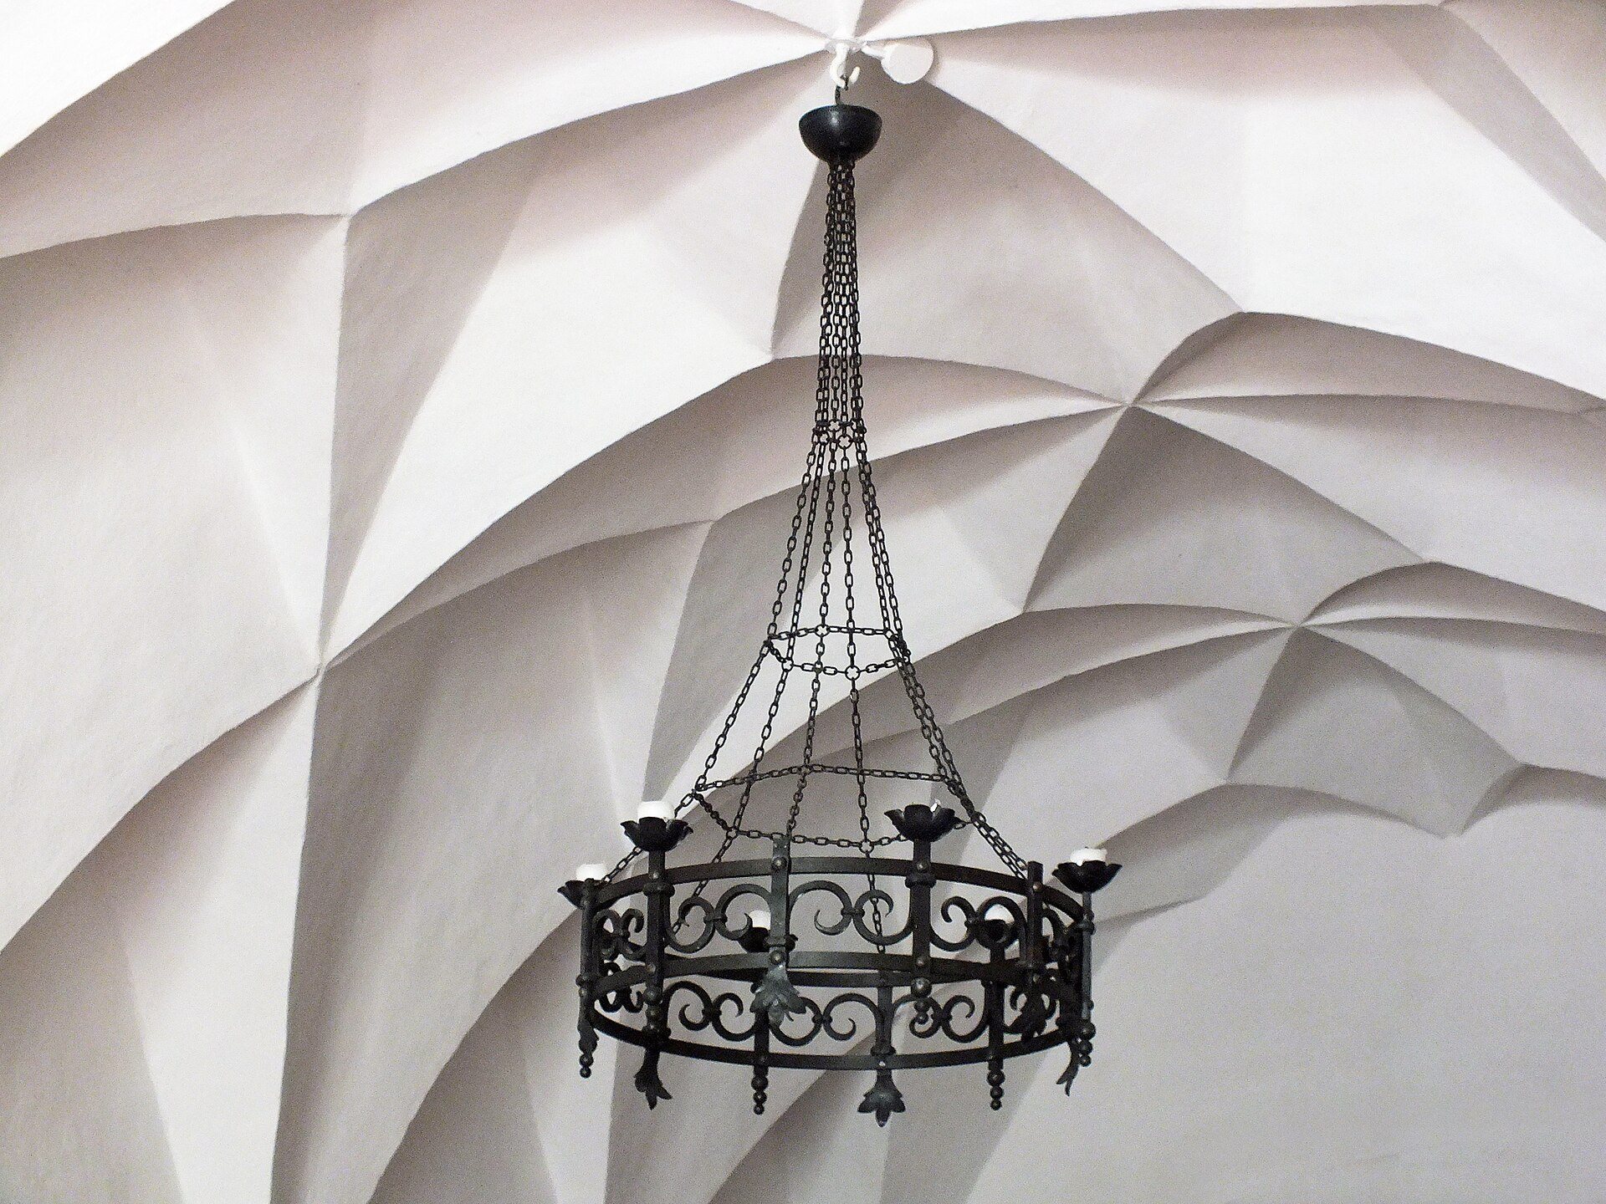
Hans von Minckwitz and his sons, Nickel, Hans, and Abraham, completed the first major building phase. The result was a four-wing complex with Gothic stepped gables and diamond vaults, a late Gothic form of vaulting with faceted, diamond-like geometric surfaces.
Owners from the sixteenth to the nineteenth century
The Counts of Barby owned Trebsen from 1548, followed by the von der Schulenburg family from 1592. After the childless Albrecht von der Schulenburg died of the plague in 1637, the von Dieskau family took control of the castle and the lordship of Trebsen.
In 1736, Vincent Baumann, a Hamburg-born burgher and merchant, acquired the castle. Two years later, he ordered most of the former keep demolished. A keep was the principal fortified tower of a medieval castle and could combine defensive and residential functions. Baumann reused the demolished masonry in the south wing, incorporating older ground-floor structures, and laid out the castle park in the English style.
Gustav Lehmann owned the castle from 1886. From 1892, it belonged to the ennobled von Zimmermann family, represented by the retired cavalry captain Georg von Zimmermann (1857–1927). In 1909 and 1910, Zimmermann commissioned changes to the courtyard and the refitting of ground-floor rooms in the east and west wings. The designs came from the Saalecker Werkstätten G.M.B.H. under Paul Schultze-Naumburg, a German architect and architectural theorist. In 1942, the Trebsen estate covered 1,046 hectares.
War damage, public use, and restoration
After the Second World War, the von Zimmermann family was expropriated as large landowners. The castle became public property under the administration of the town of Trebsen. The complex then suffered structural damage. The roofs over the west and north wings were demolished, and the north wing subsequently became a ruin.
The surviving parts continued to be used for more than 40 years as housing. They first accommodated refugees and expelled persons, and later housed a kindergarten, a meeting place for senior citizens, and a base for the volunteer fire brigade.
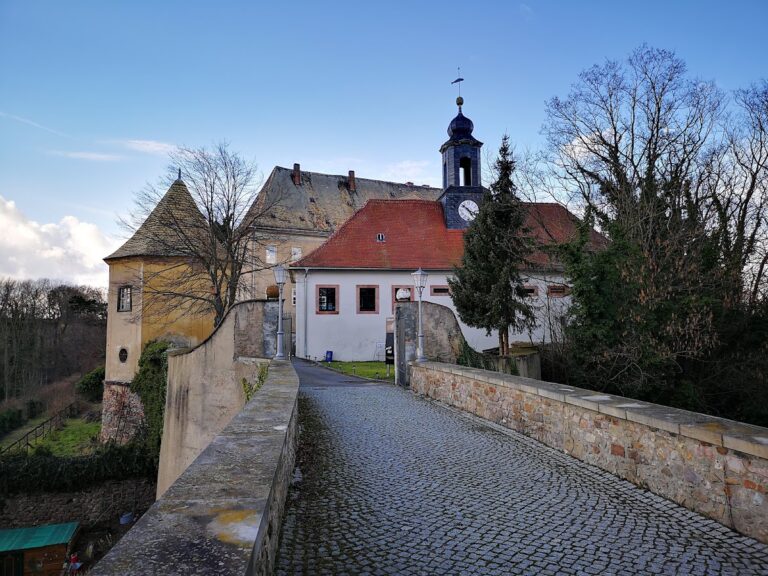
The Association for Craftsmanship and Monument Preservation, Schloss Trebsen, was founded in 1992. It leased the castle and began extensive repairs and restoration. In 1993, the Educational Centre for Craft-Based Monument Preservation began operating there, establishing workshops, studios, and seminar rooms. During 1994 and 1995, the walls of the ruined wings were rebuilt, new roofs were installed, and the lost stepped gables were recreated in modern forms. Clearing the former moat also revealed a stone bridge built in 1770.
The association’s lease ended in 2009, after which its activities moved to the neighboring former manor estate. Since 2010, Schloss Trebsen has been privately owned, with comprehensive gastronomic use as its stated objective. Restoration guided by monument-preservation principles has continued, including the creation of historically styled event rooms in the ground floors of the north and west wings. The castle’s wedding room is used for marriage ceremonies conducted by the Grimma registry office.
Hans von Minckwitz’s personal contacts with Martin Luther also gave Trebsen a place on the Saxon Luther Trail during the Luther Decade. Martin Luther was the sixteenth-century German theologian and reformer whose movement led to the Protestant Reformation. The Luther Trail is a historical pilgrimage and cultural route linking places associated with Luther and the Reformation.
Remains
Schloss Trebsen occupies the eastern edge of Trebsen directly beside the Mulde. Its almost rectangular four-wing plan measures approximately 50 by 44 metres. A castle park covering more than six hectares extends north of the complex, while the former manor estate lies southwest of the castle. The manor estate and castle are separated by a moat belonging to the earlier water-castle complex, with a historic bridge crossing between them.
Four-wing palace
The courtyard is entered through the somewhat narrower south wing. The gable ends of the east and west wings flank this entrance. Each of those wings has twelve exterior window axes. Their gable ends carry Gothic stepped gables, with the eastern gable rising higher than the western one. The western end has a more elaborate double gable positioned at the corner.
A terrace divides the courtyard. Numerous rooms retain well-preserved or restored diamond vaults. Most of the stone-framed windows use Rochlitz porphyry, and the roofs have catslide dormers. The surviving fabric combines late Gothic forms with later alterations and restored elements.
Remnant of the keep
On the north wall, opposite the courtyard entrance, a concave section of natural-stone masonry survives, partly covered with ivy. It is the remaining fragment of the former keep, which had a diameter of 18 metres. Its position and curved masonry preserve part of the earlier fortified complex within the later residential layout.
Moat, bridge, and park structures
The moat southwest of the castle belongs to the former water-castle arrangement. A historic bridge crosses it between the manor estate and the castle. At the entrance to the park, still within the elevated castle grounds, stands a Baroque garden pavilion.
Restored ground-floor rooms
Restoration work created several event rooms in the ground floors of the north and west wings. Each room was adapted to a different historical period or architectural theme: a castle chapel, a knightly gentlemen’s room, a Gothic dining room, a ladies’ room, and a Baroque dining room.