Eastbourne Redoubt: A Napoleonic Coastal Defence Fort


Site at a Glance
- Rating
- 4.2
- Popularity
- Low
- Country
- United Kingdom
- Primary era
- Modern
- Eras represented
- Modern
- Civilizations
- British
- Site type
- Military
- Remains
- Fort
On this page11 sections
History
Eastbourne Redoubt is a coastal defence fort in the United Kingdom, built by Britain during the Napoleonic Wars in the early nineteenth century. The decision to construct it was made at a conference in Rochester on 21 October 1804, and work began on 16 April 1805. It formed part of a planned defensive chain along the English Channel, intended to guard against invasion by Revolutionary and Napoleonic France and to support nearby artillery positions.
The Martello defence scheme
The wider scheme was devised by Captain William Henry Ford of the Royal Engineers and promoted by Brigadier-General William Twiss, commander of the Royal Engineer Southern District. The Royal Engineers were the British Army corps responsible for military engineering, including the design and construction of fortifications. The plan called for 83 single-gun Martello towers and three larger circular forts at Eastbourne, Rye Harbour, and Dymchurch.
Martello towers were compact coastal forts designed to mount heavy guns and withstand bombardment. The larger circular forts were intended to support them with additional artillery, accommodation, ammunition, and supplies. Seventy-four Martello towers were built. The proposed fort at Rye was abandoned, leaving Eastbourne and Dymchurch as the southern “grand redoubts” of the system.
Construction and early military use
William Hobson received the building contract. Approximately five million bricks were transported by barge from London, while further bricks were produced locally. In an 1808 report, William Twiss recommended that payment on Hobson’s account should be withheld until the work had been completed.
The fort was planned to accommodate 350 men, although probably no more than about 200 were housed there at one time. Its original armament consisted of 24-pounder guns, with ten of the eleven gun positions apparently occupied. These weapons were soon replaced by longer-range 36-pounders because of concern that heavier French guns could bombard the redoubt from a distance. In 1812, two shots were fired at a passing French warship, apparently the fort’s only use of its guns in action.
Changing military functions
Eastbourne Redoubt’s artillery was upgraded during the nineteenth century. The 36-pounders were replaced by 68-pounder smoothbore guns in 1853. By 1873, the armament comprised four 8-inch rifled muzzle-loaders, three 110-pounder rifled breech-loaders, and two older 68-pounders.
By the 1830s, the garrison consisted of seven gunners, a gatekeeper, and their families. The redoubt’s principal role had shifted from active coastal defence to use as barracks for troops undertaking training nearby. In 1859, the Royal Commission on the Defence of the United Kingdom judged the redoubts and Martello towers to be an unimportant element of national security against attack. The commission was a nineteenth-century body that assessed Britain’s fortifications and wider defensive arrangements.
Facilities were altered as the redoubt’s military role developed. A cookhouse was added in the 1870s, and a latrine was built outside the main gate in the 1880s. During the First World War, military police used the fort as a headquarters and temporary prison.
Municipal ownership and wartime reuse
After the First World War, Eastbourne Borough Council purchased the redoubt for £150 with the intention of converting it into a leisure venue. The implemented part of that plan was a bandstand and audience colonnade, constructed in 1934 in the gardens west of the fort, partly over the moat.
During the Second World War, the Army requisitioned the redoubt as a storage depot. Canadian soldiers held the depot until the D-Day landings. The surviving artillery pieces were sold for scrap, while anti-aircraft guns were installed on the gun platforms in 1944 to counter passing V-1 flying bombs.
Later adaptations and museum history
In 1957, Benjamin White leased the redoubt, created a model village on the parade ground, and inserted a new entrance from the moat. The model village was vandalised and removed during the 1970s. The bandstand colonnade was later converted into the Blue Grotto Aquarium, which closed in 1996.
The redoubt became a military museum in 1977. The Royal Sussex Regiment collection arrived in 1983, followed by the Queen’s Royal Irish Hussars collection in 1988. Together with the Sussex Combined Services collection, these holdings formed the museum’s original core. The museum also presents material on the British Army, the history of the redoubt, and a model of the fortress.
The collections include a Steyr 1500A staff vehicle associated with General Hans-Jürgen von Arnim of the Afrika Korps, captured by the Royal Sussex Regiment in Tunisia. Other objects include a Centurion Mark III tank, a Russian bugle associated with the Charge of the Light Brigade, a Desert Rats uniform worn at the 1942 Battle of El Alamein, and a Gulf War camp associated with the Queen’s Royal Irish Hussars.
Eastbourne Borough Council owns the redoubt. It received Grade II listed status in 1949 and was registered as a monument in 1981. A Grade II listing identifies a building of special architectural or historic interest under England’s heritage-protection system. The redoubt closed to the public in 2021 amid structural safety concerns and remained closed for those concerns in 2025, with limited guided-tour reopening taking place in August and September of that year.
Remains
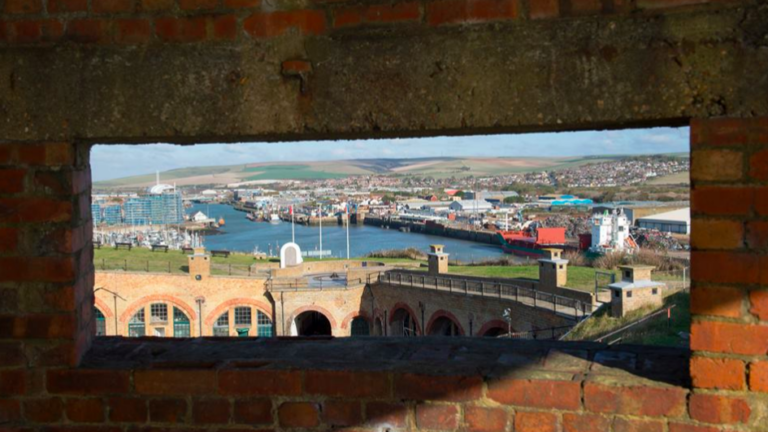
Eastbourne Redoubt is a circular brick fort approximately 224 feet, or 68 metres, in diameter. It rests on a raft of compacted chalk laid directly on the natural shingle. Cavities within the structure were filled with shingle, and more than 50,000 bricks were used in a single course. Granite facing strengthens parts of the otherwise almost entirely brick-built fort.
Casemates and parade ground
The lower tier contains a ring of 24 casemates, vaulted chambers opening onto a central parade ground. Casemates could serve as gun rooms, stores, living quarters, or detention spaces. Casemate 11 functioned as the main magazine, while Casemate 8 was converted into a cookhouse during the 1870s. During the 1880s, Casemates 23 and 24 were altered to provide a detention room and two cells.
Gun platform and defensive fittings
The upper tier forms a terreplein, the level gun platform above the main structure. A tall parapet encloses it, and granite-faced embrasures, openings through which guns could fire, mark the positions for eleven guns. Beside each position is an L-shaped expense magazine, a small ammunition store for immediate use that also sheltered gun crews during bombardment.
The low roofs of the expense magazines form banquettes, raised firing steps from which soldiers could fire muskets over the parapet during an infantry attack. The parapet also contains the main gate. A wooden drop bridge leads to it; the present bridge is a modern reconstruction of the original, built in 2003 with assistance from the Royal Engineers.
Moat, glacis, and caponiers
A dry moat surrounds the fort. It lies about 30 feet, or 9 metres, from the top of the parapet and is approximately 25 feet, or 7 metres, wide. Beyond the moat, a glacis, meaning a sloping bank outside a fort, descends to ground level. The seaward section of the moat and glacis was removed in 1890 during construction of a sea wall and promenade.
Five caponiers, covered galleries with loopholes, cross the floor of the moat. They allowed defenders to fire at attackers who had reached the ditch and are considered unique among the circular redoubts. They are thought to have been added during the mid-nineteenth century.
Entrances and later structures
In 1957, a large doorway was inserted through the scarp wall, the fortified inner wall of the moat, into one of the casemates. A staircase connects the moat and promenade through this later entrance. It forms part of the changes made when the redoubt was adapted for post-war public uses.
The 1934 bandstand colonnade west of the fort was built partly over the moat and later adapted as the Blue Grotto Aquarium. The parade ground also contained the post-war model village created in 1957, which was subsequently removed during the 1970s.