Château d’Issy: A French Baroque Country Residence in Issy-les-Moulineaux

Site at a Glance
- Rating
- 4.5
- Popularity
- Low
- Country
- France
- Primary era
- Early Modern
- External website
- Open
- Eras represented
- Early Modern, Modern
- Civilizations
- French
- Site type
- Domestic
- Remains
- Elite Residence
On this page14 sections
History
Château d’Issy is a former small French Baroque château in Issy-les-Moulineaux, France, begun in 1681 and substantially remodeled by 1709. Denis Talon commissioned Pierre Bullet to design the residence and André Le Nôtre to lay out its formal gardens and fountains. The estate later became a country residence of François Louis de Bourbon, Prince of Conti, before its destruction during the fighting of 1871.
Early estates and the Petit Olympe
By about the thirteenth century, the future château site formed part of an area occupied by two principal properties, the old Château de Villepreux and the fief of Mérainviller. In 1606, Marguerite de Valois, commonly known as Queen Margot, withdrew to Issy to escape the plague in Paris. She purchased the residence of Jean de La Haye and its surrounding land for 33,000 livres, naming the estate “Petit Olympe.” Part of its farm and gardens probably lay on the site later occupied by Château d’Issy.
After Marguerite’s death in 1615, the property had no new owner until it was auctioned on 23 August 1622. M. de Choisy bought it for 22,000 livres, and the Petit Olympe estate eventually extended across as much as 100 arpents of parkland. The domain was later divided. One section was acquired by the priests of Saint-Sulpice and became the Saint-Sulpice seminary, while the Petit Olympe section was reunited in 1660 with the neighboring Villepreux property by the financier Macé Bertrand de la Bazinière.
Talon’s château and the Grand Conti
Denis Talon acquired the plot in 1681. He was a president of a chamber of the Parlement, a senior judicial institution of the French monarchy, as well as a royal councillor and first advocate general. Talon engaged Pierre Bullet for the château and André Le Nôtre for the gardens and fountains. Pierre Desgots, a royal gardener at the Tuileries and Le Nôtre’s brother-in-law, carried out work in the park. Talon died in 1698.
François Louis de Bourbon, Prince of Conti, bought the estate in 1699 for 140,000 livres. Known as the Grand Conti, he belonged to the House of Bourbon-Conti, a high-ranking cadet branch of the French Bourbon dynasty. His decision was encouraged by the nearby residence of his cousin, the Grand Dauphin, at Château de Meudon. The prince commissioned extensive alterations and embellishments, probably under Pierre Bullet’s direction, and the estate had been thoroughly remodeled by the time of his death in 1709.
The château continued to serve the Bourbon-Conti family. In 1716, the prince’s widow, Marie-Thérèse, held an elaborate celebration there for the Duchess of Berry. In 1736, Louise Diane d’Orléans, the wife of Louis François de Bourbon-Conti and daughter of the former regent Philippe d’Orléans, died at the château at the age of twenty while giving birth to a stillborn child. Louis François later visited the property only occasionally.
Sale, revolution, and nineteenth-century change
The Bourbon-Conti family retained the château until 1776, when Louis François Joseph de Bourbon-Conti sold the family’s properties at Issy. Adrien Jules Gaultier Designy subsequently owned the estate and sold it in 1782 to the Princess of Chimay. During the French Revolution, a period of political upheaval that ended the monarchy and transformed France’s institutions, she was arrested on 24 October 1793 and guillotined on 26 July 1794. The château was confiscated as national property, beginning the decline and later fragmentation of the former Conti estate.
The family of the Count of l’Espine acquired the estate in March 1809. In 1852, Léopold Wertheim, an early promoter of hydrotherapy in France, established a treatment institution at the château. The Comptoir central de Crédit purchased the domain in 1857 and began dividing the park into building lots in 1866. During the Franco-Prussian War, the remaining estate was occupied by French troops defending Paris, and Lieutenant Colonel Georges Boulanger established his quarters in the château.
Fire, demolition, and preservation
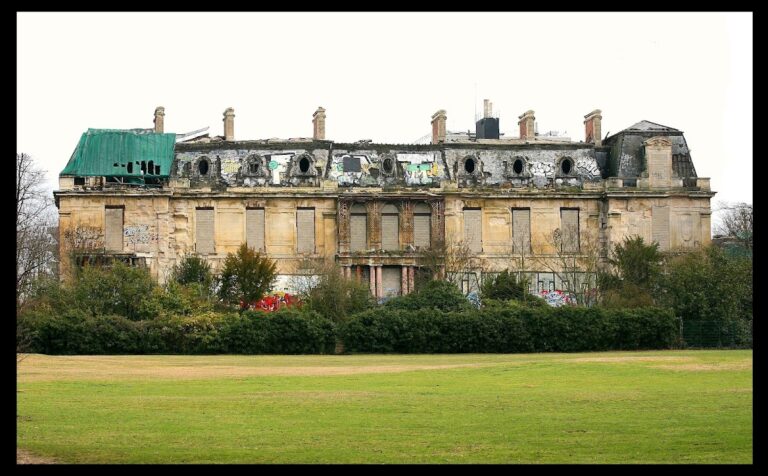
Paris Commune artillerymen set fire to Château d’Issy on 4 May 1871. The Paris Commune was the revolutionary municipal government that controlled Paris that year, and fighting between its forces and government troops caused widespread destruction. The château was left to burn, reducing the main building to ruins. The remains stood abandoned for more than forty years before much of the château was demolished in 1910. The separate Petit Château, also called the pavilion of the baths, was demolished in May 1939 and replaced by another building.
Some elements were preserved elsewhere. Auguste Rodin acquired architectural fragments and reassembled them at his Villa des Brillants in Meudon in 1907 and 1908. The fountain received protection as a historical monument in 1933, while part of the former estate became part of the municipal Parc Henri-Barbusse, inaugurated on 5 July 1936. The surviving entrance pavilion now houses the town-history gallery within the French Playing Card Museum.
Remains
Château d’Issy was arranged as a small French Baroque residence with formal gardens extending across the slope of a hill. Its architecture used symmetry, classical columns, axial planning, and carefully ordered garden spaces. The surviving features at Issy belong chiefly to the entrance complex, the service and garden buildings, and elements of the former grounds.
Entrance and associated buildings
Entrance semicircle
The entrance complex consisted of two pavilions set within a semicircular arrangement. The later half of this semicircle, built at the end of the eighteenth century, survives and contains the town-history gallery. Its preservation provides the clearest surviving part of the château’s entrance composition at Issy.
Orangery and dovecote
The estate included an orangery and a dovecote, both of which remain among the château-related features. The orangery stood on the side of the courtyard opposite the pavilion of the baths, with its parterre facing one side of the château. The dovecote and orangery also reflect nineteenth-century additions to the grounds, when a further pavilion was built as a counterpart to the seventeenth-century pavilion of the baths.
Château architecture and displaced fragments
Former façades and interiors
The courtyard façade had a peristyle, a row of columns supporting an upper structure, formed by Doric columns and surmounted by an attic and pediment. The garden façade followed a similar arrangement but used the Tuscan order. The entrance was organized as a semicircle, while the pavilion of the baths stood on the right side of the courtyard and was built separately for Louis Armand II, the Grand Conti’s son.
The ground floor contained a marble bas-relief showing Danish knights surprising Renaud in the gardens of Armide. In the great salon, a white marble floor and marble pilasters were combined with finely carved trophies placed between the pilasters. After the destruction of the château, Rodin preserved the garden façade’s pediment and the columns of the courtyard projecting section, known as an avant-corps, or part of a building that projects forward from the main façade. He reassembled them at his Meudon property. A later Rodin museum building constructed there between 1929 and 1931 incorporated the reconstructed projecting section, and a replica of the château façade was made for the Rodin Museum in Philadelphia.
Gardens and water features
Formal garden layout
The gardens covered about 96 arpents and were arranged along the hillside. They included a large embroidered parterre, a patterned garden bed formed with clipped planting, an upper parterre on a terrace, a grass amphitheater, and a long covered alley ending at a large basin. A broad avenue extended toward the countryside, while a reservoir, kitchen gardens, and a ramp descending toward the lower alley completed other parts of the layout.
On the right side of the main avenue, a cross-shaped arrangement known as a Saint Andrew’s cross contained garden cabinets and fountains and led toward the Meudon avenue. The gardens also included a small canal, a large canal, wooded garden compartments, the basin of the ducks, a boulingrin, or sunken grassed space, and two further embroidered parterres with fountains. The grounds opened visually toward the surrounding countryside rather than being enclosed by walls.
Surviving fountain, grotto, and basin
The stable fountain and the grotto of the former gardens survive at Issy, together with part of the former garden basin within Parc Henri-Barbusse. These features preserve elements of the estate’s water system and garden composition, even though the principal château building and much of the original domain no longer survive.