Forte Colle delle Benne: An Austro-Hungarian Fortification in Italy


Site at a Glance
- Rating
- 4.5
- Popularity
- Low
- Country
- Italy
- Primary era
- Modern
- External website
- Open
- Eras represented
- Modern
- Civilizations
- Habsburg
- Site type
- Military
- Remains
- Fort
On this page8 sections
History
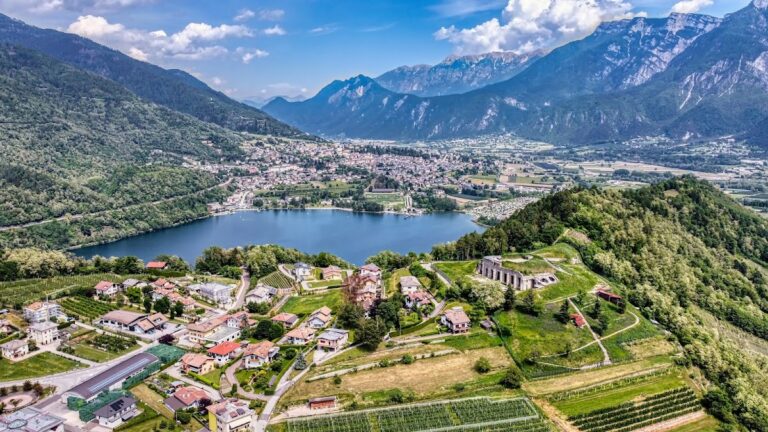
Forte Colle delle Benne, also called Forte San Biagio, is an Austro-Hungarian fortification in Italy at Levico Terme, constructed during the 1880s as part of the Fortress of Trento. It belonged to the Tenna barrier of Subrayon III, within the Habsburg defensive system along the Italian border. Together with Werk Tenna, on the opposite side of Lake Levico, it blocked the Valsugana and protected the left flank of the Fortress of Trento, a strategic defensive complex guarding Trentino and the routes through its surrounding valleys.
Construction and military purpose
The fort’s plans are attributed to Field Marshal Lieutenant Julius Ritter von Vogl, then chief of the Austro-Hungarian military engineering service. It was built in rubble masonry, a construction method that was already becoming outdated when the fort was erected. Its principal task, supported by smaller defensive positions, was to control the road through the Valsugana between Levico and Pergine.
The garrison included detachments of the k.k. Landesschützen Regiment “Bozen” No. II, imperial-royal territorial rifle troops of the Austrian half of the Habsburg monarchy, as well as Fortress Artillery Battalions Nos. 1 and 8. These specialized artillery units manned permanent fortifications and operated their guns.
Modernization before the First World War
Between 1902 and 1915, Forte Colle delle Benne was enlarged and modernized. A road from the Visintainer locality between Levico and Pergine was added, together with rock shelters and concealed flanking gun positions on the northern and southern sides of the hill. These positions, known as Traditoren, were designed to fire along a ditch or approach from an unexpected direction. A roadblock with concrete casemates, or fortified chambers for artillery and firearms, was also built on the road below, now Provincial Road 228.
A trench line and an associated mule track extended around the fort and climbed towards Busa Granda, at approximately 1,500 metres near Vetriolo. These works formed part of the wider defensive arrangements connected with the fort and the approaches through the Valsugana.
War service and disarmament
By 1914, the fort was considered only partly resistant to artillery fire and insufficiently secure against infantry assault. It could withstand light field-gun fire for a limited period, but not bombardment by howitzers. Shortly after war with Italy began in 1915, the fort was therefore judged obsolete and partially disarmed.
Its four cannons were moved to nearby positions. The two armored howitzer turrets were removed and transferred to the nearby Busa Grande cavern battery, while the armored observation turret went to the summit of Monte Celva together with two M 80 turrets removed from Werk Tenna. During the war, Forte Colle delle Benne served mainly as an observation post and ammunition depot, and it was not involved in combat operations.
Decommissioning and restoration
After the First World War, Italian military authorities decommissioned the fort in 1931 under Royal Decree No. 1704 of 10 December. It was sold to the Municipality of Levico on 13 October 1933 for 3,000 lire. Abandonment subsequently reduced the structure to a ruin.
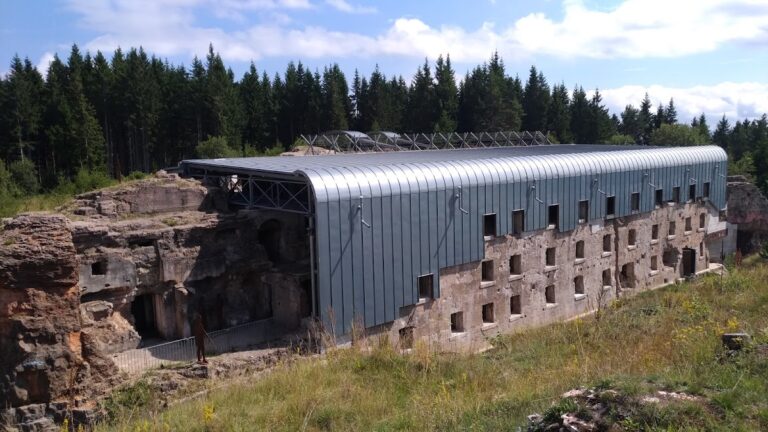
Recovery and restoration began in 2010 under a project by the architect Gino Malacarne of Ferrara, with construction work carried out by the Moletta firm of Meano. Major works between 2012 and 2014 were completed in summer 2014. The restored fort is owned by the Municipality of Levico Terme and is periodically opened for guided visits.
Remains
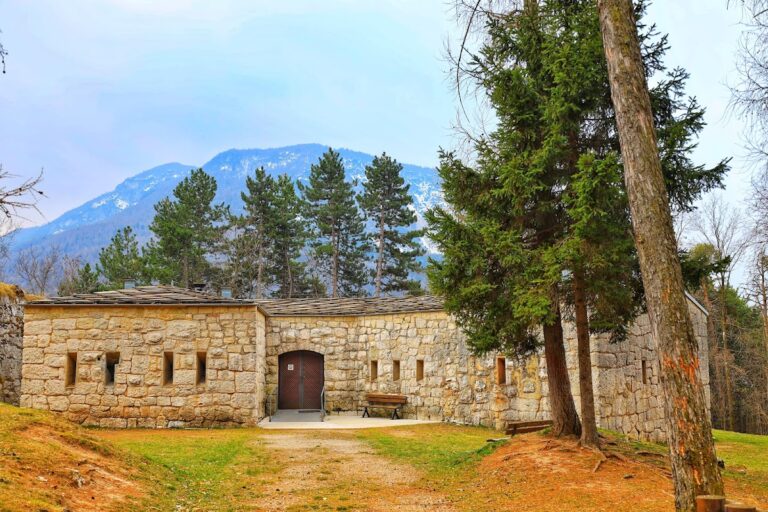
Forte Colle delle Benne stands on its namesake hill at approximately 660 metres above sea level, overlooking the northern side of Lake Levico and part of the upper Valsugana. The fortified area covered 20,765 square metres across land formerly belonging to Levico and Pergine, while the fort itself occupied approximately 240 square metres. Its polygonal base and surviving defensive works preserve the character of a masonry fort adapted to a hilltop position.
Defensive layout and main structure
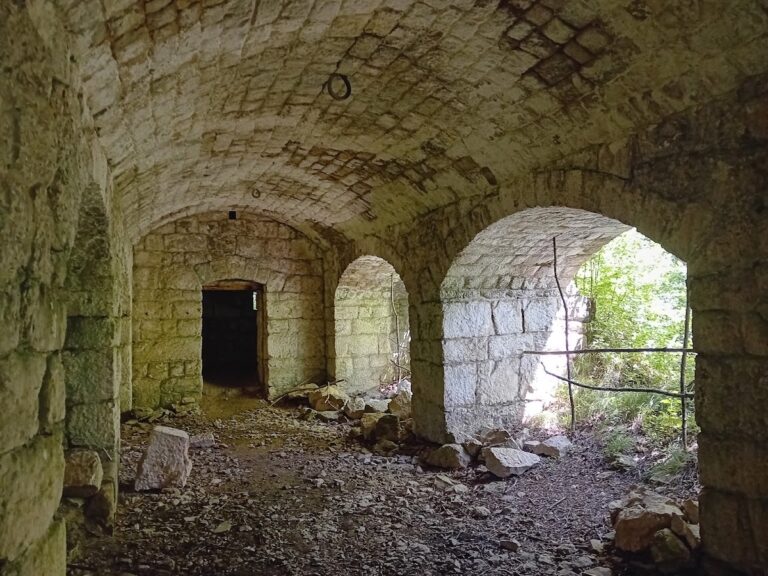
The surviving layout includes traces of a ditch, earthworks, and counterscarps. A projecting structure with an external armored body stood on the northern flank. On the side facing the entrance yard, two arched windows were each topped by a loophole. Above the central window, the original inscription “Werk Colle delle Benne” remains in place.
The fort had four levels, including the basement, and contained 47 rooms. Its roof carried the armored battery, with two gun turrets and a crenellated wall intended to resist infantry attacks approaching from the direction of Busa Grande and Panarotta. The building survives as a restored masonry structure, retaining the entrance inscription and elements of its defensive arrangement.
Armament and internal equipment
The original armament included two armored mortars, later replaced by two 10-centimeter M 5 howitzers in rotating armored turrets. An armored fixed observation turret supplemented them, while four 12-centimeter M 80 guns were installed in an armored casemate with narrow-opening embrasures. By 1914, the M 5 howitzers had replaced the original mortars, before the turrets and observation cupola were removed during the partial disarmament of 1915.
Operational equipment included a telephone switchboard, a petrol-engine generator, optical communication apparatus, and searchlights. Rainwater cisterns supplied the fort, while sealed shelters protected ammunition within the structure.
Nearby sites