Haasberg Mansion: An Aristocratic Estate in Slovenia


Site at a Glance
- Rating
- 4.6
- Popularity
- Low
- Country
- Slovenia
- Primary era
- Early Modern
- Eras represented
- Early Modern, Modern
- Civilizations
- Habsburg, Holy Roman Empire
- Site type
- Domestic
- Remains
- Palace
On this page13 sections
History
Haasberg mansion is an aristocratic residence near Planina in Slovenia, developed by the Eggenberg, Cobenzl, and Windisch-Graetz families from a medieval fortress site into a Renaissance manor and Baroque palace. It stands in the historical region of Carniola, with its later history connected to the political and cultural changes of the Habsburg lands.
The medieval fortress and the move to lower ground
The earliest fortification, known as castrum Moevntz or Unec Castle, probably originated in the eleventh century. It belonged to the Counts of Gorizia and served defensive and administrative purposes along trade and pilgrimage routes crossing the Karst plateau and Inner Carniola. The elevated position gave the fortress a strategic outlook over the surrounding landscape.
A powerful earthquake in 1511 severely damaged the medieval stronghold. The ruins were eventually abandoned, and the feudal seat moved to lower ground near the floodplain of the intermittent Unica River. Around 1614, the Eggenberg family began constructing a new Renaissance-style manor at the base of the former castle hill. The residence administered the surrounding agricultural estate.
The Cobenzl palace
After 1716, Princess Maria Charlotte of Eggenberg sold the estate, together with the lordships of Štemberk and Logatec, to Count Johann Caspar von Cobenzl. He commissioned Carlo Martinuzzi, a Venetian-trained architect active in Central Europe, to transform the existing residence into a grand Baroque palace. Baroque architecture emphasized monumental composition, rich ornament, theatrical effect, and formal gardens. Cobenzl intended Haasberg to become his family’s principal residence and dynastic seat.
After Johann Caspar von Cobenzl died in 1742, the estate passed to his son, Count Johann Karl Philipp von Cobenzl. Under his ownership, Haasberg housed an extensive European art collection. An inventory from 1770 listed 119 paintings. Spending on artworks and improvements left his widow heavily indebted, and Empress Maria Theresa later paid the debts and supported her in recognition of the Cobenzl family’s service to the Habsburg crown.
The Coronini and Windisch-Graetz ownership
When Count Johann Philipp died in 1810, the Cobenzl family became extinct. Haasberg, together with the adjoining Predjama Castle, passed to the distant relative Count Michael Coronini von Cronberg. After his death in 1824, his widow, Sofia Fagan-Coronini, inherited the property.
In 1846, Sofia Fagan-Coronini sold Haasberg, Predjama Castle, Šteberk, and Logatec to Weriand of Windisch-Graetz. Weriand made the mansion the principal residence of the cadet branch of the Windisch-Graetz family in Slovenia. The house was expanded and redecorated in nineteenth-century Historicist taste, a style that revived and combined earlier architectural forms, while its Baroque foundations were retained and its interiors acquired Romantic revivalist character.
The mansion hosted members of the imperial family, including Emperor Franz Joseph I and Emperor Charles I. Weriand was followed by his son, Prince Hugo, and then by his son Hugo, who lived from 1854 to 1920. Haasberg remained the main seat of the Slovenian branch of the family into the early twentieth century.
War, destruction, and preservation
After the First World War, the 1920 Treaty of Rapallo established the border between Italy and the Kingdom of Serbs, Croats and Slovenes, later Yugoslavia. The new border divided Planina and placed Haasberg mansion on the Italian side.
Before the Second World War, the estate contained a large library, family portraits, a statue of Johann Caspar Cobenzl, and works attributed to or associated with artists including Dürer, Titian, and Rubens. The library was reputed to include rare manuscripts, imperial correspondence, and scientific works from the Enlightenment era. On 27 March 1944, communist Yugoslav Partisan forces deliberately set the mansion on fire to prevent its possible use by German military units, although German forces were reportedly no longer present at the estate. The fire destroyed the roof and upper floors, while furnishings, artworks, archives, and much of the family library were destroyed or looted.
After the war, the ruined mansion was abandoned. The communist Yugoslav government nationalized aristocratic properties, and the site received no restoration. Weathering, neglect, vandalism, overgrowth, and structural collapse caused further deterioration. Prince Hugo, the last Windisch-Graetz prince living at Haasberg, lived in Italy after 1945 and died in Trieste in 1959.
Slovenian authorities designated the ruins a protected cultural monument in 1984. An earthquake in 2020 caused additional damage to the surviving walls and renewed efforts to preserve them. Recent conservation initiatives have concentrated on documenting and stabilizing the remains, with proposed measures including wall stabilization, structural shoring, temporary roofing for fragile sections, a viewing ramp, interpretive signage, and exhibitions. A digital reconstruction by Projekt Feniks presents the palace as it appeared in the early eighteenth century. The nearby Castle Barn exhibition preserves archival photographs, models, and local-history objects connected with Haasberg and its surroundings.
Remains
Haasberg stands on a gentle elevation at the southwestern edge of the Planina Karst field, near the entrance to Planina Cave and the intermittent Unica River. The site occupies the lower position chosen after the medieval fortress was abandoned and lies along routes that historically connected Carniola with Trieste. The surviving complex consists chiefly of the ruined palace, fragments of its former estate landscape, and evidence of the separate Windisch-Graetz chapel and family crypt.
The palace and estate
Renaissance manor
The early seventeenth-century residence was a relatively modest rectangular building of two storeys. Stables, utilitarian outbuildings, a small garden, and a chapel supported the household and the administration of the agricultural estate. The manor occupied lower ground near the Unica floodplain, in contrast to the earlier fortified structure on the elevated castle site.
Baroque palace
The rebuilding undertaken after 1716 transformed the manor into an elegant four-storey palace. Its principal exterior features included a monumental central portal, high mansard roofs, and a balustraded balcony above the entrance. Formal gardens contained fountains, geometric parterre beds, and symmetrically arranged ornamental trees. Roads, barns, mills, and peasant cottages formed part of the wider estate that supported its rural economy.
Inside, the palace had frescoed ceilings, elaborate stucco decoration, parquet floors, imported furnishings, and a private family chapel with a crypt, a burial chamber adjoining or beneath a church. Recorded furnishings included portraits, religious scenes, landscapes, flower paintings, and groups of pictures in black or gilded frames. Two paintings were attributed to Rubens. Other recorded subjects included the Three Kings and Susanna. A former employee recalled Old Testament scenes, a more than four-metre-long representation of the Romans’ entry into Jerusalem, and a Dürer painting showing a daughter breastfeeding her imprisoned father.
Historicist alterations and surviving ruin
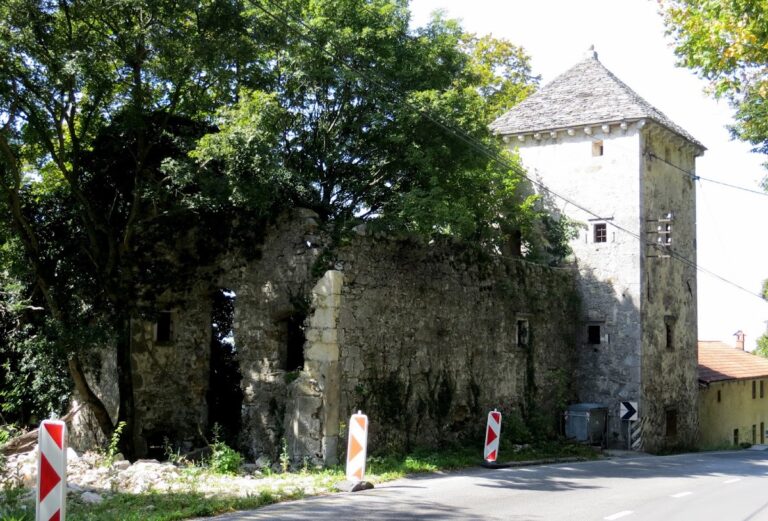
During the nineteenth century, the mansion was enlarged and redecorated in Historicist style. Its Baroque structural basis was combined with Romantic revivalist interiors. By the 1950s, the building had become an open ruin. Parts of the monumental facade remained, along with fragments of the central stairwell and sections of the northern and western wings.
A heraldic lion and decorative stone portals were removed from the site and transferred to museums or reused elsewhere. The surviving walls have continued to weather and deteriorate, with further damage caused by the 2020 earthquake. Conservation proposals address the stabilization and shoring of the remaining masonry, as well as temporary protection for fragile sections.
Windisch-Graetz chapel and crypt
Former family chapel
A separate chapel and crypt for the Windisch-Graetz family was built near the mansion in 1898. The large representative church had three naves, an arcaded entrance porch, a taller central nave, and lower symmetrical side chapels ending in flat walls. It fell into disrepair after the Second World War, was desecrated in 1966, and was demolished that year because its Neo-Romanesque architecture was officially judged not to possess monument-worthy value.
Memorial at the former crypt
In 2025, Prince Mariano Hugo, Ambassador of the Sovereign Military Order of Malta to Slovenia, and his wife obtained permission to install a memorial marker at the former chapel and family crypt. The memorial consists of a cross, an altar table, and a plaque naming the Windisch-Graetz family members buried there.
Nearby sites