Glienicke Palace: A Neoclassical Royal Summer Residence in Berlin


Site at a Glance
- Rating
- 4.5
- Popularity
- Low
- Country
- Germany
- Primary era
- Modern
- External website
- Open
- Eras represented
- Early Modern, Modern
- Civilizations
- Holy Roman Empire, Kingdom of Prussia
- Site type
- Domestic
- Remains
- Palace
On this page19 sections
History
Glienicke Palace is a Neoclassical summer palace in Berlin, Germany, developed between 1825 and 1827 from an eighteenth-century manor house. It stands in the Klein Glienicke landscape near Glienicke Bridge and became the summer residence of Prince Carl of Prussia, whose project combined royal domestic life with Italian-inspired architecture, landscaped gardens, and an extensive interest in Classical antiquity.
From brickworks to country estate
The estate was established north of the former Glienicke hunting lodge. Berlin physician and court councillor Johann Jakob Mirow acquired the land in 1747 and built a brickworks there in 1751. In 1753 he commissioned a manor house, which contemporary documents already described as a palace. The original building probably served an economically active estate rather than a royal residence.
Mirow’s financial difficulties led to an auction in 1764. Major General Wichard von Möllendorff purchased the property for 6,070 Reichstaler, but the estate changed hands again in 1771, 1773, and 1782. Carl Heinrich August Graf von Lindenau acquired it in 1796 for 23,000 Reichstaler and began to reshape its character.
Between 1796 and 1806, Lindenau converted the working estate into an ornamental farm, combining productive agriculture with landscaped areas. He added an orangery and a tea pavilion known as the Little Curiosity, while also giving the manor house the appearance of a more prestigious rural residence. The estate therefore became both a place of production and a setting designed for leisure and display.
Hardenberg and the transformation of the estate
The Prussian defeat at Jena and Auerstedt in 1806, French contribution payments, economic stagnation, and losses associated with Lindenau’s estate at Büssow brought further financial pressure. An attempt to sell Glienicke to Karl August von Hardenberg was unsuccessful, but Hardenberg rented the country house in 1811 and 1812 for 400 Reichstaler a year.
Merchant Rudolph Rosentreter bought the estate on 18 November 1812 for 20,000 Reichstaler. He commissioned Karl Friedrich Schinkel, the leading Prussian architect associated with Neoclassicism, to alter the country house and also carried out extensive new plantings. Hardenberg renewed his interest in Glienicke while these works were in progress.
Hardenberg had helped reorganize the Prussian state after the Napoleonic period. King Frederick William III raised him to princely rank on 3 June 1814. Hardenberg then purchased Glienicke on 22 September 1814 for 25,900 Reichstaler. From autumn 1816, the landscape architect Peter Joseph Lenné redesigned the surroundings as a pleasure ground, a landscaped ornamental area intended for leisure and views, with ornamental gardens and fruit terraces. Additional landscape work followed across the estate.
Prince Carl’s summer residence
After Hardenberg died on 26 November 1822, his heirs, Christian Graf von Hardenberg-Reventlow and Lucie Gräfin von Pückler-Muskau, offered Glienicke for sale. Prince Carl of Prussia acquired it for 50,000 Reichstaler after negotiations on 23 March 1824, and the transfer was completed on 1 May.
Prince Carl was a son of King Frederick William III. He developed Glienicke as his summer residence and sought to create an Italian-inspired landscape of buildings, gardens, and antiquities near Berlin. His tutor Heinrich Graf Menu von Minutoli encouraged his interest in Classical antiquity, which deepened during his first journey to Italy in 1822. Carl’s brother Frederick William supported the project with design sketches, while Schinkel, his pupil and later successor Ludwig Persius, and Lenné shaped the buildings and grounds.
The rebuilding of Glienicke formed part of a wider development of royal residences at Charlottenhof and Babelsberg by Carl’s brothers Frederick William and William. At Glienicke, architecture and gardens were enriched with ancient objects from Prince Carl’s collection. The estate thus joined domestic use, landscape design, and the display of antiquities within a single royal setting.
Schinkel’s rebuilding campaign began in 1825. Persius prepared plans based on Schinkel’s instructions, and work on the main building and the former eastern service building began in spring 1826. The principal work was completed in summer 1827, transforming the earlier manor house into a Neoclassical palace. After Schinkel’s death in 1841, Persius continued the building programme. His additions included the redesign of the garden-court entrance in 1840 and the raising of the court ladies’ wing in 1844. These works brought the principal construction phase during Prince Carl’s lifetime to an end.
Decline, dispersal, and transfer to Berlin
Prince Carl died on 21 January 1883. His will required his heir, Prince Friedrich Karl, to spend at least 30,000 marks each year maintaining the buildings and parks. Friedrich Karl died on 15 June 1885, and his son Friedrich Leopold showed little interest in the palace. He moved into the associated hunting lodge and allowed the palace and grounds to deteriorate.
After the First World War, Friedrich Leopold moved to Lugano in 1918 and took numerous works of art and furnishings with him. Antiquities and medieval objects from Prince Carl’s collection were sold during the 1920s, dispersing much of the collection internationally. The new government initially confiscated the Glienicke property, but the 1926 settlement between the Prussian state and the former Prussian royal house returned ownership to Friedrich Leopold.
Parts of the inventory were auctioned in 1930 or early 1931. After Friedrich Leopold’s death, objects transferred to Lugano were sold in a second auction in November 1931. The Dresdner Bank received much of the parkland as security for loans to Friedrich Leopold. Through an exchange of shares with Berlin, this area passed to the city and entered the land register on 29 April 1935.
The remaining parkland and buildings were transferred to Berlin on 1 July 1939 after negotiations over repairs failed and the owner faced possible forced expropriation under the National Socialist government. Berlin became the sole owner of the entire Glienicke estate in 1939. A compensation claim filed by the prince in 1986 was rejected in favour of the State of Berlin on 14 October 1987, and an appeal judgment of 20 April 1989 confirmed the decision.
Wartime use and museum administration
In early 1940, architect Dietrich Müller-Stüler was commissioned to plan offices for Berlin city president and mayor Julius Lippert. Lippert had used the Jägerhof at the northern end of the estate as a country residence since 1935. The extent of any interior alterations to the palace during this period cannot be established because the original files are missing.
During the Second World War, probably from about 1942, the palace was used as a military hospital. After the German capitulation, Soviet occupying forces used it briefly as an officers’ mess and used the upper floor as a horse stable. Berlin transferred the neglected complex to the Berlin Sport-Toto organization in 1950 for use as a sports hotel and athlete accommodation.
Responsibility for maintenance and administration passed to the West Berlin administration of state palaces and gardens in 1966. After the sports hotel closed, the rooms served from 1976 to 1986 for teaching and accommodation by a public residential adult-education institution. The palace returned to the palace administration on 1 January 1987, was renovated, and became a palace museum.
The museum presents Schinkel furniture and other objects connected chiefly with Prince Carl. Some material returned through foundations, while additional objects came through the bequest of Baron Cerrini, the partner of Friedrich Leopold junior. Since the reunification of Germany and the merger of the East and West palace administrations on 1 January 1995, the Prussian Palaces and Gardens Foundation Berlin-Brandenburg has administered Glienicke Palace.
A court gardeners’ museum opened in several palace rooms on 22 April 2006. The former horse stables have been used for events since March 2006, and the garden hall also hosts concerts. The palace houses the offices of the Association of Friends of the Prussian Palaces and Gardens, which supports the preservation and restoration of former royal palaces and gardens managed by the foundation.
Glienicke Palace and the surrounding Klein Glienicke landscape form a central component of the Palaces and Parks of Potsdam and Berlin, an architectural, artistic, and cultural ensemble inscribed as a UNESCO World Heritage cultural property in 1990 under criteria (i), (ii), and (iv). The ensemble received extensions in 1992 and 1999.
Remains
Palace layout and Neoclassical exterior
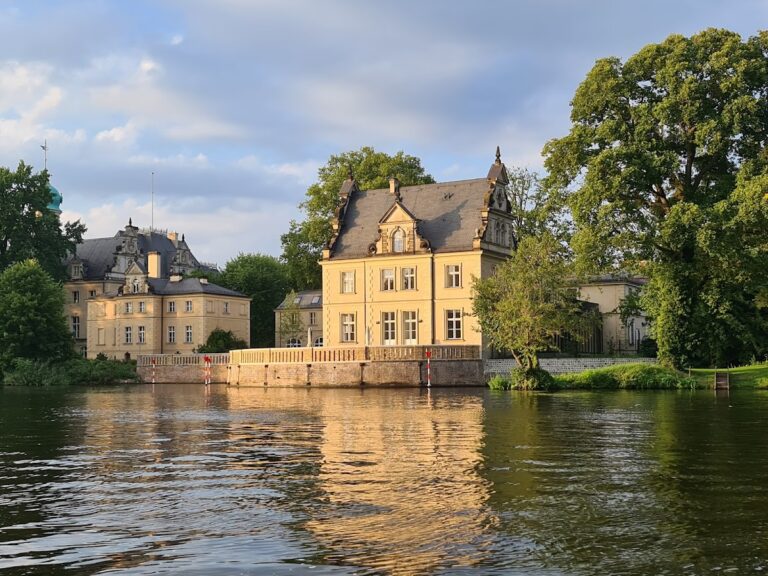
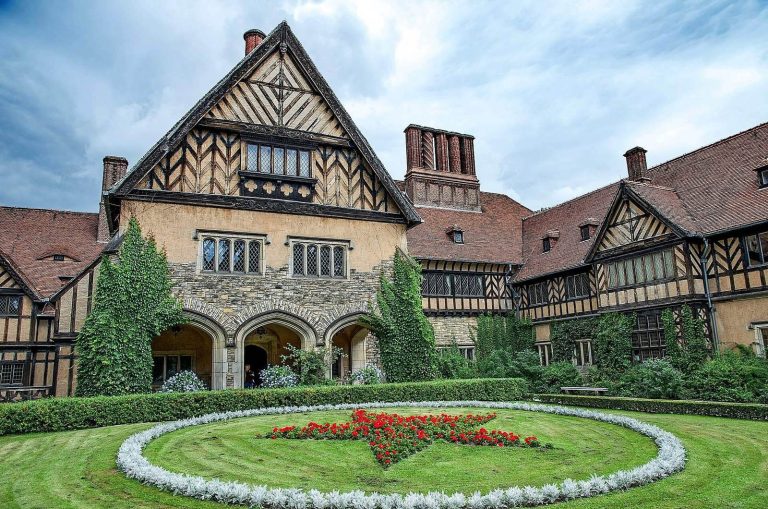
The palace stands within the Klein Glienicke landscape park near Glienicke Bridge and the boundary with Potsdam. Its buildings form part of a larger group of palace, service, garden, and park structures. The original 1753 manor house was probably a two-storey building with a high hipped roof, an L-shaped plan, and a slightly projecting central section on the west front. A triangular pediment rose into the roof. Together with a rectangular service building to the northeast, it formed a U-shaped group.
Lindenau later closed the northern side of this arrangement with a long service building containing a horse stable. The addition created a loosely enclosed quadrangle, while a small eastern building served as a carriage house. Under Rosentreter and Hardenberg, the south front gained a broad central emphasis, a semicircular projection at ground level, and an apsidal niche above it that formed an almost circular balcony. The ground floor was lowered by about 63 centimetres, and the foundations were underpinned to provide greater room height.
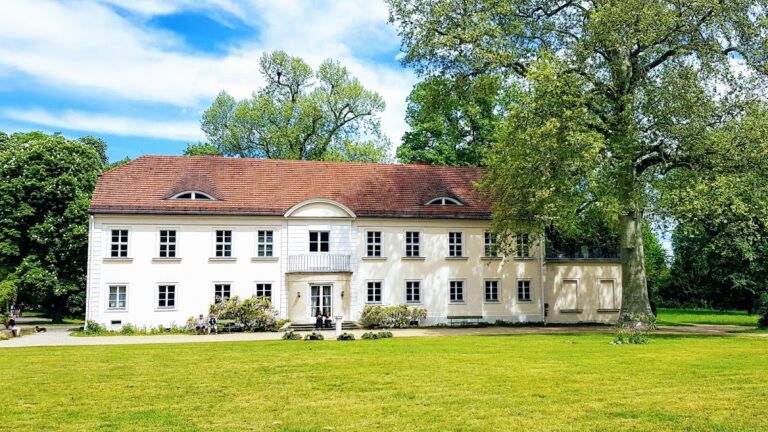
Schinkel shortened the court ladies’ wing by one third and joined it to the main house, opening the garden court more broadly toward the landscape park. He replaced the high hipped roof with a shallow-pitched zinc roof concealed behind a continuous parapet. Cast-zinc bowls and vases decorated its corners. The exterior plaster was incised to resemble ashlar masonry, and the semicircular balcony projection was replaced by a rectangular form supported by two piers.
Above this projection, Schinkel replaced the apsidal niche with three tall French windows between slightly projecting fluted piers. Another balcony extended around the southwest corner and could be reached from Prince Carl’s corner room. A roof terrace with a cubic tower form interrupted the long horizontal line of the southern parapet and emphasized the centre of the building.
Garden-court entrance
The principal entrance remains a small, almost concealed doorway approached from the garden court. Its threshold bears the word “SALVE” in brass letters on a white marble slab. Schinkel installed a cast-iron pergola along the courtyard-facing exterior walls. Persius later changed the simple entrance into a four-column Doric portico resembling a small propylon, a monumental entrance structure.
The portico’s cast-zinc frieze depicts figures from Greek mythology. Its roof was formerly crowned by an Achilles acroterion, an ornamental feature placed at the top or corners of a Classical roof, made by Christian Daniel Rauch. The acroterion is now lost. Persius placed decorated rectangular stone benches beside the entrance. Ancient architectural fragments, or spolia, were set into the palace facades under Rauch’s direction. These reused antiquities provided decorative and commemorative elements within the Neoclassical design.
Principal interiors
Removal of cross-walls created a three-part hall in the southern wing. The ground floor included the Green Room, Maidens’ Room, Red Room, bathroom, kitchen, pantry, laundry, and servants’ room. Two staircases in the northern vestibule led to the upper floor, which contained the Blue Hall, Prince Carl’s apartment, Princess Marie’s rooms, and the adjoining court ladies’ wing for guests and servants.
Garden hall
The former three-part garden hall was enlarged to 123 square metres by incorporating rooms to the east and west. Its entrance lies two steps below the surrounding floor level and has a double oak door framed by a small aedicule, a shrine-like architectural frame around an opening. The frame has a straight white-marble lintel, porphyry columns, white bases, and composite capitals.
Opposite the entrance, the balcony projection has a three-part window door opening toward the pleasure ground. Two fluted Doric marble columns separate the projection from the hall. The surviving central section of Schinkel’s floor has a geometric pattern of white and brown-red stone slabs. An inlaid design of almost one square metre preserves the outlines of a winged woman holding a water jar. The remaining floor is parquet, and the walls are now white.
Red Hall
The Red Hall measures about six metres wide and ten metres long and was suited to small celebrations. Schinkel planned a mahogany dado about 30 centimetres high, painted wall panels, and a frieze of circles and rectangles. The room was later altered in a Historicist manner, a nineteenth-century approach that revived and combined motifs from earlier styles.
The room now has monochrome red walls, a white ceiling, and parquet flooring. A lost Neo-Rococo fireplace front was replaced in 1951 by a white-marble Classical fireplace originally made for the court ladies’ wing. The furnishings include a 14-arm fire-gilded chandelier with glass pendants based on a Schinkel design of 1830, a round mahogany table with a central column and three curved feet, and a rectangular mahogany table designed by Schinkel in 1828 for the palace on Wilhelmplatz.
Other objects include a KPM crater vase made around 1825 with gold ornament and Pompeian-style scenes, two fire-gilded bronze candelabra made around 1837 by Pierre Philippe Thomire, and portraits and historical paintings associated with Prince Carl and his family. The largest painting is Antonio Schrader’s equestrian portrait of Frederick William III during the Wars of Liberation, with Berlin’s skyline beneath a dark sky.
Princess Marie’s rooms
The former Green Salon and adjoining Green Bedroom were Princess Marie’s only private rooms in the palace. The salon was restored with green walls and parquet flooring. Its museum furnishings include a chandelier made in 1830, black-lacquered upholstered chairs, a Sheraton-style armchair, a chaise longue probably from the Berlin palace, a mahogany card table from Glienicke, and a small table with porcelain medallions showing Berlin buildings and the casino in Klein Glienicke Park.
The Green Salon also contains a mahogany table from the Berlin City Palace, a rosewood display cabinet made around 1825 to 1830, KPM porcelain, and nineteenth-century paintings by Johannes Joseph Destrée, Eduard Gaertner, Julius Schoppe, and others. KPM was the Königliche Porzellan-Manufaktur Berlin, the Royal Porcelain Manufactory of Berlin. Some plates show views of Glienicke, including the hunting lodge before its rebuilding in 1889 and the palace with the Lions Fountain.
Princess Marie’s former turquoise bedroom was altered in 1889. The north wall, bed niche, and corner fireplace were removed, while a north window opening onto the garden court was bricked up. Partition walls installed in the 1950s divided the room again. Its furnishings include a mahogany upholstered armchair, a mahogany cane chair, a dressing table with mirrored back from 1820, and a mahogany-veneered sofa from around 1830. The latter two pieces are attributed to Schinkel. Paintings show Italian landscapes and Glienicke seen from the New Garden in Potsdam.
Prince Carl’s rooms
The White Salon, also called the Marble Room, formed the western part of Prince Carl’s former apartment. Its Schinkel interior was reconstructed from photographs. White stucco-marble wall surfaces, gold-coloured bands, rosette niches, and plaster busts of Princess Marie, Peter Joseph Lenné, and Karl Friedrich Schinkel reproduce its Classical character.
The room contains seating connected with Schinkel, including two chairs designed in 1828 for Princess Marie’s reception room in the Berlin palace. A milk-glass lamp bowl made around 1825 to 1830 stands in a gilded cast-zinc frame with eight lamp arms. Four larger Schinkel armchairs from the 1930 to 1931 auction are allocated to the room and await restoration before being returned.
The Blue Corner Room served as Prince Carl’s library and study. Photographic remnants show its original blue wall surfaces and floral frieze. The room contains two mahogany upholstered chairs from Glienicke based on Schinkel designs, a Regency-influenced rosewood armchair, a cast-iron replica of the Warwick Vase on a mahogany pedestal, and a mahogany Biedermeier sofa and matching table from Charlottenburg Palace and the inventory of Frederick William III.
A small bookcase displays books and personal objects associated with Prince Carl. Among them is an inkstand made from the hoof of his hunting horse Agathon, which died in 1854 after more than twenty years in the prince’s stables. A Franz Krüger painting shows the horse, while other paintings depict Prince Carl, Glienicke, and the long-serving servant Mohr Achmed.
The former Pink Cabinet of Princess Hardenberg later served as Prince Carl’s study. It now displays porcelain, silver tableware, glassware, and watercolours from his possession. Watercolours made around 1830 to 1835 by Franz Krüger show carriages and sledges used by Prince Carl in Russia or belonging to his vehicle collection. KPM used the series as models for dessert plates, several of which remain at Glienicke.
The glassware includes beakers, bowls, funnels, decanters, and faceted vessels, some with gilded rims and baluster stems. Many pieces bear a gilded “C” beneath the Prussian royal crown. Silver objects made for Prince Carl by Johann George Hossauer include sugar casters, bowls, brandy cups, a candlestick, a kettle with heater, serving dishes, wine coasters, a wine cooler, and a ceremonial court marshal’s staff.
Service and garden buildings
Court gardeners’ corridor and museum
The west-wing upper corridor gives access to the court gardeners’ museum. It displays portraits of Prussian court gardeners, including members of the Salzmann, Nietner, Sello, and Fintelmann families, as well as Peter Joseph Lenné. Court gardeners were specialist horticultural employees of the Prussian court who maintained royal gardens and often trained in garden design, plant cultivation, architecture, and estate management.
The corridor’s nineteenth-century decoration included a half-metre-high paper imitation of marbled wood panelling, a hand-printed Italian landscape panorama made by Zuber and Company in 1818 to designs by Pierre-Antoine Mongin, and painted or papered wall blocks. Its ceiling resembled a vine arbor. Julius Schoppe designed a panorama of Capri for the north wall under Schinkel’s direction.
Cavalier wing
The northern service building, later called the court ladies’ or cavalier wing, was built in 1796. It was extended eastward and raised by a full storey in 1828, then adapted to the palace’s Italianate appearance with a shallow-pitched zinc hipped roof, shutters, and a flat-roofed pergola linking it to the palace.
The building combined residence, service rooms, and stables. It contained a 24-stall horse stable, kitchen, washrooms, servants’ accommodation, an inspector’s apartment, grain stores, service rooms, staff rooms, and two guest rooms. Prince Carl’s personal adjutants, including Helmuth von Moltke and Prince Hohenlohe-Ingelfingen, sometimes occupied rooms there. The pergola roof could serve as a terrace.
Ancient spolia decorated the south facade under Rauch’s direction. A bronze copy of the Ildefonso Group stood at its centre. This Roman sculpture type shows two youthful, laurel-crowned male figures, whose identification has been interpreted either as Orestes and Pylades or as Sleep and Death. The facade also included a former stone bench in a vine arbor, figures of Felicitas Publica, Iphigenia, and Odysseus, and a cast-zinc head of Athena.
In 1872, Ernst Petzholtz replaced the stable’s timber supporting structure with cast iron and renewed the floor with clinker bricks. Restoration in 1988 and 1989 exposed the cast-iron structure and floor again after they had been concealed in the 1950s.
Carriage house and tower
The original carriage house was demolished when the service building was extended. Persius designed a replacement in 1828, placing it north of and at right angles to the western part of the cavalier wing. The single-storey building had a shallow-pitched zinc roof, four arched entrances with wooden doors, space for twelve carriages, a peat room, wood store, external oven, and saddle and harness room connected to the stables.
A wall enclosed the carriage-house court on the north, while a grille closed it on the east. A Neptune figure was installed in the grille on 23 June 1838 as a birthday gift from Frederick William III to Prince Carl. A shell-shaped basin came from a demolished marble colonnade in Sanssouci Park, and another shell was installed beneath the southern pergola of the park casino.
Persius designed a five-storey tower between the carriage house and cavalier wing, built in 1832. It had narrow, tall rectangular windows, a belvedere, an elevated architectural feature designed to provide a view, and a shallow zinc tent roof with Classical ornament. Petzholtz added a sixth storey in 1871 and 1872, raised the carriage house, extended it by another arch, and added a basement.
The carriage house deteriorated and was demolished in the 1950s. Its basement was rebuilt, and a new single-storey building was added at right angles to form the northern boundary of the court. The reconstructed carriage-house building has been used for gastronomic purposes since 1986.
Alterations and reconstructed fabric
Major repairs in 1950 to 1952 preserved much of the main building’s Schinkel-era room plan but removed surviving original window and door surrounds, parquet floors, and wall plaster. These elements were reconstructed as approximations of Schinkel’s style rather than retained as original fabric. The same intervention radically altered the side wings. The court ladies’ wing was gutted, extended northward, given a basement and new staircase, and fitted with reception, administrative, kitchen, and service rooms. Its cast-iron pergola was replaced by a wooden version.
The 1950s changes permanently altered the spatial proportions of Schinkel’s design and the former view from the garden court toward the park. In the 1990s, the vestibule and upper stair landings were reconstructed with white walls divided by dark-blue and cherry-red lines into tall rectangular panels, recalling simple Roman painting. A surviving plaster medallion of Princess Marie by Christian Daniel Rauch is set into the western upper stair wall and measures 53 centimetres in diameter.
The surviving and reconstructed interiors, furniture, paintings, architectural fragments, archaeological references, and furnishings provide the material basis for the palace museum’s interpretation. Their present arrangement reflects both the preservation of the royal residence and the losses caused by neglect, removal, exile, and auctions, alongside objects recovered or replaced by copies.