Aeclanum: A Roman City and Archaeological Park in Italy


Site at a Glance
- Rating
- 4.3
- Popularity
- Very Low
- Country
- Italy
- Primary era
- Classical
- External website
- Open
- Eras represented
- Classical
- Civilizations
- Byzantine, Roman, Samnite
- Site type
- City
On this page19 sections
History
Aeclanum is an ancient Samnite and Roman city in Italy, founded by the Hirpini at Passo di Mirabella in the late third century BC. Its position on the Via Appia between Beneventum, now Benevento, and Apulia helped make it an important centre in Roman Irpinia. The settlement occupied a plateau between the Calore and Ufita valleys, in an area inhabited since the Eneolithic period, the later prehistoric period represented by the necropolis at Madonna delle Grazie.
Samnite origins and Roman conquest
Archaeological evidence identifies Samnite occupation before the Roman settlement. Four Oscan inscriptions from Aeclanum refer to Mamers, the Oscan name for Mars, the cult of Faunus, an altar dedicated to Mefitis, and a building ordered by Magio Falcio. These inscriptions demonstrate the continued use of Oscan at the city, while nearly 400 inscriptions are associated with Aeclanum overall.
Aeclanum was drawn into the Social War, the conflict in which Rome’s Italian allies fought for Roman citizenship and political rights. In 89 BC, the Roman commander Lucius Cornelius Sulla captured and sacked the city after burning its wooden fortifications. The destruction was also intended to discourage other Irpinian communities from continuing the revolt.
Around 87 BC, Aeclanum was reorganized as a Roman municipium. A municipium was a community incorporated into the Roman state while retaining a degree of local administration. The city received voting rights and was enrolled in the Cornelian tribe. Its fortifications were rebuilt, and public buildings associated with Roman urban life were progressively added to the settlement.
The imperial city
Aeclanum’s location gave it lasting importance. The Via Appia crossed the city from west to east, linking it with Beneventum and Apulia, while other routes led toward Aequum Tuticum and Herdonia and possibly toward Abellinum. This road network connected Aeclanum to the wider communications system of southern Italy.
Around AD 120, during the reign of the Emperor Hadrian, Aeclanum became a colonia under the name Aelia Augusta Aeclanum. A colonia had a more formal Roman civic status than a municipium. The establishment of the colony was probably connected with the construction or improvement of major public works, including the baths. The city developed a forum, markets, houses, shops, entertainment buildings, a gymnasium, and public bathing facilities.
Aeclanum suffered severe damage in an earthquake in AD 369. An inscription states that the senator Umbonius Mannachius built or restored a very large part of the city, indicating substantial rebuilding after the disaster. Further damage followed the passage of Alaric and the Visigoths in AD 410.
Christianity and late-antique decline
In the late fourth century, a Christian basilica was established in the southern part of Aeclanum, and the city became the seat of an important diocese. Its bishop Julian, consecrated around 417, was a major defender of Pelagianism, a theological movement associated with the teachings of Pelagius. Julian opposed the position of the Church of Rome and entered into a prolonged controversy with Augustine of Hippo, the Christian bishop and theologian who opposed Pelagianism. Julian was exiled and died at Syracuse in 455.
Aeclanum continued in reduced form after the end of the Western Roman Empire. The city became involved in the sixth-century wars between the Goths and the Byzantines, and the arrival of the Lombards around 570 brought further decline. Byzantine forces under the Emperor Constans II captured and destroyed Aeclanum in the early 660s, traditionally dated to AD 662 or 663, during Constans’s campaign against Lombard Benevento.
During the central centuries of the early Middle Ages, the settlement was known as Quintodecimo, a name referring to its distance of fifteen Roman miles from Benevento. Its episcopal role was temporarily reaffirmed, but the settlement was progressively abandoned between the ninth and tenth centuries as Acquaputida developed farther down the valley. The modern town of Mirabella added “Eclano” to its name by royal decree in 1862, explicitly renewing the connection with ancient Aeclanum.
Excavation and protection
Archaeological excavation began in the first half of the twentieth century and brought the baths, macellum, houses, and other remains to light. Italo Sgobbo carried out important work during the twentieth century, including the discovery of four Oscan epigraphic monuments in the 1930s. Further excavations took place between 1970 and 1980, while work begun in 2025 exposed traces of the civic forum.
The excavated area is managed as the Archaeological Park of Aeclanum. The site is protected as cultural heritage in Italy and forms part of the UNESCO World Heritage property associated with the Via Appia, inscribed in 2024. Objects connected with the ancient city are also preserved outside the archaeological area, including an altar dedicated to Mefitis in the National Archaeological Museum of Naples, a marble Niobid statue and a fragmentary statue of Harpocrates in museums in Avellino, 85 denarii dating from 137–134 to 45 BC, a Corinthian capital from the early Imperial period, and a bust of Marcus Aurelius found near the park entrance.
Remains
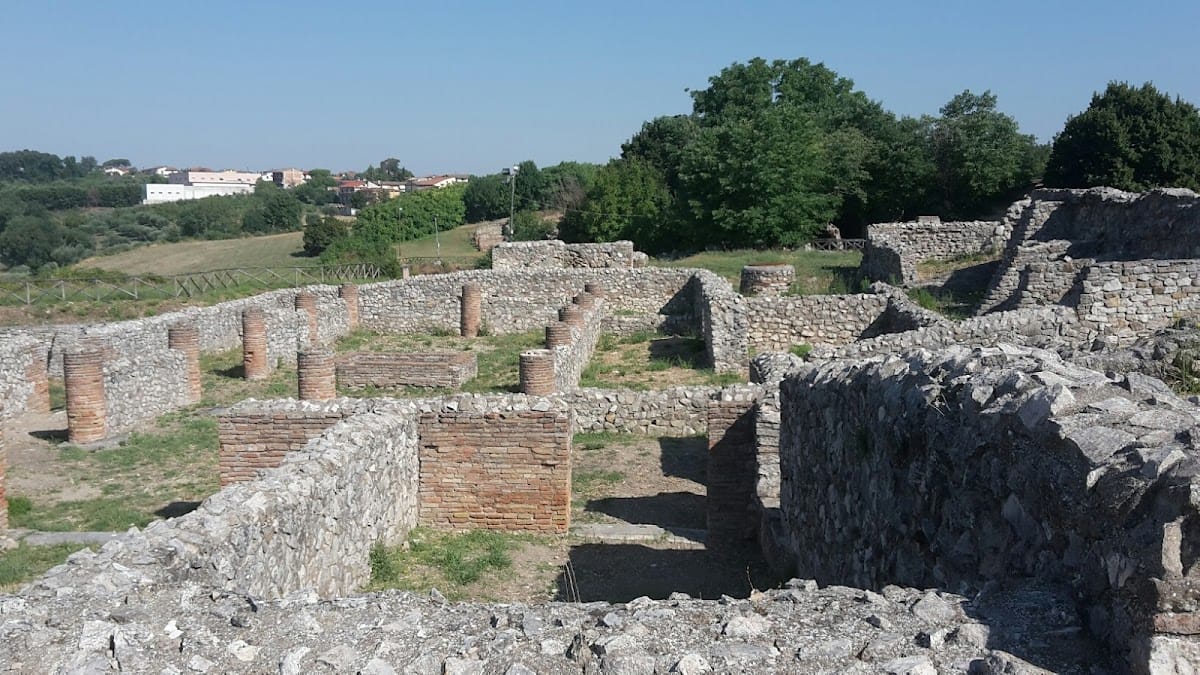
The excavated urban area covers approximately 18 hectares on a triangular plateau between the Calore and Ufita valleys. Its southern side descended steeply toward the Calore, while the Via Appia crossed the more open northern side from west to east. The urban plan has also been described as corbiform, or shaped like a basket. The surviving remains combine the irregular defensive circuit with civic, commercial, residential, bathing, and religious buildings.
Urban setting and fortifications
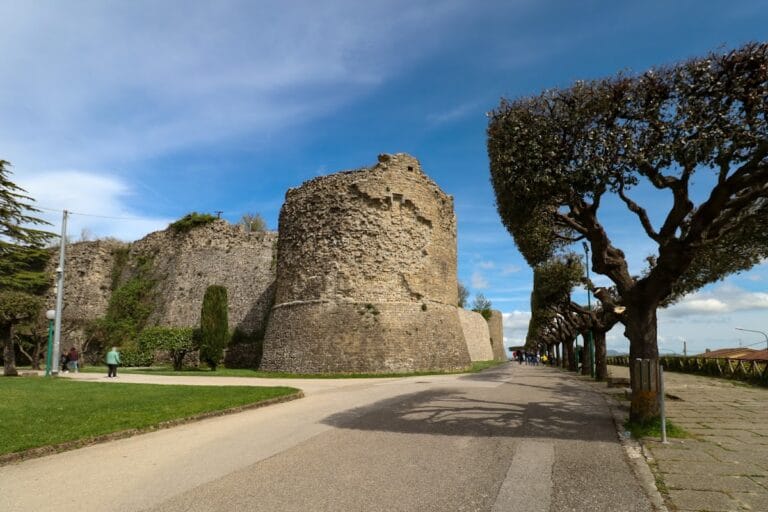
The Republican walls followed the irregular edges of the plateau. They extended for approximately 1,820 metres, rose more than 10 metres high, and measured about 2.12 to 2.40 metres in thickness. The walls were built in opus reticulatum, a Roman technique using small stone or brick-faced units arranged diagonally in a net-like pattern, with travertine and compact sandstone prisms. Substantial stretches remain visible.
At least three gates formed part of the defensive circuit. The western gate admitted the Via Appia from Beneventum, and the road left through the eastern gate. Square towers, each measuring more than 5 metres on a side, flanked the gates. Smaller half-towers, about 2.5 metres on each side, were placed at intervals of approximately 20 metres along the walls.
Civic and commercial buildings
Forum
The civic forum occupied the upper part of the urban area and served as the administrative and political centre of the municipium. Excavations begun in 2025 revealed traces of this central public space. Its position on the higher ground placed it above the residential quarter located farther down the slope.
Macellum
North of the forum stood the macellum, a Roman market complex used especially for the sale of meat and fish. Its surviving central structure is circular and is identified as a tholos, a round architectural building. The structure was probably surrounded by a portico and shops. Its pavement included marble decoration, and a basin may have supported a fountain.
Aeclanum also contained a theatre, amphitheatre, gymnasium, public baths, shops, and a cattle market known as the forum pecuarium. Some of these buildings are represented by inscriptions and identified traces, while others survive through substantial architectural remains.
Residential quarter
Residential insula
A residential quarter occupied the central part of the city, slightly below the hilltop associated with the forum. At its centre was a trapezoidal residential insula, a city block bounded by four paved streets. Portions of its walls were built in opus reticulatum, preserving the use of the net-patterned masonry technique in domestic construction.
Imperial domus and glass workshop
Beside a paved street stood a large house from the Imperial period. Its entrance opened directly onto a peristyle courtyard, a courtyard surrounded by columns, with a small impluvium that collected rainwater. Brick columns originally covered with painted plaster encircled the courtyard, and additional rooms served representational purposes.
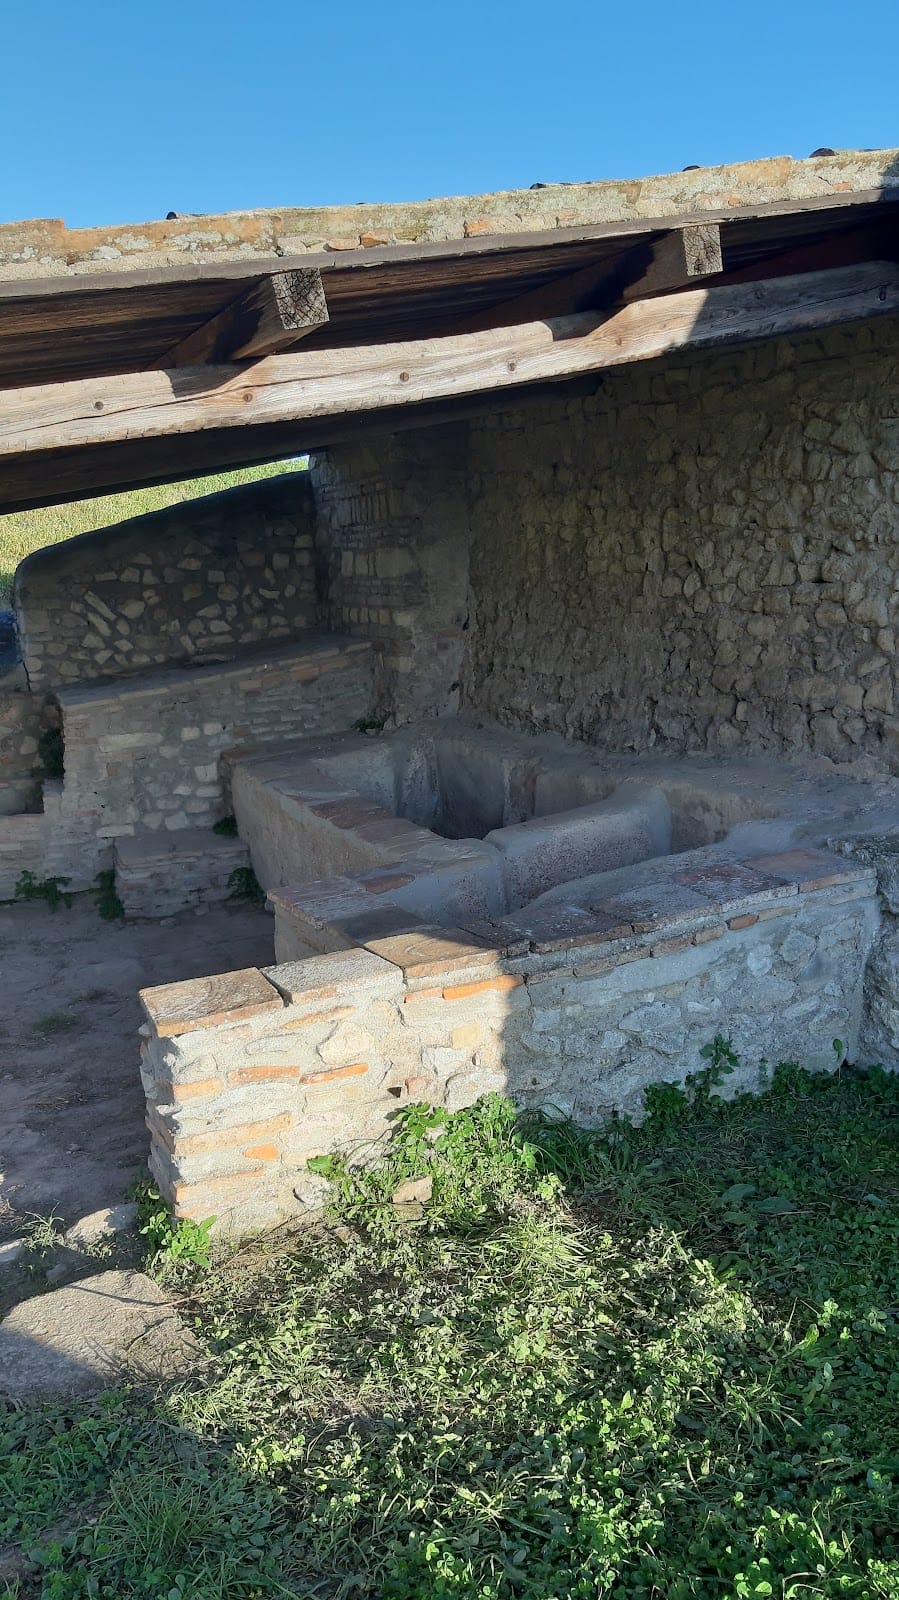
In a later phase, the house was converted into a glass workshop. Wells and basins were installed for production, changing the function of the earlier domestic building while retaining its place within the urban quarter.
Bath complex
The bath complex stood on a low rise in the northwestern sector of the city. It was arranged on two levels, with bathing rooms on the lower level and spaces for activities such as massage and music above them. The lower rooms included hot and cold bathing areas, identified as a calidarium, a hot room, a tepidarium, a warm room, and a frigidarium, a cold room.
The complex was built mainly in opus reticulatum of limestone with courses of brick. Another description identifies mixed masonry, or opus mixtum, in which different construction techniques were combined. Heated rooms originally stood on suspensurae, supports that raised the floor above an underfloor heating space. The complex was probably open toward the north, while its southern side faced a lookout over the Calore.
The baths have survived to considerable heights, in places reaching the springing of the vaults. Excavations uncovered numerous marble statues and decorative elements, including a marble Niobid statue. They also exposed a mosaic and a rectangular basin lined with slabs of colored marble. A polychrome mosaic made from tesserae, small pieces used to form a mosaic surface, remains in place and dates to the second or third century AD.
Christian and late-antique structures
Basilica
The Christian basilica was built over the remains of a domus between the fourth and fifth centuries and is also associated with the reign of Justinian. It had three aisles, a semicircular apse, and a mosaic floor. A portico in front of the building is possible, although its presence remains uncertain.
Baptistery
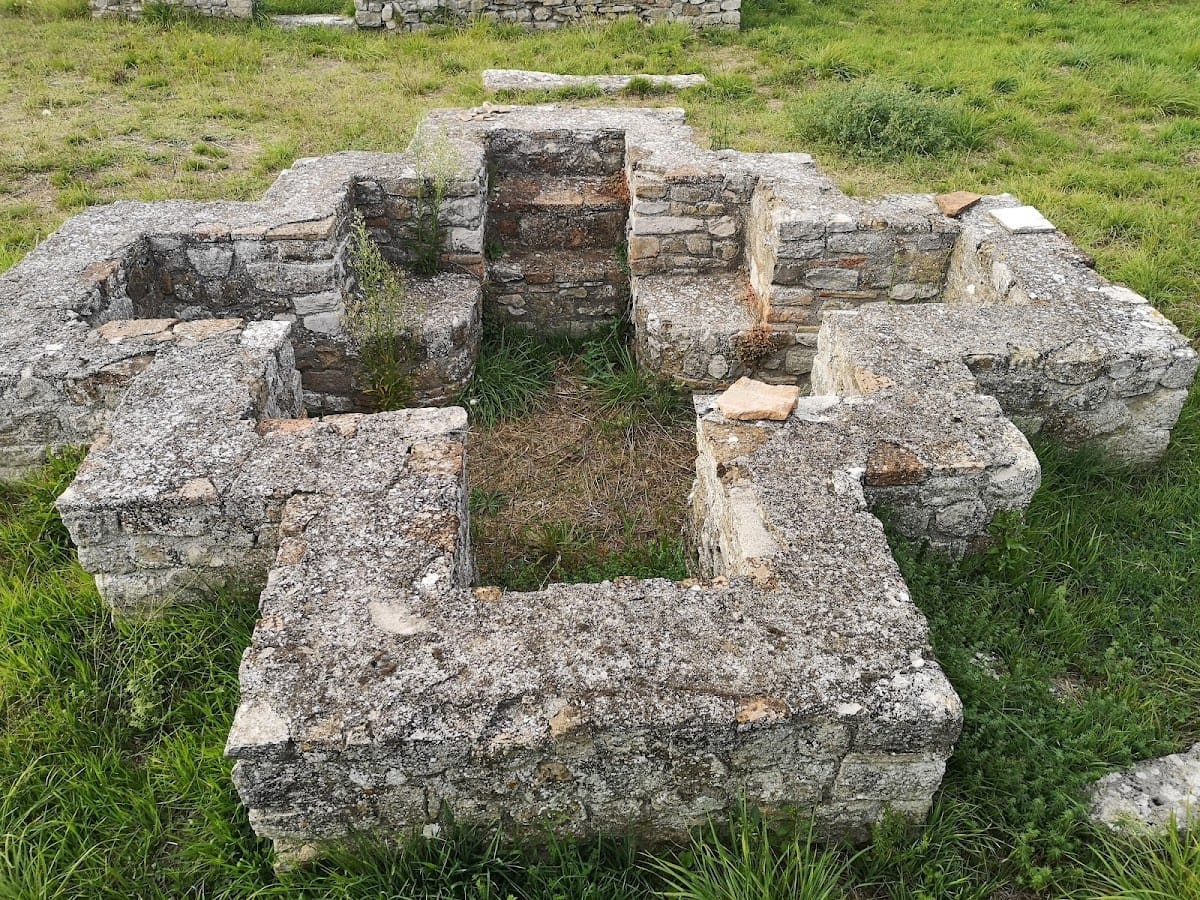
A baptistery, a room used for Christian baptism, was attached to the southern side of the basilica. Its baptismal font had a Greek-cross plan and steps for immersion, indicating baptism by entering the water. The font was originally completely faced with marble.
Storage room
At a lower level than the religious building was a room containing four large buried dolia, large storage jars used for food supplies. Their position and size preserve evidence of storage activity within the late-antique area.
Necropolis and external remains
Outside the city circuit, near the Via Appia, part of an eastern necropolis survives. The cemetery contains funerary monuments and enclosures dating broadly from the second or third to the fourth century AD. Its position beyond the walls places these burial structures within the wider landscape connected to the ancient road.
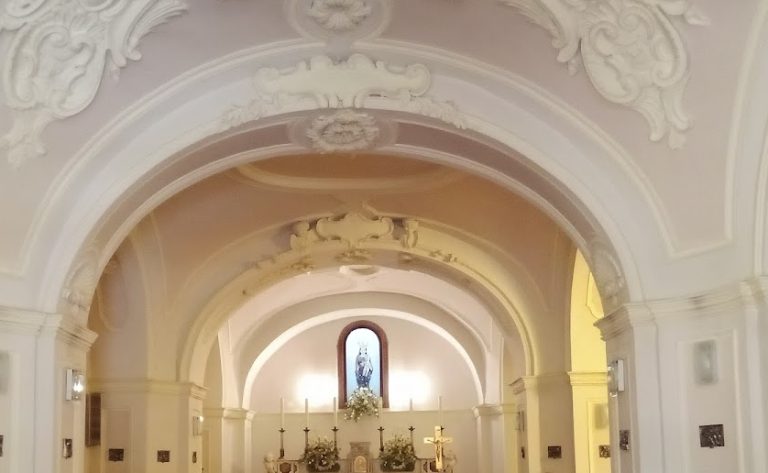
An unidentified public building also stood outside the urban circuit. Its walls used reticulated masonry and brick, and the structure occupied the site of the church of Santa Maria di Pompei, which collapsed after the 1980 earthquake.
The material associated with Aeclanum includes terracotta storage vessels, marble sculpture, decorative elements, coins, architectural fragments, and nearly 400 inscriptions. Several sculptures and other objects are preserved in museums in Naples and Avellino, where they extend the physical record of the city beyond the excavated park.