Zvířetice Castle: A Medieval Stronghold and Ruin in Czechia


Site at a Glance
- Rating
- 4.7
- Popularity
- Medium
- Country
- Czechia
- Primary era
- Early Modern
- External website
- Open
- Eras represented
- Medieval, Early Modern
- Civilizations
- Holy Roman Empire, Kingdom of Bohemia
- Site type
- Military
- Remains
- Castle
On this page8 sections
History
Zvířetice Castle is a medieval castle in Czechia, founded probably at the beginning of the fourteenth century in the Gothic period by Zdislav of Lemberk. The castle later became the principal residence of the Zvířetice family and remained an important centre of the estate until the family’s residence moved elsewhere.
Foundation and the Zvířetice family
Zdislav of Lemberk was one of the sons of Havel I of Lemberk and Zdislava, a medieval noblewoman later canonized by the Catholic Church. Zdislav and his descendants first used the name “of Lemberk” before adopting the designation “of Zvířetice,” which became associated with the castle and its ruling family.
The Zvířetice family occupied the castle as its principal residence until the beginning of the sixteenth century. In 1504, the estate was sold to Václav Sezimov z Ústí. It passed to the Wartenberg family in 1528, beginning a succession of ownership changes that altered the castle’s administrative and residential role.
Ownership and changing functions
In 1610, the estate passed to Jiří of the Wratislaw family of Mitrowitz. He died without children in 1616 and left his property to Jan Vlk of Kvítkov. Following the Bohemian Estates’ Revolt of 1618, a political uprising in Bohemia, Jan Vlk’s estates were confiscated. Albrecht Wenzel Eusebius von Waldstein, widely known as Albrecht von Wallenstein, purchased them in 1623 and transferred the lordship the following year to his distant relative Maximilian von Waldstein.
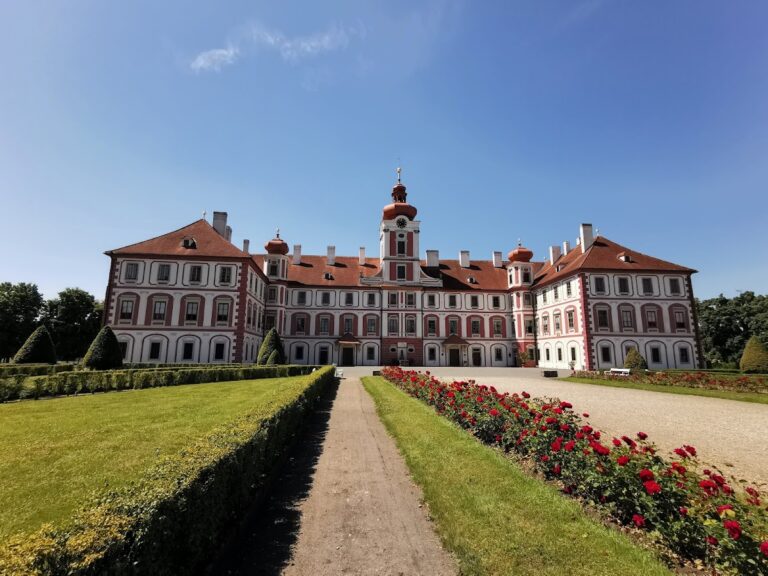
Maximilian’s grandson, Ernst Josef von Waldstein, who lived from 1654 to 1708, combined Zvířetice with several surrounding estates to form a large consolidated domain. From 1690, however, the ruling family lived at the newly enlarged palace in Mnichovo Hradiště, and Zvířetice ceased to serve as their residence. During the second half of the seventeenth century and the eighteenth century, the castle was used mainly for administration and housed noble estate officials. It had also been adapted for economic purposes during the seventeenth century, while the Waldsteins added a Baroque chapel.
Fire, abandonment, and preservation
A fire damaged the castle in 1693, after which it was repaired. Lightning caused a second destructive fire in 1720. The castle was not rebuilt after this event and was permanently abandoned.
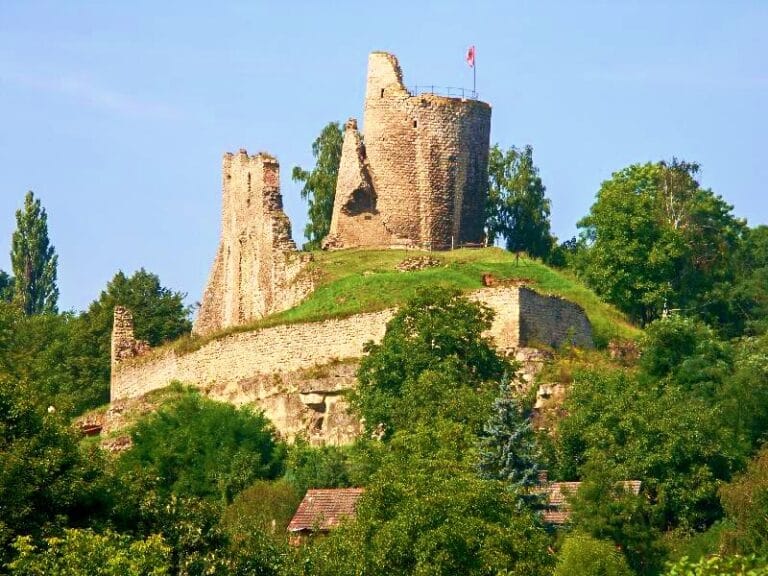
After abandonment, parts of the ruins were dismantled for building materials, and the remaining structures deteriorated rapidly. The main tower was still intact in a drawing by Karel Hynek Mácha and in a photograph from the late nineteenth century, but part of it collapsed around the turn of the nineteenth and twentieth centuries.
In the 1930s, the Czech Tourist Club converted the surviving tower into a viewing tower. Later preservation work and minor repairs were carried out through volunteer summer camps organized by the originally Czechoslovak Brontosaur movement. The ruins have been protected as a cultural monument since 1967.
The Zvířetice 3D project, completed at the beginning of 2015, created a virtual reconstruction representing the castle as it was presumed to have appeared in 1683, during its greatest prosperity. Led by Vojtěch Dvořák, the project was presented on 21 March 2015 with a video projection and the unveiling of a large physical model. The model was later placed in the Zvířetice information centre at Podhradí.
Remains
Setting and defensive layout
The ruins stand at approximately 250 metres above sea level on a raised promontory above the right bank of the Jizera River, over the village of Podhradí and about two kilometres southwest of Bakov nad Jizerou. Ravines descend toward the Jizera valley on the north and south, while the valley borders the promontory to the east. The castle occupied a position near the former trade route from Prague to Zittau. Steep rocks protected three sides, while the western approach was defended by a moat and a wall.
The castle core follows a trapezoidal plan. Two round towers originally stood at the front corners, and a substantial moat preceded by a defensive wall protected the front and side sections. The originally Gothic castle was rebuilt in the Renaissance style during the sixteenth century and later received Baroque additions.
Towers, entrance, and chapel
The north tower belongs to the Renaissance rebuilding. During that work, the entrance was transferred from the west tower to the north tower. The west tower survives only in part. A third tower at the eastern corner was demolished and replaced by a Baroque chapel, changing the arrangement of the castle’s eastern side.
Residential and service buildings
The palace on the southern side, above the river, survives as vaulted ground-floor rooms. A building along the western wall belongs to the Late Gothic period, while the buildings at the front of the castle core were constructed in the Renaissance style. Within the courtyard, only remains of the other buildings survive, together with a Renaissance-style malt house. The site as a whole is in a ruinous condition, with surviving structures representing its Gothic foundation, Renaissance reconstruction, and later Baroque adaptation.