Schloss Arnsberg: A Count’s Castle and Electoral Residence in Germany


Site at a Glance
- Rating
- 4.3
- Popularity
- Medium
- Country
- Germany
- Primary era
- Medieval
- Eras represented
- Medieval, Early Modern
- Civilizations
- Holy Roman Empire
- Site type
- Domestic
- Remains
- Palace
On this page20 sections
History
Schloss Arnsberg is a medieval and early modern castle ruin in Arnsberg, Germany, established by the Counts of Werl around 1100 as their seat was transferred to the town. It became the centre of the County of Arnsberg, later served the archbishops and electors of Cologne, and was transformed into a Baroque residential palace before its destruction in 1762.
Origins and medieval destruction
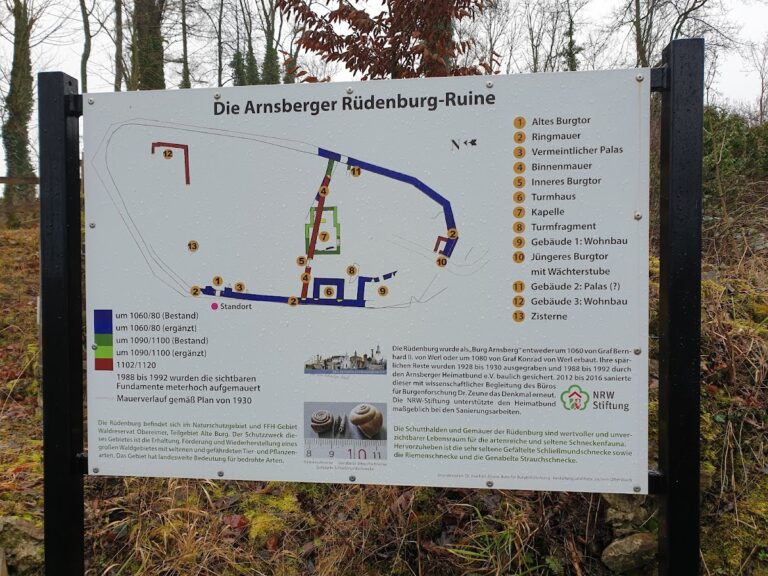
The castle’s foundation was formerly attributed to Count Konrad II of Werl between 1070 and 1080, with the date 1077 sometimes assigned to its construction. More recent interpretation connects the establishment of Schloss Arnsberg with Count Friedrich the Belligerent around 1100. It should be distinguished from the earlier Rüdenburg, also called the Old Castle, which Bernhard II of Werl built around 1060 on a hill at the meeting of the Walpke and Ruhr.
In 1102, Archbishop Friedrich I of Cologne destroyed a castle in the Arnsberg area after Count Friedrich supported Emperor Henry IV during the Investiture Controversy, the medieval struggle over whether secular rulers or the papacy controlled the appointment of senior church officials. The castle destroyed in this episode is now generally identified with the Rüdenburg rather than Schloss Arnsberg.
Schloss Arnsberg itself was destroyed during a punitive campaign by Henry the Lion in 1166. The campaign followed the murder of the brother of Count Heinrich I. The castle was rebuilt, but it suffered another destruction in 1366 during a feud between Count Gottfried IV of Arnsberg and Count Engelbert III of the Mark, after which it was rebuilt again.
County seat and Cologne residence
The castle formed the nucleus of Arnsberg. A settlement of retainers and craftsmen grew around it, developing into the town. Within the County of Arnsberg, the castle served as the ruler’s residence and administrative centre.
In 1368, the County of Arnsberg was sold to the Electorate of Cologne, the territory governed by the archbishops of Cologne as secular electors of the Holy Roman Empire. Schloss Arnsberg then became a residence used by the archbishops during visits to the Duchy of Westphalia, a territory under their rule. It also became the duchy’s political centre. The electors resided there, hunted, and held banquets, while the Landdrost, the sovereign’s highest provincial representative and governor, occupied the castle as the ruler’s local official. Provincial assemblies were also held there.
During the Soest Feud, a Westphalian conflict fought from 1444 to 1449, Schloss Arnsberg served as the principal base for the troops of Archbishop Dietrich of Moers. After the conflict, the castle was used less often and began to fall into disrepair.
Renaissance and seventeenth-century rebuilding
Elector Salentin of Isenburg ordered a Renaissance redesign in 1575. The work retained the castle’s defensive character and incorporated much of the medieval masonry, while giving the principal building a more representative interior. The project was unfinished when Salentin abdicated. Construction continued under Gebhard Truchsess von Waldburg, Ernest of Bavaria, and Ferdinand of Bavaria.
The Thirty Years’ War contributed to the complex’s later deterioration. Elector Maximilian Henry of Bavaria began restoration in 1654 and ordered a further redesign. He directed the monasteries of Wedinghausen and Rumbeck to repair the damaged waterworks and had the defensive installations improved. The Waldeck master builder Hans Deger directed this work. His first designs were submitted in early 1661, construction began with the west tower, and the central building followed, with the main work completed about a year later.
The seventeenth-century repairs did not end the problems. Renovation was needed again by 1670, while lightning struck the medieval White Tower three times between 1660 and 1683. The tower and adjoining structures were renovated or demolished in 1685 and 1686. Further deterioration took place during the administrations of Maximilian Henry and Joseph Clemens of Bavaria.
Damage, surveys, and the Baroque palace
Fires damaged a tower of the main building in 1700 and broke out again in 1711. A survey carried out in 1717 by the master builder Lambert Friedrich Corfey found extensive damage. Comprehensive renovation was not undertaken, and in 1718 Bernhard Adolf von Dücker warned that rain-damaged ceilings, collapsed sections, and rotting beams could prevent the next provincial assembly from being held at the castle.
Around 1720, Landdrost Ferdinand Caspar von Droste and Oberkellner Bernd Adolf von Dücker proposed demolishing unsafe buildings and replacing them with a three-wing Baroque complex. Another fire destroyed the great hall in 1723. Elector Clemens August of Bavaria then undertook a major restoration, converting the complex into a residential palace and hunting lodge. The Estates contributed considerably to the cost, and 10,000 talers were approved for the works in 1723.
Construction began around 1729 or 1730 under Johann Conrad Schlaun, a major eighteenth-century German Baroque architect. The work was probably completed in 1743, when the castle chapel was consecrated. The resulting palace retained parts of the main building and corner towers while replacing much of the older arrangement with a symmetrical Baroque design.
Destruction in 1762
The Seven Years’ War brought the castle’s final destruction. In April 1762, Prussian and Hanoverian troops under Charles William Ferdinand, Duke of Brunswick, bombarded the complex to force the surrender of a 200-man French garrison allied with Electoral Cologne. The attack involved 2,000 cannon shots, 300 fireballs, and 1,200 cannonballs. Mines then made unusable the structures that remained standing.
Afterward, stone from the castle was reused in other buildings, including a penitentiary. During the Prussian period, that building became the seat of the government president and now houses the Arnsberg Administrative Court. Schloss Arnsberg itself has remained a ruin since 1762.
Park, preservation, and archaeology
Between 1818 and 1821, Maximilian Friedrich Weyhe transformed the Schlossberg into a Romantic landscape park. Some original round arches were later reconstructed in a Gothic style. Arnsberg acquired the ruins in 1897, and the surviving remains were documented around 1914. Plans made during the German Empire for a tower and a monument to Emperor Wilhelm I, including proposals by the architect Engelbert Seibertz, were never realized. The First World War ended both the monument project and competing proposals for a partial rebuilding.
The pastor and poet August Friedrich Georg Disselhoff is traditionally said to have composed the song “Now Farewell, My Beloved Homeland” among the ruins. A memorial plaque commemorates this tradition. Since 1966, a ruins festival has raised funds for preservation and repairs. The Knappensaal and east tower were repaired in the 1970s, and walls were repaired during the 1990s.
Later work included clearing overgrown walls, moving a large war memorial, creating a circular path, and establishing a vineyard below the ruins based on historical models. A 42-metre broadcasting mast installed on the ruins in 1965 was dismantled on 7 April 2025 after its lease was not renewed. Severe masonry damage has required temporary closures of gates and the circular path, as well as support for arches. Long-term repairs are expected to take years. Zukunft Schlossberg and the city have discussed the future of the plateau, including a possible tower, while the association has emphasized retaining its park character.
A first georadar survey took place in 2020, followed by the first archaeological excavation by the LWL Archaeology for Westphalia in 2023. The excavation exposed medieval wall structures, some damaged by bombing, and supplied evidence for an early ring wall. Further excavations may clarify the arrangement of the complex’s central buildings. The ruins and their surroundings are also protected as a biotope under Section 30 of Germany’s Federal Nature Conservation Act. The protected area, known as Schlossberg in Arnsberg, covers 8.5426 hectares and includes species-rich slope and scree forests, moss- and lichen-rich wall vegetation, and mollusc habitats in unrestored masonry.
Remains
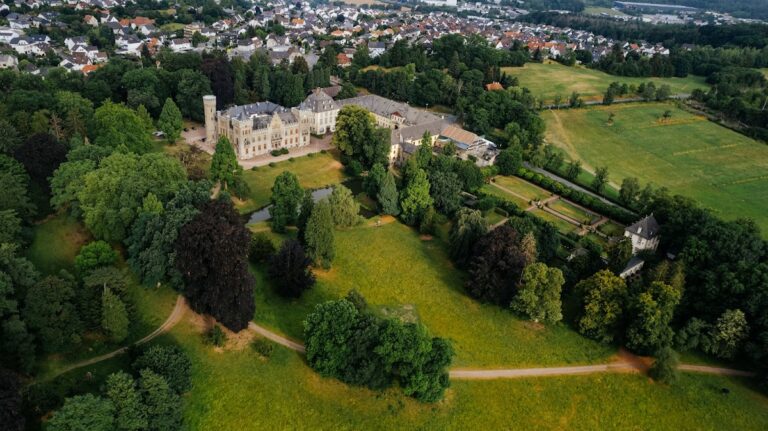
Schloss Arnsberg stands on the 256-metre-high Schlossberg. Its surviving masonry, wall sections, arches, and fragments of the former buildings represent several building phases. The medieval arrangement is only partly understood from early evidence, later artistic views, plans, and descriptions, while the 2023 excavation added physical evidence for the castle’s early walls.
Medieval castle arrangement
Main building and courtyard
The medieval castle probably included a main building with substantial corner towers closing the southern side of the castle area. A map from around 1653 shows access from the town through a passage, followed by an ascent through a gatehouse between outworks and artillery batteries. After additional fortifications, the route entered a courtyard through a gate in the western tower. The courtyard measured about 130 by 60 metres and was enclosed by buildings except along part of its eastern side.
White Tower and chapel
The castle chapel is first mentioned in 1114. Documents from 1259 and 1270 refer to an aurea caminata, or “golden chamber,” indicating partly representative furnishings. A later three-aisled chapel and the plan of the main tower point to the importance of the complex. The White Tower, the castle’s principal fortified tower, stood directly beside the chapel and rose above the other buildings. A wall enclosed both structures, together with another building whose purpose is unknown.
The chapel originally had two storeys, one intended for servants and the other for the castle lords. Its upper storey was secularized in the sixteenth century. Later, that floor was judged beyond repair, and adjoining dilapidated buildings were demolished. Surviving drawings show a flattened rounded apse, the chapel’s curved end, and four supporting pillars. They provide the only known plan of the tower and chapel.
Service and defensive areas
The Landdrost’s official residence occupied the western side of the courtyard and was linked to the chapel by a passage. The northern area probably contained economic and defensive buildings, including the Gallows Gate, a brewhouse, a north-facing battery, and the powder tower. Stables and a carriage house probably occupied the eastern area, while a slaughterhouse and well house stood farther south.
The well was constructed in 1576 and cut 43 metres into the rock of the Schlossberg. A short east wing adjoined the main building, which stood between western and eastern towers. Both towers were four storeys high. Another fortification and a possible guardhouse stood in front of the east tower.
Renaissance and seventeenth-century fabric
Salentin’s redesign
Salentin’s 1575 redesign removed roofs and timberwork while preserving and incorporating existing masonry. The principal building received a representative Renaissance interior, including a first-floor great hall about 38 by 19 metres in size. It was supported by an iron framework, an unusual feature for its time. The chapel was especially richly furnished. An inventory listed forty-nine rooms, including a castle library and a chamber for Jesuits, alongside the Landdrost’s offices, economic buildings, fortifications, a brewhouse, powder tower, well house, and other service spaces.
Maximilian Henry’s alterations
Under Maximilian Henry, the two corner towers were enlarged. Each upper floor of the west tower contained six rooms, including the elector’s principal chamber, where a wooden floor was replaced with finely cut ashlar paving. Windows and doors were enlarged in both towers. Four rooms were separated from the great hall to create an antechamber, audience rooms, and dressing rooms. Above the hall, a gallery contained eight habitable rooms, each with a fireplace and stove.
Five cross-vaulted rooms below the gallery housed the kitchen, dispensary, wine store, bakery, silver chamber, and related functions. These changes brought the complex to sixty-eight rooms. The later work altered the internal organization while preserving much of the earlier masonry and defensive framework.
Baroque palace remains
Main building and towers
Schlaun’s redesign retained the main building and its two corner towers in largely intact form, but most side and ancillary buildings were demolished. The old chapel, the keep, and the Landdrost wing were removed. A large open area north of the main building was enclosed by a simple wall, while several ancillary buildings survived in the northwest.
The Baroque main building measured about 36.30 metres wide and 21.5 metres deep. Its lower storey had a 5.50-metre-high barrel vault, followed by an intermediate storey with a cross vault of the same height. The great hall above was about 7.50 metres high, and the building reached approximately 20 metres without its roof. The two corner towers measured 16 by 16 metres. Their 27-metre masonry shafts were capped by semicircular domes and roof lanterns, producing an overall height of about 50 metres.
Side wings and chapel
Two northern side wings, each about 30 metres long and 14 metres wide, had three storeys above a basement on the courtyard side. The eastern wing contained the castle chapel. The completed palace was a symmetrical, three-wing Baroque complex with about 3,500 square metres of habitable space, excluding the basement and attic. A monumental exterior staircase led into the courtyard, and Schlaun’s design drawings for it survive.
The chapel contained four benches, an altar with an image of the Madonna, and additional religious images. The side wings also accommodated members of the entourage, servants, officials, kitchens, and other utility functions. Their remains help define the later palace’s relationship between ceremonial, residential, administrative, and service spaces.
Interior furnishings
The great hall remained the centre of the palace. It had two large fireplaces, Venetian wall coverings, six large hunting paintings, and fourteen portraits, including images of the last five Cologne electors, members of the Wittelsbach family, and Emperor Louis IV. Eleven large chandeliers and twenty-four wall sconces illuminated the room. Its furnishings included twelve dining tables, a musicians’ table, and sixty chairs.
Other rooms included a billiard room with additional gaming tables, an elector’s bedroom with yellow silk damask wall coverings and a matching canopy, and rooms furnished with inlaid tables, chests of drawers, a gaming table, mirrors, a writing cabinet, and a prayer room. The dining room contained a painting of Charlemagne. An audience room and dressing room housed the Westphalian Estates Cup, a ceremonial vessel associated with the provincial estates of the Duchy of Westphalia.
Excavated walls and living masonry
The 2023 excavation uncovered a later two-shell mortared wall, between about 1.30 and 1.77 metres thick, laid directly on bedrock. Comparison with historical representations indicates that it enclosed the White Tower and the medieval chapel. Some exposed sections had been damaged by bombs. The surviving ruin includes unrestored walls on the southeast, south, and southwest sides, where wall-fissure vegetation and ruin-dwelling molluscs occupy the historic masonry.
The protected biotope supports Rough Door Snail, Common Agate Snail, Smooth Door Snail, Netted Field Slug, Red Slug, Spotted Glass Snail, Mountain Bulin, Spanish Slug, Grey Field Slug, Lesser Glass Snail, Stone-picker, Ribbon Snail, Roman Snail, Slanted Grass Snail, Black-lipped Grove Snail, Grid-striped Door Snail, Garden Banded Snail, Blind Snail, Round Glass Snail, Moss Chrysalis Snail, Smooth Grass Snail, Two-toothed Door Snail, Mask Snail, Umbilicate Bush Snail, Reddish Leaf Snail, Cellar Glass Snail, and Large Glass Snail. Plants growing on the masonry include wall rue, wall cymbalaria, greater celandine, herb Robert, wood hawkweed, maidenhair spleenwort, greater wood sedge, male fern, compressed meadow-grass, annual pearlwort, narrow-leaved ragwort, and mouse-tail fescue.