Avebury Manor and Garden: A Historic Country House in Wiltshire


Site at a Glance
- Rating
- 4.6
- Popularity
- Medium
- Country
- United Kingdom
- Primary era
- Early Modern
- External website
- Open
- Eras represented
- Medieval, Early Modern, Modern
- Civilizations
- British, English
- Site type
- Domestic
- Remains
- Manor House
On this page11 sections
History
Avebury Manor and Garden is a historic country house in Avebury, United Kingdom, beside St James’s Church and close to the Avebury Neolithic henge. The present manor developed from a site associated with Avebury Priory, a small Benedictine dependent house founded in 1114 by the Abbey of Saint-Georges, Boscherville.
From priory to Tudor manor
The religious foundation passed to Fotheringhay College in Northamptonshire in 1411. Parts of the earlier priory were later incorporated into the manor. William Sharington bought and surveyed the estate in 1548, apparently considering alterations, before William Dunch of Little Wittenham purchased it in 1551. The earliest portions of the present house were probably built after Dunch acquired the property. His interest in Avebury’s stone circles appears to have influenced the purchase.
During the 1580s, Dunch transferred the estate to his younger son, Walter Dunch. Walter’s daughter Deborah, later Lady Moody, grew up at Avebury Manor before emigrating to America and founding Gravesend in Brooklyn in 1645. Following Walter’s death in 1594, his widow married Sir James Marvyn, who became High Sheriff of Wiltshire, the Crown’s senior ceremonial and legal representative in the county, in 1596. Around 1601, they substantially extended or remodelled the house, particularly its south range.
Ownership, alteration, and public life
The Dunch family sold the estate to John Stawell in 1640. In 1646, the property was sequestered, meaning it was placed under official confiscation or temporary administrative control, after Stawell was accused of treason. George Long bought it in 1652, but the estate was restored to Stawell in 1660 after his release from the Tower of London.
Further changes followed over the next centuries. An eighteenth-century racquets court, an enclosed court for a ball game related to tennis and squash, became part of the house, while the West Library was the last major addition. It was built by the family of Leopold C. D. Jenner, who occupied Avebury Manor in the early twentieth century and completely redesigned the gardens.
Alexander Keiller later leased and restored the manor while pursuing archaeological work at the Avebury henge. His excavations ended with the outbreak of war in 1939. In 1955, after putting the house on the market, Keiller sold it to Sir Francis Knowles. Knowles restored the property over three years with substantial assistance from the Ministry of Works. During the work, he said that he had found signs of Gothic arches in the north-east corner, later filled in during the Elizabethan period, the reign of Elizabeth I from 1558 to 1603.
Avebury Manor opened to the public in May 1956 and received Grade I protection in 1958, the highest category of statutory protection for buildings of exceptional architectural or historic interest in England. Knowles died suddenly in London on 13 July 1974 and was buried in the churchyard of St James, Avebury. His widow sold the house to Michael Brudenell-Bruce, 8th Marquess of Ailesbury, in 1976. The Brudenell-Bruces left in 1981.
Property developer Ken King bought the manor in 1988 and made alterations without planning permission, including an “Elizabethan experience” attraction. A faux torture chamber was installed in an old storeroom. After King’s bankruptcy, the National Trust bought the house in 1991. In 2011, specialists working with the National Trust refurbished it for the BBC One series The Manor Reborn. The rooms were then arranged to represent periods from the sixteenth century to the early twentieth century, with an emphasis on hands-on engagement with furnishings and objects. Flooding damaged the manor on 5 January 2024, leading to repair work.
Remains
The manor and earlier foundations
House and priory fabric
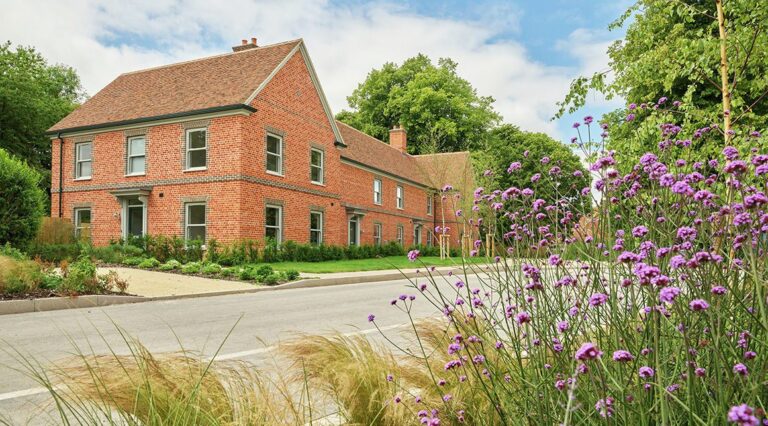
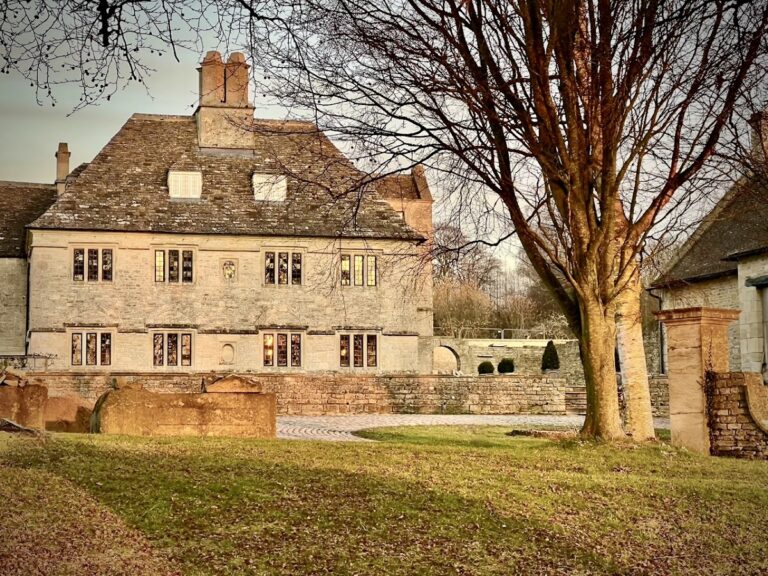
Avebury Manor is an early-sixteenth-century house set within surrounding gardens in the centre of Avebury. Fragments of the earlier priory were incorporated into the later building, linking the present house physically with the medieval religious establishment. The south range preserves the result of the major extension or remodelling carried out around 1601. Later additions include the eighteenth-century racquets court and the early-twentieth-century West Library.
Gothic arch remains
Restoration under Sir Francis Knowles exposed or identified what he interpreted as signs of Gothic arches in the north-east corner of the house. The arches had been filled in during the Elizabethan period, and their surviving indications formed part of his interpretation of the building’s earlier fabric.
Stone dovecote
A stone dovecote stands in the grounds. Built around the time of William Dunch’s acquisition of the estate in 1551, it was designed to house domesticated pigeons or doves and forms part of the surviving group of early features associated with the manor.
Gardens
Formal garden rooms
The gardens were completely redesigned in the early twentieth century. Their formal areas are enclosed by walls and clipped box, creating numerous garden rooms. Topiary, the practice of training and clipping plants into deliberate shapes, occurs throughout the grounds, where box trees were shaped as part of the garden design.
Fruit and flower gardens
The grounds also contain an area planted with fruit trees and a flower garden. Together with the enclosed formal areas and clipped box, these features reflect the early-twentieth-century reorganisation of the landscape around the historic house.
Nearby sites