Castello Visconteo: A Moated Late-Medieval Castle in Italy


Site at a Glance
- Rating
- 4.5
- Popularity
- Medium
- Country
- Italy
- Primary era
- Medieval
- External website
- Open
- Eras represented
- Medieval, Early Modern
- Civilizations
- Duchy of Milan
- Site type
- Military
- Remains
- Castle
On this page8 sections
History
Castello Visconteo is a moated late-medieval castle in Pagazzano, Italy, developed by the Visconti, the powerful Milanese dynasty that ruled Milan and surrounding territories during much of the fourteenth and fifteenth centuries. A fortress stood on the site by 1186, while the castle took shape as political control of the central Bergamask plain shifted between Milanese and Venetian powers.
Early Fortifications and Milanese Rule
An earlier defensive structure was reportedly situated near the church of Saints Nazarius and Celsus. After it was abandoned, a new building area was chosen at the edge of the settlement between the late thirteenth and early fourteenth centuries. The move created the basis for the fortified complex that later became Castello Visconteo.
Pagazzano’s history reflected the instability of the Gera d’Adda, a contested area between Milan and Venice. The territory had been assigned to the counts of Bergamo in the eleventh century. After the Peace of Constance, the agreement that reshaped relations between the emperor and the northern Italian cities, the Gera d’Adda castles passed to Milan. Milanese interests were first represented by the Torriani, an earlier ruling family that competed with the Visconti, and later by the Visconti after repeated conflicts.
The Visconti Castle
The Visconti built the new castle during the regency of Giovanni Visconti. After Giovanni died in 1354, Bernabò Visconti succeeded him. A plaque inside the castle records a reception held for Filippo Borromeo in 1355, which may have been the first such reception in the new building.
The Italian poet Petrarch is traditionally associated with Castello Visconteo. He stayed there for a period in 1357 and 1358, and in 1364 he appealed to Bernabò Visconti to preserve and improve the castle. This association places the building within the cultural and political world of the Visconti court as well as within the military landscape of the region.
Fifteenth-Century Contest and Transformation
During the fifteenth century, Gian Galeazzo Visconti first assigned the castle to Bertolino Zamboni of Cremona and later to the Suardi family. Under Filippo Maria Visconti, it returned to the Zamboni family, which held it until 1428, when the territory was acquired by the Republic of Venice.
The struggle between Milan and Venice then brought a succession of transfers. In 1442, Filippo Maria Visconti donated the castle to the De-Isacchi family of Treviso. In 1449, Doge Loredan, the elected head of the Venetian republic, returned it to Sagramoro II Visconti, lord of Brignano Gera d’Adda. It subsequently passed to Francesco de’Isacchi of Treviglio. During the formation of the Ambrosian Republic in Milan in 1447, the Gera d’Adda again came under Venetian control, and the castle was assigned to the Brignano branch of the Visconti.
Sagramoro II belonged to a branch descended from Bernabò Visconti and Montanina de Lazzari. He served as podestà, a senior civic magistrate, of Crema in 1447, received a military belt and the title of Golden Knight in 1450, became military lieutenant over Genoa in 1466, and was appointed ducal councillor in 1468. He died around 1472.
The construction of the Bergamask Ditch, a fortified boundary and defensive watercourse, helped stabilize the frontier between Milanese and Venetian territories. Pagazzano eventually returned to Milanese influence, while the Brignano Visconti retained the castle. A notarial act of 1465 confirmed Sagramoro II’s full possession, followed by modernization works. The castle’s present form probably results largely from major transformation by the Visconti di Brignano between about 1450 and 1475, built upon the earlier four-sided fourteenth-century fortification.
Residence, Agricultural Estate, and Municipal Ownership
In 1551, Galeazzo Visconti, the village’s archpriest, altered the castle to make it more suitable as a seigneurial residence. These changes reduced the military character of parts of the complex while leaving the northern side associated with its former defensive role.
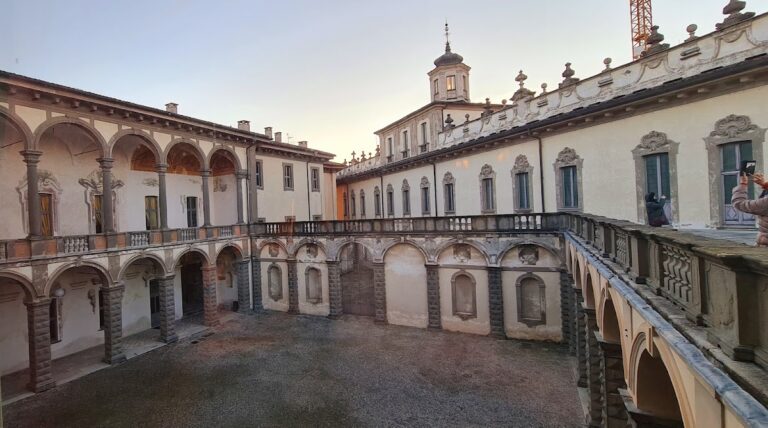
After a descendant of the Brignano branch died without direct heirs, the castle passed to the Milanese Bigli family in 1657. The Brignano Visconti line itself became extinct in 1764. The Bigli undertook further modernization, including the construction of a loggia, an open-sided gallery, a fan-shaped staircase, and numerous decorative additions. In 1828, Marchioness Fulvia Bigli left the castle to Marquis Paolo Crivelli. His family used it as an agricultural enterprise and retained ownership until 1968.
Following further changes of ownership, the municipality of Pagazzano acquired Castello Visconteo in 1999. The castle is now restored and municipally owned, preserving a complex shaped by medieval warfare, Visconti administration, aristocratic residence, and later rural use.
Remains
Castello Visconteo has a square plan enclosed by a defensive moat that remains filled with water. Its outer curtain wall, the continuous fortified wall surrounding the castle, is built of brick and survives in exceptionally good condition. The combination of a square enclosure and a water-filled moat is described as unique in the Bergamo area.
Walls, Towers, and Entrance Defenses
Four corner towers originally strengthened the enclosure. Two survive on the northern side, which faced the former frontier with the Republic of Venice. Their walls contain archer slits and circular openings for early artillery, including bombardelles, small cannons, and culverins, relatively long-barreled guns. These openings show how the medieval defenses were adapted to firearms while the northern side retained its military function.
A keep rises above the castle and guards the entrance. Its defenses include long, narrow machicolations, projecting structures with openings through which attackers below could be targeted. The entrance also has a portcullis, a gate lowered vertically, and a winch. Access across the moat was provided by a principal drawbridge and a separate bridge for pedestrians.
Residential Interiors
The exterior continues to present the appearance of a defensive fortress, but the interior reflects repeated changes of purpose. The castle was first adapted as a seigneurial residence and later became a country villa. Sixteenth-century frescoes, wall paintings applied to wet plaster, survive beneath eighteenth-century framing.
The later residential alterations include the Bigli family’s loggia, fan-shaped staircase, and numerous decorative additions. Together with the surviving frescoes, these features preserve the successive transformation of the fortified building into an aristocratic and agricultural residence.
Nearby sites