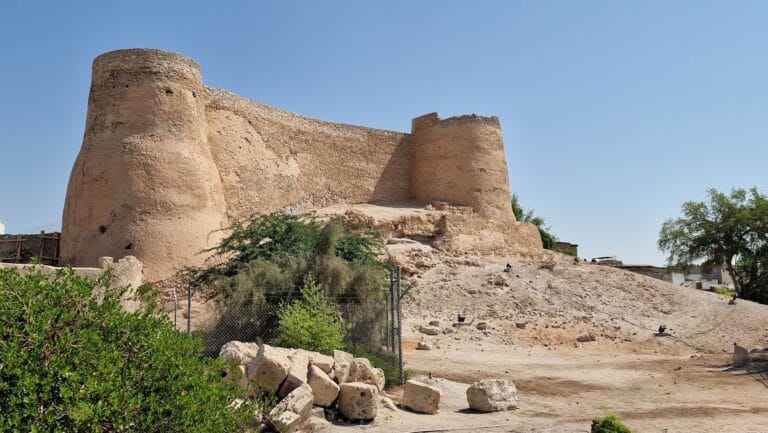
Riffa Fort: A Defensive and Residential Fort in Bahrain


Site at a Glance
- Rating
- 4.3
- Popularity
- Medium
- Country
- Bahrain
- Primary era
- Modern
- External website
- Open
- Eras represented
- Modern
- Civilizations
- Unclassified
- Site type
- Military
- Remains
- Fort
On this page10 sections
History
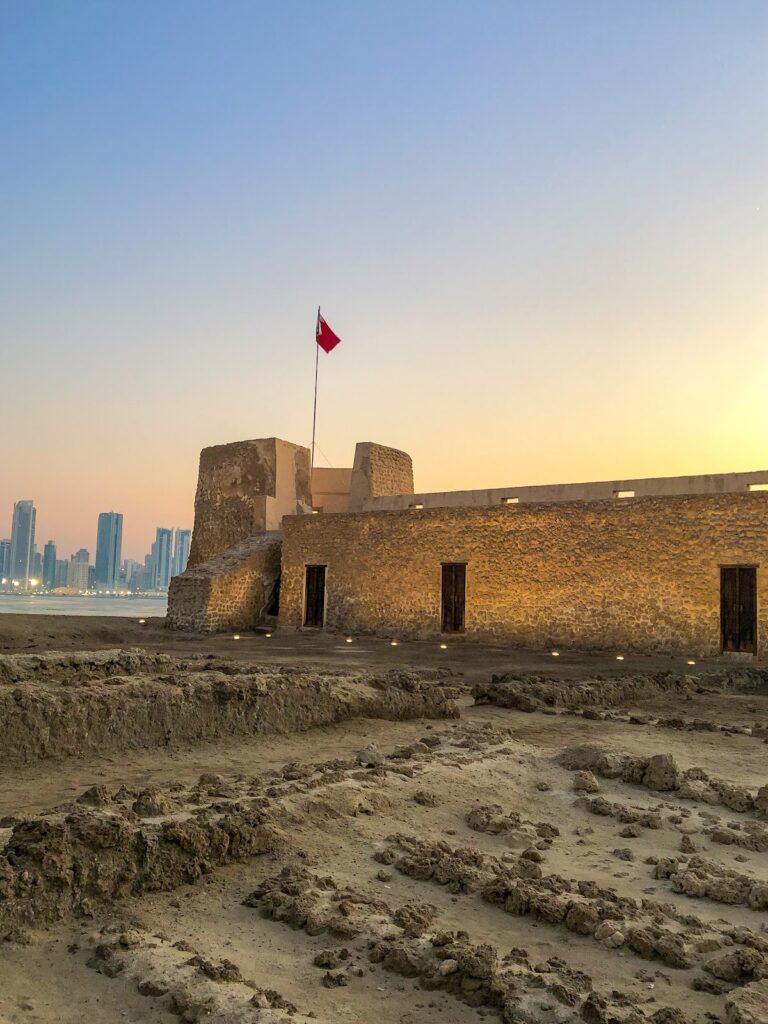
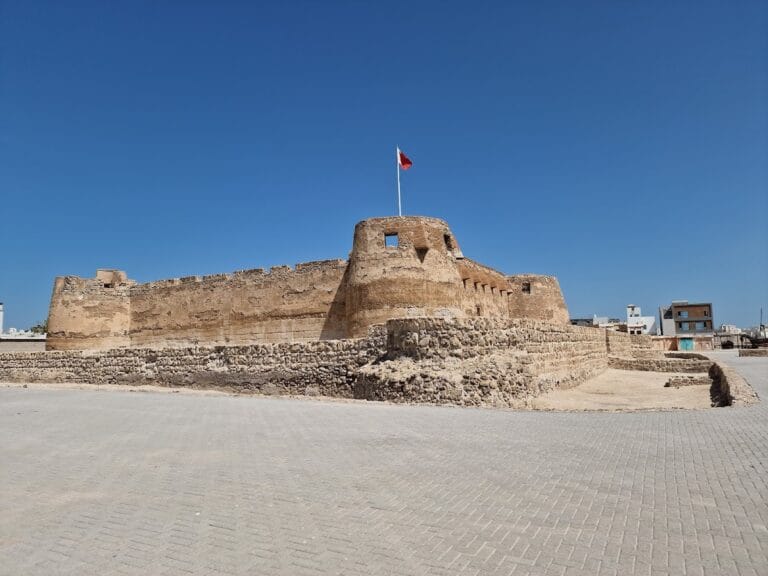
Riffa Fort is a defensive and residential fort in East Riffa, Bahrain, rebuilt between 1812 and 1818 by Sheikh Salman bin Ahmed Al Khalifa. Also known as Shaikh Salman bin Ahmed Al Fateh Fort, it belonged to the Al Khalifa, Bahrain’s ruling family. Its position and later connection with the ruling family place it within the history of Riffa as an important seat of government and residence.
Earlier Fort and Al Khalifa Rebuilding
An earlier fort stood on the site before the present building. Fareer bin Rahhal, a minister of Sheikh al-Jabri, built it after taking East Riffa as his residence. The earlier structure later deteriorated until only its foundations remained.
After moving from Jaw to Riffa, Sheikh Salman bin Ahmed Al Khalifa rebuilt the fort on those foundations between 1812 and 1818. The new building combined military defense with domestic use. During the nineteenth century it became Sheikh Salman’s residence and later passed to his grandchildren.
Political and Religious History
Sheikh Isa bin Ali Al Khalifa, who ruled Bahrain from 1869 to 1932, was born at Riffa Fort. Riffa had served as the seat of government until 1869, adding a political dimension to the fort’s role beyond its defensive and residential functions.
The fort originally contained a small prayer area. As residential use became more prominent, this space was separated from the building and developed into the adjacent Riffa Fort Mosque. Sheikh Isa bin Salman Al Khalifa later ordered the mosque to be rebuilt and enlarged.
Restoration
Restoration of Riffa Fort began in January 1989 and continued until December 1993. The work resulted in the formal opening of the restored fort.
Remains
Riffa Fort occupies a low cliff in a desert valley between the old settlement of Riffa and modern West Riffa. The building overlooks the valley between East Riffa and West Riffa. Its plan combines three groups of rectangular rooms with internal courtyards, open spaces enclosed or partly enclosed by surrounding rooms. Each courtyard served a different purpose and retained a degree of independence from the others. The entrance lies on the northeastern side, near the mosque, while the first courtyard occupies the southeastern end.
Courtyard Groups
First Courtyard
The first courtyard contains a staircase. A newer building was added west of this area, forming part of the fort’s later arrangement.
Second Courtyard
The second courtyard is larger than the other two and was originally square. It opens directly to the outside of the fort. Two similar rectangular rooms project from its northern side, separated by a bathroom and each reached through its own entrance. One of these rooms leads to the round fortification. On the southern side, another rectangular room contains a bathroom partition and originally connected with the third courtyard. Two small western rooms served as a kitchen and storeroom.
Third Courtyard
The third courtyard is narrower than the first and second. A staircase on its southern side leads to an upper stair room, with a rectangular room beneath the stairs. Similar rooms occupy the western side. On the eastern side, a rectangular room faces a small courtyard, and the remaining staircase stands nearby.
Prayer Area and Fort Foundations
The nineteenth-century rebuilding incorporated the foundations of the earlier fort. The original prayer area was a small space inside the fort, but it was later separated from the building and became the adjacent Riffa Fort Mosque, preserving the religious function in a distinct structure.