Tsar Palace Ensemble in Białowieża: An Imperial Hunting Residence


Site at a Glance
- Rating
- 4.7
- Popularity
- Medium
- Country
- Poland
- Primary era
- Modern
- External website
- Open
- Eras represented
- Modern
- Civilizations
- Russian
- Site type
- Domestic
- Remains
- Palace
On this page13 sections
History
The Tsar Palace ensemble in Białowieża, Poland, was an imperial hunting-residence complex developed around a palace built between 1889 and 1894 in the manner of a medieval castle. Its history followed a much older tradition of royal hunting in the Białowieża Forest, and the palace later became an administrative, educational, military, and cultural center before being destroyed during the Second World War.
Royal hunting lodges
Archaeological excavations at the site revealed remains of a building from the second half of the sixteenth century. It was probably a hunting lodge associated with Sigismund I, King of Poland and Grand Duke of Lithuania.
A further lodge was built in 1639 during the reign of the Vasa dynasty, a royal house that ruled Sweden and supplied several kings to the Polish-Lithuanian Commonwealth. The building probably accommodated King Władysław IV during a hunt in 1643 and King John II Casimir in 1650. Around 1658, it was burned during the Russo-Polish War in fighting involving Paweł Sapieha and Muscovite forces.
A new hunting lodge was erected nearby in the eighteenth century. King Augustus III, Queen Maria Josepha, and their two sons stayed there during a hunt in September 1752. King Stanisław August Poniatowski visited in August 1784, after his nephew Stanisław Poniatowski had repaired the building and added a kitchen wing and a guest wing. The lodge was probably destroyed around 1831 during fighting connected with the November Uprising, the Polish insurrection against Russian rule that began in 1830.
The imperial palace
In 1888, Alexander III transferred the Białowieża Forest to the ownership of the imperial family. Its administration was placed under the Department of Appanages, the Russian imperial institution responsible for lands and property assigned to the imperial family. Alexander ordered a new hunting palace in 1889, and construction continued until 1894 on elevated ground beside the Narewka River.
The design is attributed to Tadeusz Maria Rostworowski in collaboration with Nikolai de Rochefort. After the palace was completed, Alexander III made a hunting visit to the forest. His successor, Nicholas II, then ordered a more luxurious interior scheme, increasing the estimated cost tenfold. Alexander had been Emperor of Russia from 1881 to 1894, while Nicholas II reigned from 1894 to 1917.
The imperial purpose of the ensemble shaped the surrounding infrastructure. A branch railway was built from Bielsk toward Hajnówka in 1894 in fifty-eight days. In 1897, it was extended from Hajnówka almost to the palace, with a railway station and an imperial pavilion called Białowieża Palace built nearby. A strategic road from Bielsk to Pruzhany, passing near the palace and linking Białowieża with Hajnówka, opened in 1903. The imperial family attended its opening on 25 August.
Museum and wartime destruction
In 1913, a wing for a natural-history museum was completed in the administration building about two kilometres from the palace. The museum opened in 1914 with collections on the forest’s fauna and flora, illustrated by paintings, engravings, and photographs. Its displays also covered hunting management, anti-poaching work, and veterinary matters.
At the beginning of the First World War, the palace furnishings were evacuated. Much of the contents was inventoried, packed, and sent from Białowieża to Moscow on 7 August 1915 in two railway wagons and one flatcar. The furnishings remained in Moscow. German troops occupied the palace area in August 1915 and looted the building before withdrawing in late 1918.
Polish district authorities repaired the palace in 1922 and adapted it for administrative use. After the district was abolished, parts of the building housed a forest museum and library, while other rooms were occupied by the English timber company Century. A chapel for the village’s Catholic residents operated in the former dining room from 1921 to 1934.
The western part of the palace accommodated the State School for Foresters from 1929 to 1936. Other rooms became apartments for President Ignacy Mościcki, whose suite was furnished with new paintings. He first visited Białowieża in 1930. The palace also received prominent visitors including Feliks Nowowiejski, Miklós Horthy, Galeazzo Ciano, Stefan Starzyński, Hermann Göring, and Heinrich Himmler. Göring and Himmler came to Białowieża for hunting.
One week before the outbreak of the Second World War, a military hospital was established in the western part of the palace. It was evacuated eastward on 11 September 1939. After the Soviet occupation began, wounded Polish soldiers remained in the building and were cared for by local residents and soldiers of the Podlaska Cavalry Brigade operating in the area around 20 September. Officers serving at the hospital were later taken by Soviet forces to Ostashkov.
During the Soviet occupation from 1939 to 1941, an attempt was made to establish a scientific center in the palace. Under German occupation from 1941 to 1944, the building housed the headquarters of an Abwehr unit called Horn. The Abwehr was the German military intelligence organization, and the unit was subordinate to the Ost-1 front-intelligence department. The palace also served as a headquarters for operations against partisans.
On the night of 16–17 July 1944, Hungarian units fighting alongside Germany set fire to the palace during the liberation of the forest from German occupation. The blaze destroyed collections on forest beekeeping, an insect collection, and a valuable herbarium assembled by Professor I. K. Pachossky. It also damaged the library and the forest’s collection of photographic negatives.
Demolition and later complex
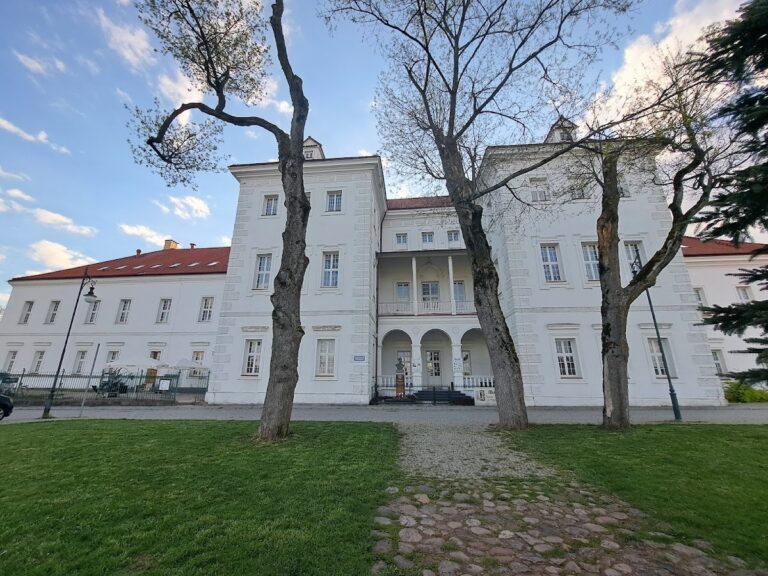
A decision to demolish the palace was taken in 1958. Its ruins remained until 1961, when the government of the Polish People’s Republic ordered them blown up and cleared. A new complex was later erected on the former palace site for the administration of Białowieża National Park, a natural-history museum, a restaurant, and a hotel.
Remains
The ensemble occupied elevated ground above a steep slope descending toward the Narewka River. Its principal building was surrounded by an English-style park of about 50 hectares. The ponds and the river formed the southern boundary, while the Palace Gate, Saint Nicholas Church, the park, and related administrative buildings formed parts of the wider imperial setting.
Palace and park
The palace
The palace was a two-storey brick building with basements, habitable attic rooms, and tall eastern and western corner towers crowned by round, pointed roofs. Its design followed the appearance of a medieval castle. Locally manufactured bricks were strengthened with imported Portland cement. The building was seriously damaged by the 1944 fire and was later demolished, with the present national-park complex occupying the former palace site.
The interior used the forest’s principal tree species, including pine, spruce, oak, hornbeam, birch, maple, alder, and aspen. Each room received an individual decorative scheme. One room for the entourage was covered with old postage stamps from around the world, while another, including its furniture, was decorated with playing cards. The grand-ducal apartments included the With Lions, Birch-Bark, and Pine rooms. Rooms for the entourage were called Night, Dawn, Red, and Green, while rooms for ladies-in-waiting included Poppies and Gazebo. The bathrooms contained pools.
Timber decorations were prepared by prolonged boiling in water followed by drying, which produced a dark colour. Artists from the Academy of Fine Arts in Saint Petersburg created forest scenes for the walls. Doors, windows, mirrors, and standing candleholders combined polished and blackened iron with bronze, and fired ornaments were also used. Parquet floors were laid over a thin layer of dry sand to reduce noise from creaking floorboards and footsteps. Wine stores occupied the basements, and kitchens were placed in the western wing. The former dining room later connected by a terrace with the Catholic chapel.
The palace park
The park was laid out around the palace in an English style. The slope toward the Narewka was faced with rough stone and planted with climbing ivy. Beyond the river lay peasant meadows and fields. Two ponds with islands were excavated in the Narewka valley to a design by Walerian Kronenberg. A dam separated the ponds, and a weir on the river supplied them with water. Soil removed during excavation was used to enrich the palace grounds for flower beds.
A road descended from the palace, crossed the dam, and continued through the park toward the railway platform. Mature trees were planted to establish the woodland quickly, and the park fence resembled the enclosure of the Summer Garden in Saint Petersburg. An obelisk on the dam commemorates Augustus III’s hunting visit in 1752. Made of sandstone, it bears a commemorative inscription and preserves a physical connection with the earlier royal hunting lodge.
Surviving ensemble buildings
Palace Gate
The Palace Gate survives as part of the ensemble. Its red-brick construction shares characteristics with the former palace and evokes the appearance of the demolished building.
Church of Saint Nicholas the Wonderworker
The Church of Saint Nicholas the Wonderworker was built as part of the palace ensemble. Designed by the Vilnius architect Pimenov, it was consecrated on 22 January 1895. The church was regarded as the most beautiful church in Grodno Governorate, an administrative province of the Russian Empire in its western territories.
Its iconostasis, the screen of icons separating the sanctuary from the main worship space, was made from Chinese porcelain brought from Saint Petersburg. The porcelain iconostasis is the only one of its kind in Poland. Like the Palace Gate, the church’s red-brick construction recalls the architectural character of the former palace.
Directorate Park and administration
East of the palace, the Directorate Park was established, with the headquarters of the forest’s Appanage Administration placed nearby. The present complex on the former palace site includes the Białowieża National Park directorate, a natural-history museum, a restaurant, and a hotel.
Nearby sites