Lytes Cary: A Medieval Manor House and Historic Garden in Somerset


Site at a Glance
- Rating
- 4.5
- Popularity
- Medium
- Country
- United Kingdom
- Primary era
- Medieval
- External website
- Open
- Eras represented
- Medieval, Early Modern, Modern
- Civilizations
- British, English
- Site type
- Domestic
- Remains
- Manor House
On this page16 sections
History
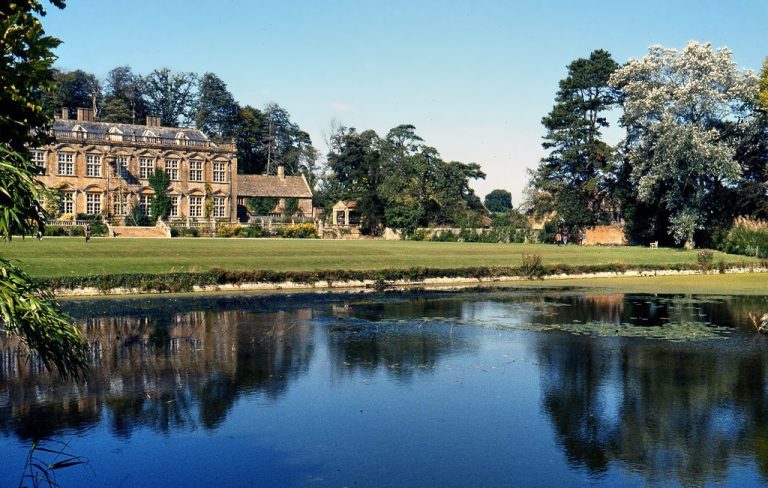
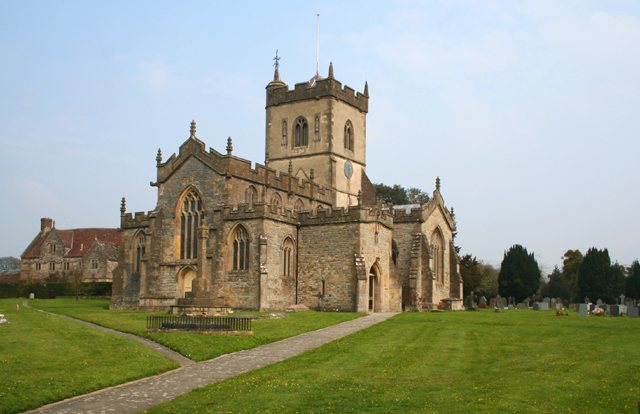
Lytes Cary is a historic manor house with a chapel and gardens in the United Kingdom, near Somerton in Somerset. The surviving buildings developed from the medieval period through the early modern era, while the grounds were reshaped in the twentieth century. The name combines the Lyte family, who occupied and enlarged the property for more than four centuries, with the nearby River Cary.
Medieval origins and the chapel
The first documentary reference to the place dates from 1285, when it was called Kari. William le Lyte was recorded as a feudal tenant of the estate in 1286. The present house does not represent the earliest manor on the site, but its associated chapel preserves an earlier phase of the property’s history.
Peter Lyte built the chapel around 1343, and it was completed by 1358. It served as a chantry chapel, a place established for prayers and masses for particular deceased people, especially members of the founding family. The chapel therefore served both the earlier manor, which no longer survives, and the later house. A small squint allowed servants and others in the house to observe communion.
Expansion in the fifteenth and sixteenth centuries
The Great Hall was built in the mid-fifteenth century. During the early sixteenth century, the entrance porch, Oriel Room, Great Parlour, Little Parlour, and their associated upper rooms were added or remodelled. These works created much of the arrangement that still defines the historic house.
John Lyte remodelled the Great Parlour in 1533 and placed his coat of arms on the exterior. The Oriel Room, a small private dining room, was added south of the Great Hall. Its upper room, the Oriel Bedroom, was probably first used as a dressing room for the Great Chamber and could be reached only through that room. The Great Parlour and Little Parlour formed the principal family rooms on the ground floor, with the Great Chamber and Little Chamber above them.
The Lyte family also maintained cultivated grounds. Thomas Lyte’s orchard was recorded in 1618 with many kinds of apples, pears and wardens, plums, grapes, cherries, walnuts, and peaches. The original seventeenth-century garden and the garden associated with Henry Lyte later disappeared, but the record of the orchard provides evidence of the range of fruit grown at the estate.
Seventeenth-century alterations
Thomas Lyte undertook substantial work on the chapel in 1631. He added a new roof structure, a communion rail, a rear screen, and a painted frieze beneath the roof showing the arms of the Lytes and their relations. A monument south of the altar commemorates this work.
Thomas Lyte also added wood panelling, Ionic pilasters, and an internal porch to the Great Parlour in the early seventeenth century. The room remained the principal family sitting room on the ground floor, with its south-facing grand window looking towards the gardens. The Great Chamber above it received a barrel ceiling with geometric plaster decoration carrying the arms of John Lyte and his wife, Edith Horsey.
Decline, restoration, and later stewardship
The Lyte family sold the manor in 1755. Tenants then occupied the house, which gradually fell into disrepair. By 1810, the north range had reportedly been demolished and replaced by a farmhouse. The west range had disappeared by the time the architectural draughtsman John Buckler drew the house in 1835.
Sir Walter Jenner bought Lytes Cary in 1907 and restored it in a period style while leaving most of the historic core untouched. The Great Hall had been used as a cider store and the Great Parlour for farm equipment when he arrived. Jenner rebuilt the west range in a plain William and Mary style, a late seventeenth- and early eighteenth-century English style associated with William III and Mary II, to designs by the architect C. E. Ponting.
Jenner furnished the house with seventeenth- and eighteenth-century oak furniture, antique tapestries, fabrics based on medieval textiles, and historic and newly commissioned paintings. The rebuilt west range also incorporated carvings believed to have come from the demolished St Benet Gracechurch. Jenner left the manor to the National Trust, a British charitable organization concerned with historic buildings and landscapes, after his death in 1948. Lytes Cary became a Grade I listed building in 1959, a designation for structures of exceptional architectural or historic interest in England.
The gardens from the Victorian period onward
By the Victorian period, the garden had deteriorated. After 1907, the Jenners created a new Arts and Crafts garden. This movement promoted handcraftsmanship, traditional materials, and historically inspired design in reaction to industrial mass production. The new garden used hedged and walled compartments, topiary, specimen trees, a pool, statuary, a croquet lawn, walkways, an Elizabethan orchard, and a herbal border partly inspired by the Lytes Herbal.
The National Trust tenants Biddy and Jeremy Chittenden transformed the garden between 1955 and 1997. Graham Stuart Thomas designed the Main Border in 1965, and Biddy Chittenden rethought and replanted it in 1996 while retaining Thomas’s colour scheme. The surrounding parkland also includes the site of a deserted medieval settlement, which is a scheduled monument, a legally protected monument of national archaeological or historic importance. The gardens are listed Grade II on the Register of Historic Parks and Gardens of special historic interest in England. The east and west gate piers, a barn, and other outbuildings are also listed buildings.
Remains
Lytes Cary consists of a two-storey house and chapel built mainly of local Blue Lias limestone, with mellow honey-coloured Hamstone around many windows and at the quoins. Later eighteenth-century additions use brick dressings. The roofs are covered with stone tiles, alongside some later terracotta tiles. The surviving buildings combine medieval fabric, Tudor and early Stuart alterations, and carefully made twentieth-century additions.
Chapel and medieval house
Chapel
The chapel is the oldest major surviving building associated with Lytes Cary. Its small squint connects the religious space with the domestic life of the house by allowing people within the manor to observe communion. Thomas Lyte’s 1631 renovation gave the chapel an arch-braced-collar truss roof, a roof structure in which curved braces support a horizontal collar beam, together with a communion rail, rear screen, and painted frieze. The frieze displays the arms of the Lytes and their relations, while a monument south of the altar records the renovation.
Sir Walter Jenner installed stained glass in the chapel in 1912. This included medieval glass said to have come from Charlton Mackrell church. William le Lyte had commissioned glass there before his death in 1316. The chapel therefore contains both medieval material and later additions connected with the restoration of the house.
Great Hall and principal rooms
Great Hall
The fifteenth-century Great Hall has a shallow raised dais at its southern end. The Lytes and favoured guests would have sat there at a long table, opposite the area where servants dined. Its roof has arch-braced-collar trusses, double purlins, which are lengthwise roof members supporting the rafters, and cusped curved windbraces that strengthen the structure and provide decoration.
The roof also has a cornice of pierced quatrefoils, four-lobed ornamental forms, and carved wooden angels at the bases of the main rafters. Each angel holds a shield bearing the Lyte arms. The fireplace dates from the fifteenth century, while the windows and their stained glass belong to the early sixteenth century.
The hall is entered from the east-front porch through a screens passage, the passage separating the hall from service areas such as the kitchen and servants’ rooms. Jenner inserted the screen and gallery in 1907, basing their decoration on the arch leading from the Great Hall to the Oriel Room. The room contains mostly seventeenth-century oak furniture, including tables, coffers, wainscot chairs, and a large dining table with two late-seventeenth-century blue-and-white Delftware pyramidal tulip vases. A copy of Henry Lyte’s Niewe Herball, published in 1578, is displayed in the hall.
Oriel Room and chambers
The Oriel Room is a small private dining room added south of the Great Hall in the early sixteenth century. Its position below the small Oriel Bedroom reflects the arrangement of family and service rooms around the Great Chamber. The Great Parlour and Little Parlour extend the domestic range southwards, with the Great Chamber and Little Chamber above.
The Great Parlour retains its early seventeenth-century panelling, including Ionic pilasters and an internal porch. Jenner removed later paint from the wood to reveal the warm-coloured oak. Its grand south-facing window overlooks the gardens. The Great Chamber has a barrel ceiling with geometric plaster decoration bearing the arms of John Lyte and Edith Horsey, described as a rare survival. The wall above the bed carries the royal coat of arms and Tudor roses, while seventeenth-century panelling, a four-poster bed, and wall tapestries furnish the room. Some original oak panelling may have been reused in the bed canopy.
The smaller Little Parlour may have served as a study for Henry and Thomas Lyte. Its later panelling and an alcove displaying early glassware belong to subsequent phases of the room’s history. The Little Chamber above it became Sir Walter Jenner’s bedroom, and its bed came from Burton Pynsent House in Somerset.
Collections and west range
The interiors contain portraits of Lady Catherine Neville, James Scott, 1st Duke of Monmouth, Mary II, and William III. Landscapes by Jan Wyck and Jack Green are displayed alongside oil paintings of horses by George Denholm Armour and George Richard Pain. The rebuilt west range incorporates carvings believed to have come from St Benet Gracechurch and was designed in a plain William and Mary style.
Gardens and orchard
Formal garden compartments
The Apostle Garden aligns with the front door on the east front. Clipped yews flank its formal approach, which was deliberately kept simple so that it would not distract from the house. A garden building made by the Jenners in imitation of the dovecote at Avebury Manor has been described as a water tower. English Heritage incorrectly identified it as a dovecote.
High, closely clipped box and yew hedges divide the gardens into rooms. Ponds, walks, topiary, specimen trees, statuary, a croquet lawn, and linked compartments form the principal garden framework. The Main Border extends for 35 metres and moves through colour sequences from blues and yellows, to creams and apricots, then to pinks, mauves, and reds. A White Garden lies beyond it.
Orchard and connected walks
The orchard contains quinces, medlars, crab apples, and pears underplanted with spring-flowering meadow plants, including snake’s-head fritillaries, camassias, narcissi, cowslips, and lady’s-smock. Wide mown paths meet at a central sundial. Four weeping elms formerly marked the orchard corners, but Dutch elm disease killed them in the early 1970s. Four weeping ash trees replaced them in 1973.
A raised walk runs along the east side of the orchard. The Long Walk is a smaller grassed walkway connecting the Raised Walk with the Pond Garden. The Pond Garden, Seat Garden, and croquet lawn are linked by aligned openings, creating a vista from the bay windows of the Great Parlour and Great Chamber across the south front towards the Sparkford plain. A short hornbeam tunnel joins the Pond Garden to the Vase Garden, where variegated weigela grows with euphorbia and vinca.