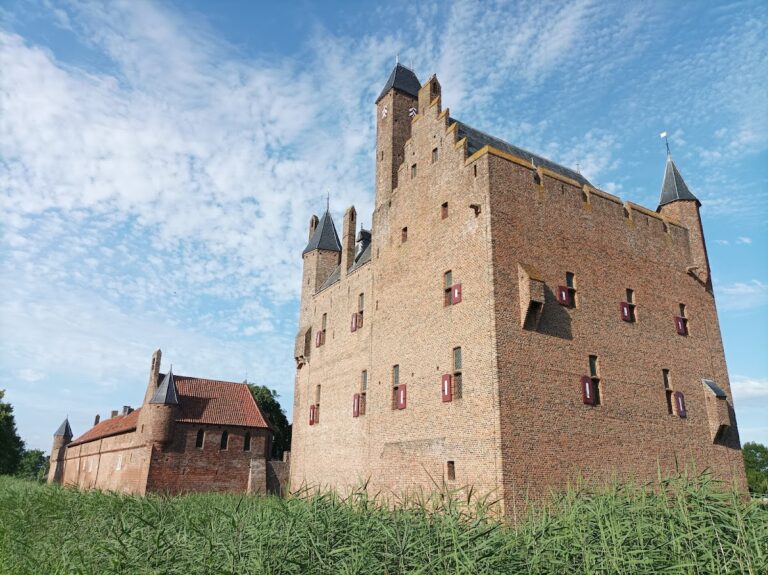
Landgoed Rosendael: A Late-Medieval Castle Estate in the Netherlands


Site at a Glance
- Rating
- 4.5
- Popularity
- Medium
- Country
- Netherlands
- Primary era
- Medieval
- External website
- Open
- Eras represented
- Medieval, Early Modern, Modern
- Civilizations
- Dutch, Holy Roman Empire
- Site type
- Domestic
- Remains
- Castle
On this page11 sections
History
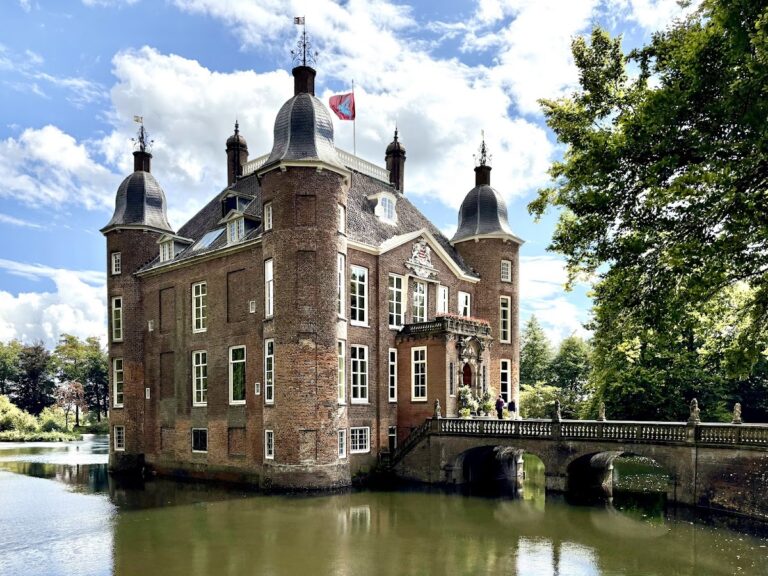
Landgoed Rosendael is a late-medieval castle estate in the Netherlands, near Velp in the province of Gelderland. Reinald I, Count of Guelders, built the castle, which was first recorded in 1314. Reinald I was its first resident, and his son Reinald II also held the castle. Guelders was a medieval and early-modern principality in the Low Countries that was later incorporated into the Netherlands.
From the counts of Guelders to private ownership
After the counts and dukes of Guelders, Rosendael passed to Willem van Scherpenzeel, a drost, meaning a high-ranking territorial official with administrative and judicial duties. He exchanged the estate for Coldenhove in 1536. In 1579, it was sold to Dirck van Dorth, who substantially altered the castle and laid out gardens, ponds, and streams.
The Van Arnhem, Torck, and Van Pallandt families subsequently owned the castle and estate. Ownership between 1579 and 1977 included Dirck van Dorth, Ermgard E. van Dorth, Diederik van Arnhem, Janne Margriette van Arnhem, Lubbert Adolf Torck, Petronella Wilhelmina van Hoorn, Assueer Jan Torck, Reinhard Jan Christiaan Torck, Assueer Lubbert Adolph baron Torck, Ada Catharina barones Torck, Frederik Jacob Willem baron van Pallandt, and Willem Frederik Torck baron van Pallandt. From 1536, the estate also included the woodland, heathland, and hunting grounds of Planken Wambuis near Ede. That property was sold to an investment company in 1932.
Eighteenth- and nineteenth-century transformation
Under Lubbert Adolf Torck, who was married to the wealthy Petronella Wilhelmina van Hoorn, the gardens were redesigned in 1732 by the architect Daniel Marot. The shell galleries were created during this period. These are decorative garden structures ornamented with shells and related materials, and they became an important part of Rosendael’s designed landscape.
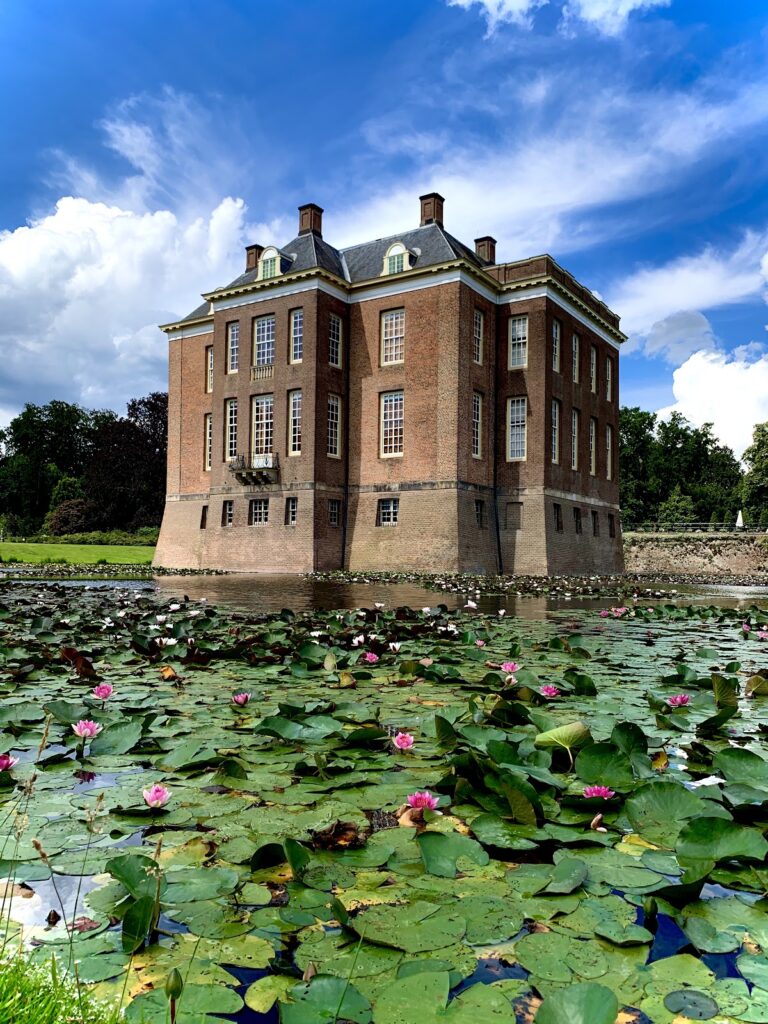
In 1722, a square house was built against the medieval tower, while ancillary buildings and stables were added. These changes shifted the character of the complex from a fortified castle toward a country house. During the nineteenth century, the owners commissioned further work from the architect Jan David Zocher Jr. Several smaller ponds were combined into one larger pond, and the shell galleries were modified. The concealed water jets known as the Bedriegertjes are associated with the period of the Van Pallandt family.
In 1860, the architect Lucas Hermanus Eberson redesigned part of the interior for R.J.C. van Pallandt-Torck. The library, assembled by Jan van Arnhem, was restored in the 1980s. It contains approximately 3,000 books and manuscripts, including letters from Queen Christina of Sweden to the philosopher René Descartes.
War damage and preservation
During the Second World War, an American bomb struck the castle, and a stray V2 rocket destroyed part of the park. A V2 was a German ballistic missile used during the war. The estate later fell into disrepair. In 1977, Willem Frederik Torck baron van Pallandt, its last baronial owner, transferred Rosendael to Het Geldersch Landschap and Vrienden der Geldersche Kasteelen.
After the transfer, the manor house and garden were restored, and parts of the estate were opened to the public from 1989. The present owner is the foundation Vrienden der Geldersche Kasteelen. The estate and castle form a nationally protected historic estate complex comprising 21 protected monuments and are included in the Top 100 of the Dutch national monument-conservation service.
Remains
Landgoed Rosendael combines a surviving medieval fortified tower with a later country house, ancillary buildings, and a designed landscape of gardens, ponds, streams, and ornamental structures. The historic estate also includes gates, service buildings, a cemetery, water features, and properties associated with the castle grounds.
Castle and associated buildings
The medieval donjon
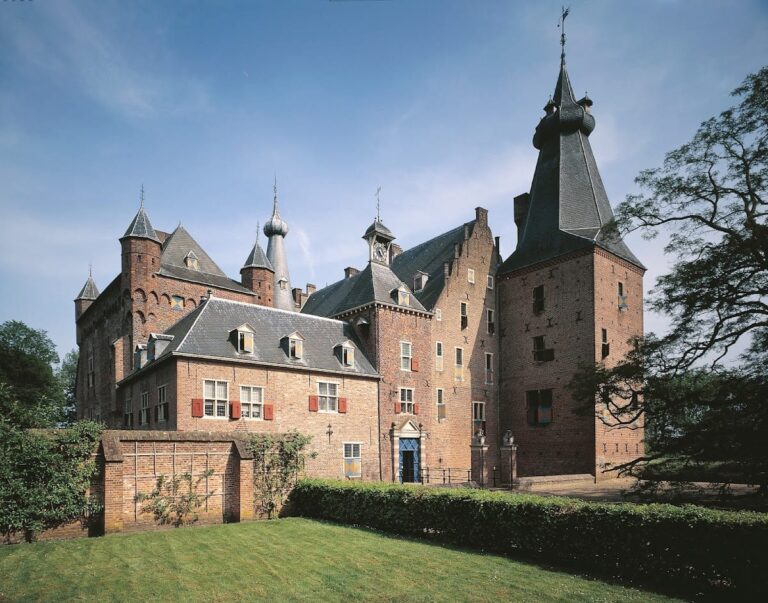
The surviving medieval fortified structure is the donjon, the principal tower of a medieval castle, which could serve both defensive and residential purposes. It was originally approximately 25 metres high and 16 metres in diameter. Its walls reach up to 4 metres in thickness. The tower contains square rooms, including two with barrel vaults and a highest room with a domed vault. The donjon is described as the largest tower of its type in the Netherlands, and its walls as the thickest in the country.
The country house and service buildings
A square house was built against the donjon in 1722, together with several ancillary buildings and stables. The estate’s built features also include a garden pavilion or garden salon with a garden wall, a game cellar that served as an ice cellar, a main entrance gate, garden vases, and the castle cemetery. Other associated properties and structures include the properties at Rosendael 2 and 4, the wagon shed near Beekhuizenseweg 1A, the music chapel near Beekhuizenseweg, the property at Kerklaan 2, and the Wageningen Gate near Rosendael 2.
Gardens and water features
Shell galleries and the Bedriegertjes
The shell galleries are decorative garden structures covered with shells and related materials. One gallery contains the Bedriegertjes, concealed water jets set into its mosaic floor. The jets spray water unpredictably onto people standing above them. The galleries were created during the eighteenth-century redesign under Lubbert Adolf Torck and were renovated in the nineteenth century.
Ponds, streams, and ornamental structures
The gardens include ponds and streams reshaped during the nineteenth-century landscape work, when several smaller ponds were combined into one larger pond. Other surviving landscape features include a shell grotto, a cascade with river-god figures, a water outlet and waterfall, a sundial, and an access gate opposite the church. Together with the castle, garden structures, gates, and surrounding grounds, these features form the physical remains of the historic estate complex.
Nearby sites