Falkenstein Castle: A High-Medieval Fortress Ruin in Germany


Site at a Glance
- Rating
- 4.7
- Popularity
- Medium
- Country
- Germany
- Primary era
- Medieval
- External website
- Open
- Eras represented
- Medieval
- Civilizations
- Holy Roman Empire
- Site type
- Military
- Remains
- Castle
On this page10 sections
History
Falkenstein Castle is a high-medieval fortress ruin in Germany, situated above Pfronten in southwestern Bavaria. Built by Meinhard II, Count of Tyrol, around 1280, it is regarded as the highest castle complex in Germany. The fortress stood at the northern edge of Meinhard’s territory, where Tyrolean claims to former Hohenstaufen possessions in the Ostallgäu brought his interests into direct competition with those of Bavaria and the Bishops of Augsburg.
Tyrolean foundation
Between about 1270 and 1280, Meinhard II pursued control of lands that had formerly belonged to the Hohenstaufen, the medieval imperial dynasty whose possessions included territory in the Ostallgäu. In 1280 he ordered a fortress known as castrum Pfronten, or fortified place of Pfronten, to be built on the mountain above the valley. Its exposed position made it a highly visible expression of Tyrolean authority and a counterweight to the nearby fortress of Füssen.
The location also had strategic value. The Lech became navigable northward from Füssen, while the Roman road Via Claudia Augusta ran southward. The overlapping interests of the Counts of Tyrol, the Bishops of Augsburg, and the Dukes of Bavaria helped create a concentration of major fortresses around Füssen.
Augsburg administration
In 1290 the fortress passed to Wolfhard, Bishop of Augsburg, who undertook to pay a revenue charge connected with exercising judicial authority. The name Falkenstein became customary only in the fifteenth century, probably because of the castle’s unusual position high in the mountains.
Until 1582, Augsburg officials used the castle as their administrative seat. These officials included bailiffs and territorial administrators. The great elevation made permanent residence difficult, particularly during winter, so the administrative center was later moved into the valley, including to Pfronten-Ried and other settlements along the Lech.
Destruction and abandoned rebuilding plans
In 1646, during the closing years of the Thirty Years’ War, a European conflict between Catholic and Protestant powers from 1618 to 1648, the Tyrolean government ordered Falkenstein and the neighboring castles of Eisenberg and Hohenfreyberg to be abandoned. Their garrisons evacuated and burned the three fortresses rather than allow the approaching Swedish-Protestant army to capture them intact. The Swedish army soon changed its route, making the destruction unnecessary.
Falkenstein became Bavarian in 1803 along with the former Augsburg prince-bishopric. The abandoned fortress was later sold to the municipalities of Steinach and Ösch, now districts of Pfronten.
King Ludwig II of Bavaria acquired the ruin in 1883 and planned to replace it with a romantic mountain castle inspired by Neuschwanstein. Later proposals turned toward a Gothic castle associated with the image of a robber knight. Christian Jank, a painter and stage designer, prepared the initial concept, while Georg von Dollmann produced plans and elevations. Ludwig rejected Dollmann’s relatively modest proposal for a small Gothic castle with a tall main tower.
Max Schultze, an architect from Regensburg and senior building official to the Thurn and Taxis princely house, then developed a technically feasible design in 1884. A road and water pipeline were built to support the project. Ludwig repeatedly requested changes, transforming the proposed bedroom from a Gothic room into a secular Byzantine-style interior and finally into a chapel-like room with an apse and altar. Schultze withdrew in 1885.
Julius Hofmann and Eugen Drollinger continued the work with increasingly elaborate designs. Drollinger was developing a bedroom with colored-glass windows and a mosaic dome when news arrived of Ludwig II’s death in 1886. The king died before substantial construction began, and the plans were abandoned. The medieval ruins were left standing rather than demolished.
Modern conservation
A hotel was built below the castle in 1897. The following year, lightning struck the complex and caused a fire that destroyed the eastern gable wall, or eastern part of the building. Local authorities carried out conservation work in the 1920s and again in the 1960s, although the methods used were technically inadequate. Renovation after the turn of the millennium added a wooden viewing platform inside the ruins. Falkenstein has been privately owned since 1988.
Remains
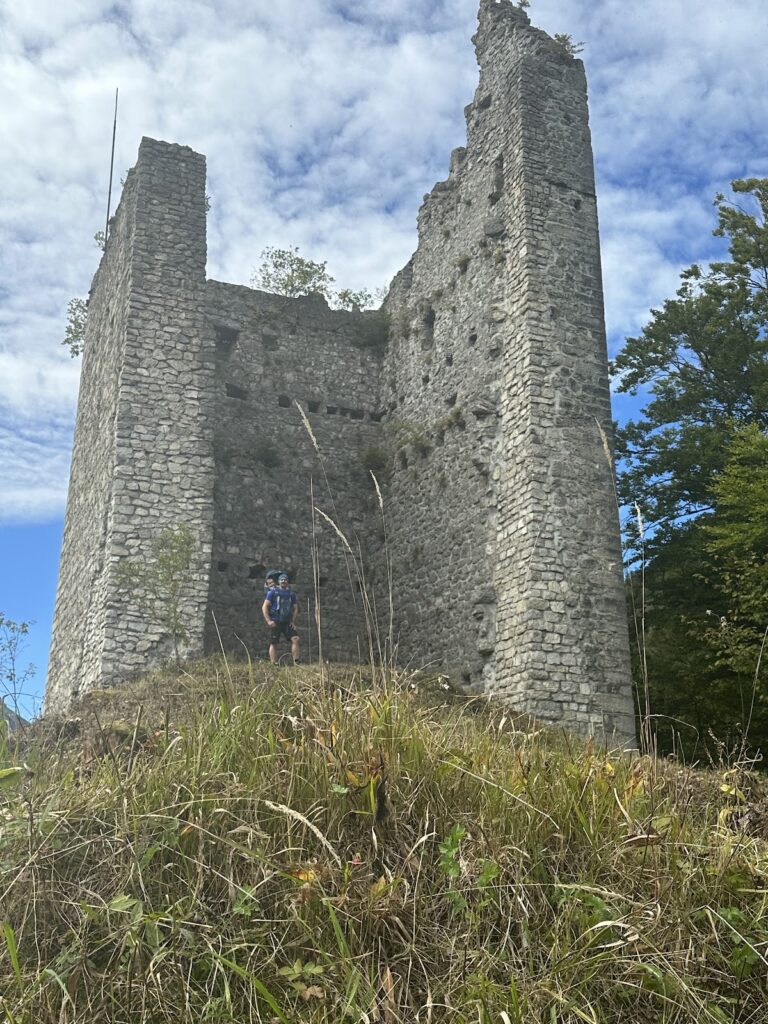
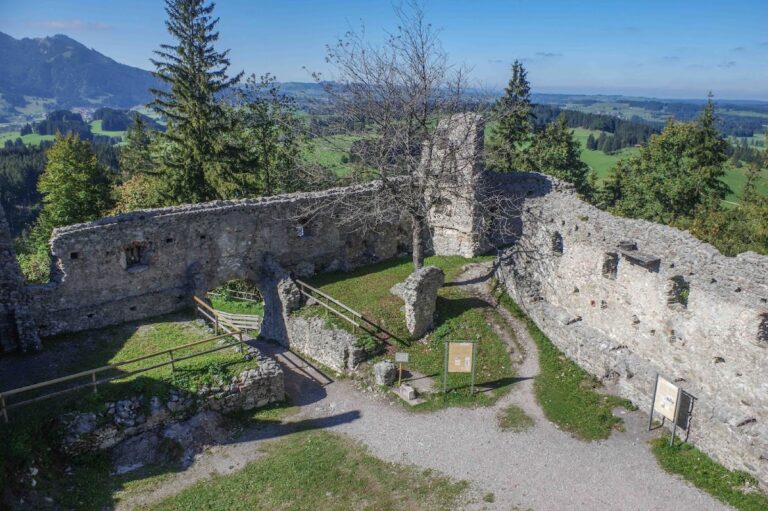
Falkenstein occupies the summit of Falkenstein in the Falkenstein mountain range near Pfronten, at about 1,268 meters above sea level. The fortress was built on a leveled summit, using local limestone or limestone rubble quarried while the plateau was prepared. Its surviving core is a rectangular fortified residence, or Festes Haus, a building that combined domestic accommodation with defensive construction. A relatively slight encircling wall and an outer ring wall formed successive defensive boundaries around the summit complex.
Summit fortress
Fortified residence
The rectangular main building survives with exterior walls reaching about eight meters in height. Its large hall, identified as the former Knights’ Hall, stood above the ground or basement level and had a low intermediate floor above it. Access was provided through a high-level entrance. Probably around 1300, the hall received an elaborate groin vault, a masonry ceiling formed where two vaults intersect. The uppermost storey or roof level probably contained the residential rooms.
Defensive walls
The surrounding curtain wall remains especially visible on the eastern side, although the present complex consists chiefly of the fortified residence and weakened walling. An outer ring wall enclosed the castle, while separate defensive works protected all practicable approaches to the summit. The exposed position overlooks the Vils valley and the peaks of the Tannheim mountain group.
Lower service buildings and later works
Storage buildings, stables, and other service structures stood approximately 50 meters below the castle, in the area associated with the present castle hotel. The lower stable building was apparently adapted for more habitable use by castle officials because the altitude brought severe winter cold. The road and water pipeline built in 1884 and 1885 for Ludwig II’s unbuilt project remain associated with the modernization effort, while the proposed replacement castle itself survives only through plans, paintings, and a model preserved at the King Ludwig II Museum on Herrenchiemsee.
The medieval ruin was not replaced by Ludwig’s projected castle. Its physical remains therefore consist chiefly of the rectangular fortified residence, fragments of the surrounding defenses, and the wooden viewing platform installed during renovation after the turn of the millennium.