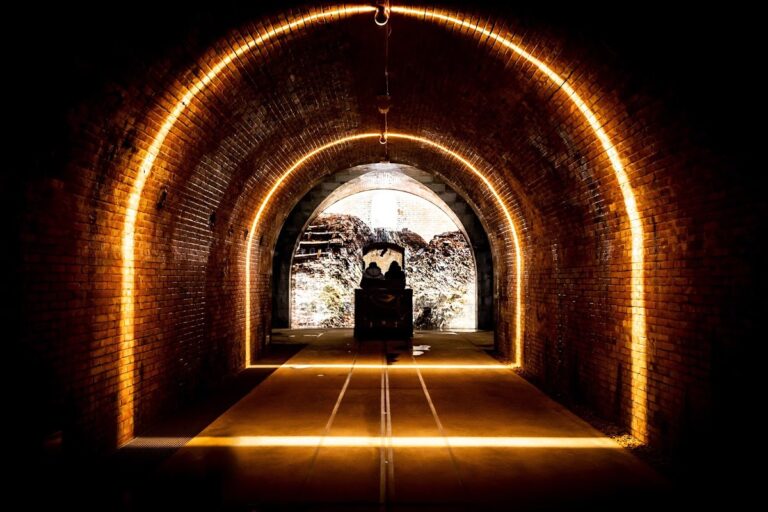
Fort Vaux: A French Fortress of the Battle of Verdun


Site at a Glance
- Rating
- 4.6
- Popularity
- Medium
- Country
- France
- Primary era
- Modern
- External website
- Open
- Eras represented
- Modern
- Civilizations
- French
- Site type
- Military
- Remains
- Fort
On this page9 sections
History
Fort Vaux is a late-nineteenth-century French fortress in France, near Verdun, built from 1881 to 1884 as part of the Séré de Rivières system. This French network of forts, batteries, and infantry positions was developed after the Franco-Prussian War to protect the eastern frontier and strategic cities such as Verdun. Fort Vaux became one of the fortified positions contested during the Battle of Verdun, the major French-German campaign of 1916.
Construction and modernization
The fort was named for the nearby settlement of Vaux. In 1887, War Minister Georges Boulanger briefly renamed it Fort Dillon in honor of General Arthur Dillon. His successor, Théophile Ferron, revoked the decree later that year, although the name Dillon remained on the entrance fronton.
Fort Vaux was repeatedly strengthened as artillery became more powerful. Its masonry defenses received concrete reinforcement in 1886 and 1888, followed by further modernization between 1904 and 1906 and again from 1910 to 1912. These changes replaced some earlier defensive arrangements and added armored artillery and observation positions.
Disarmament before Verdun
In 1915, the French general staff ordered the fort disarmed. Its heavy guns, ammunition, supplies, and much of its defensive manpower were removed, while demolition charges were installed so the position could be destroyed if necessary. The four 75 mm guns in its Bourges casemates were taken away and replaced with machine guns.
On 26 February 1916, during the opening phase of the Battle of Verdun, a German 420 mm shell destroyed the room containing the demolition detonators. Another shell hit and destroyed the 75 mm gun turret, leaving Fort Vaux without its principal heavy weapon. The damage prevented the planned demolition of the fort and weakened its artillery defenses before the main German assault.
The defense of June 1916
Major Sylvain Eugène Raynal assumed command on 24 May 1916. He had been wounded several times and still walked with difficulty. After the War Ministry authorized wounded officers who could not serve in the front line to command fortified positions, he volunteered for fortress duty.
German operations against Fort Vaux began as troops advanced from Caillette Wood, Fumin Wood, and the village of Vaux. Intense artillery fire started on the night of 1 June. By the time the fort was encircled on 2 June, its garrison had expanded from about 250 men to more than 500, including soldiers who had withdrawn from nearby positions. The defenders possessed four carrier pigeons, a cocker spaniel named Quiqui, limited food, and a 5,000-litre water tank.
From 2 to 7 June, German units forced their way into the fort’s counter-scarp defenses and underground galleries. Fighting in the narrow, dark passages involved grenades, flamethrowers, bayonets, and improvised barricades. Heat, casualties, and damage to the cisterns created a severe shortage of drinking water, while the medical station became overwhelmed. A French relief attempt on 6 June was largely destroyed.
At approximately 6:30 a.m. on 7 June 1916, Raynal surrendered with about 250 exhausted survivors. The claim that the Germans accorded the defenders military honors is historically uncertain. Raynal was taken to the headquarters of the German Crown Prince, who presented him first with a German pioneer dagger and later with a French officer’s sword as a mark of respect.
Recapture and later history
A French counterattack between 8 and 17 June 1916, led by General Robert Nivelle and involving Zouave and Moroccan colonial units, failed to retake the fort. The 2nd Zouaves lost 19 officers and 846 men during the operation.
After a broader French offensive in the autumn of 1916, German forces evacuated Fort Vaux. French troops reoccupied it during the night of 2 to 3 November, entering through a breach near the gorge, the rear side of the fort. The position was then re-equipped as an observation post and armed with machine guns.
Major works in 1917 added defensive casemates, a water well, about 1,500 metres of deep underground galleries, and improved electrical lighting, ventilation, and communications. The fort remained in French hands until the end of the First World War. Afterward, construction of the Maginot Line reduced the military importance of the older Séré de Rivières defenses, and Fort Vaux was eventually abandoned as a military work.
Fort Vaux was classified as a French historic monument in 1970. Parts of the fort were later cleared of war damage and restored, and it became a memorial and heritage site connected with the Séré de Rivières fortifications and the Battle of Verdun.
Remains
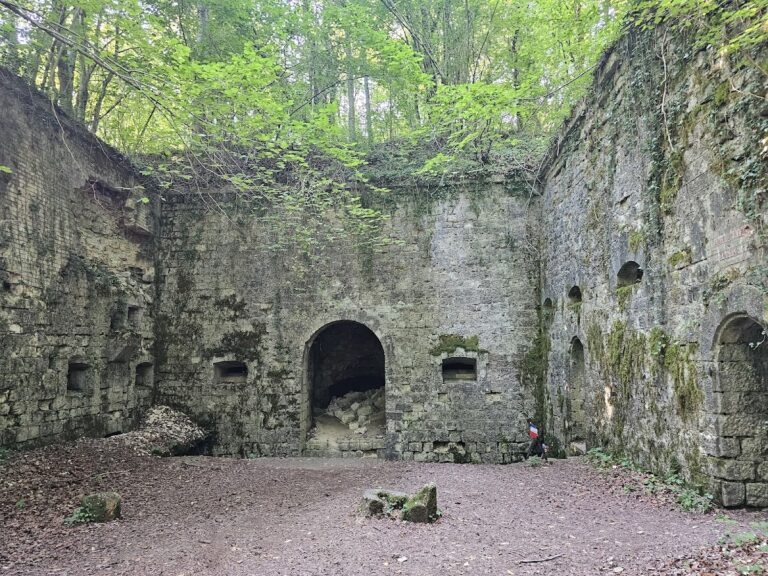
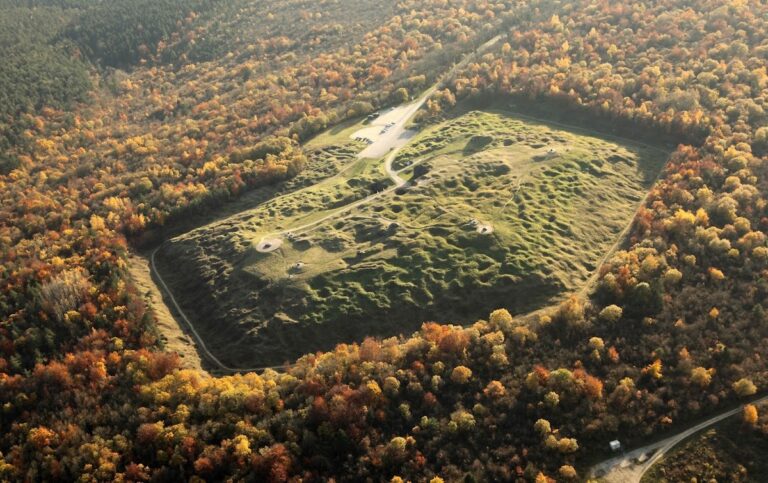
Fort Vaux has a compact polygonal, trapezoidal plan. Its front is about 140 metres long, its base about 180 metres, and its side fronts about 90 metres. The fort stands at an elevation of approximately 351 metres and is enclosed by a dry moat. Its original masonry was protected by a concrete shell and a layer of sand, while later works added reinforced concrete, underground communications, artillery positions, barracks, and observation installations. Artillery bombardment heavily marked the surface during the war.
Concrete defenses and moat
The 1886 reinforcement included a 2.25-metre cement-concrete shell separated from the masonry by about one metre of sand. From 1888, the fort received a non-reinforced concrete covering about 2.5 metres thick. It was made from gravel, sand, and cement in a ratio of 3:1:2.4, poured in successive layers approximately 45 centimetres thick at short intervals. This method produced a mass approaching the strength of a single continuous pour. Later work added reinforced concrete.
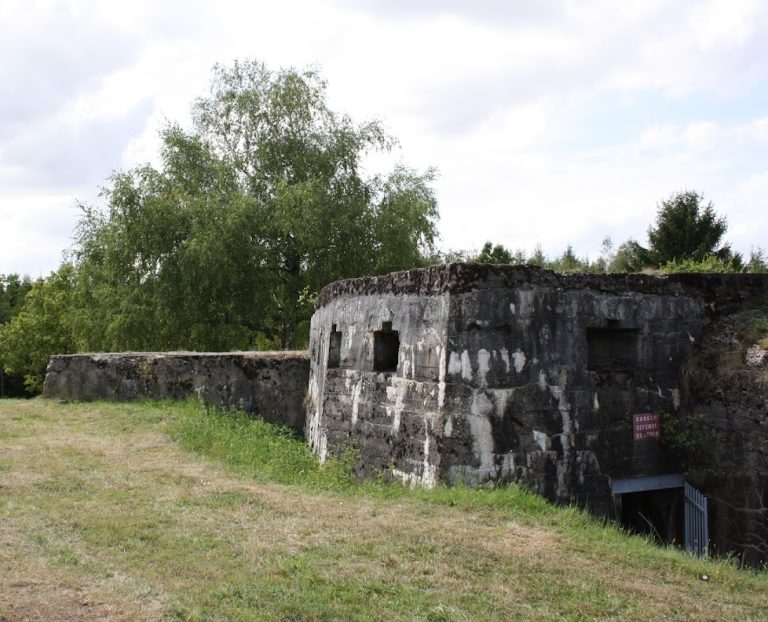
The original caponiers, fortified positions projecting into or beside the moat, were replaced by external counter-scarp coffers. These were protected chambers on the outer side of the moat, designed to fire along or across the ditch. The original central courtyard was dismantled. The 1904 to 1906 modernization installed three such coffers: a double coffer to the northwest, a single coffer to the northeast, and another flanking the gorge. Concrete passages beneath the moat connected the northwest and northeast coffers with the neighboring observation complex, and reinforced-concrete slabs about 1.25 metres thick covered those passages.
Artillery and observation installations
The fort’s artillery defenses included a 75 mm gun turret and two Bourges casemates, which were protected artillery chambers designed to fire laterally from the fort’s sides. The western casemate covered the approaches toward Fort Douaumont, the Fausse-Côte, Caillette and Bazil ravines, and Caillette Wood. The eastern casemate covered the direction of Damloup battery and the villages of Damloup and Abaucourt. Each casemate originally held two standard Model 1897 75 mm guns, with a range of approximately 6,900 metres. The guns were removed in 1915 and replaced by Hotchkiss machine guns.
The turret held two shortened 75 mm Model 1897 guns known as the Canon 75 raccourci mle 1905. It measured 2.9 metres across and weighed about 85 tonnes. Its barrels were 1.55 metres long, its range was about 4,680 metres, and it could fire as many as 20 rounds per minute. A steel roof 30 centimetres thick, side walls 15 centimetres thick, and a 30-centimetre reinforced-concrete front covering protected the installation. Armored observation positions supported its fire, although the turret was destroyed by German artillery on 26 February 1916.
Barracks and underground galleries
Between 1910 and 1912, concrete communication passages were extended from the barracks to the fort’s principal defensive installations. The barracks could accommodate approximately 150 men, and two underground cisterns supplied stored water. During the June 1916 battle, more than 600 French soldiers were crowded into the underground barracks. Explosions damaged the cisterns, helping produce the defenders’ critical water shortage, and a well was excavated during the post-recapture works of 1917.
The underground galleries are approximately 1.70 metres high and 1.20 metres wide. Their restricted dimensions made movement and combat difficult during the German assault. The 1917 works added deeper protected galleries, further machine-gun and observation positions, improved internal communications, and upgraded lighting and ventilation. These galleries protected personnel from heavy artillery and provided covered routes between defensive points. The surviving complex also includes entrance and gorge defenses, infirmary areas, machine-gun positions, the concrete superstructure, and the physical traces of wartime bombardment.