Altenstein Palace: A Ducal Summer Residence in Germany


Site at a Glance
- Rating
- 4.7
- Popularity
- Medium
- Country
- Germany
- Primary era
- Early Modern
- External website
- Open
- Eras represented
- Medieval, Early Modern, Modern
- Civilizations
- German, Holy Roman Empire, Landgraviate of Thuringia
- Site type
- Domestic
- Remains
- Palace
On this page18 sections
History
Altenstein Palace is a historic palace in Bad Liebenstein, Germany, whose present building was commissioned in 1736 in the Baroque period to replace the medieval Altenstein Castle. Built for the Dukes of Saxe-Meiningen, it became a ducal residence, hunting retreat, and setting for court festivities before being transformed in the nineteenth century into an English Renaissance Revival palace.
Medieval origins and territorial power
The name Altenstein was first recorded in 1225 as de antiquo lapide, meaning “Old Stone.” The castle stood at the beginning of the Schweina road, an important route across the Thuringian Forest, and was associated with the surrounding Altenstein burgraviate. This territory later became known locally as the Dornhecken Amt, an Amt being a territorial administrative district in the German states.
A fortified structure may have occupied roughly the same site as early as the sixth century, possibly on a pre-Christian sacred place. Tradition holds that Saint Boniface, an eighth-century Christian missionary associated with the conversion of parts of Germania, preached there in 724 and established a chapel on the rock later called the Bonifatiusfelsen. A second castle, Neuenburg, was subsequently established nearby and became associated with Fulda Abbey.
Altenstein was held by the von Stein and von Frankenstein families before passing to the Landgraves of Thuringia in 1346. The estates of Altenstein, Steinbach, Schweina, Gumpelstadt, and Waldfisch were then united into the Altenstein bailiwick. Several knightly families occupied the castle, including the von Haune and von Slune families.
Raids, dynastic change, and destruction
The knightly occupants became involved in raids against merchants and settlements. A landgravial expedition, supported by Erfurt and Mühlhausen, ended the rule of these robber knights in 1437. The Sterner, another group of robber knights, had operated from Altenstein around 1370 before Landgrave Balthasar suppressed them in 1402.
Altenstein passed to the Ernestine branch of the House of Wettin in 1485. In 1492 it was granted as a fief to Hans Hund von Wenkheim, whose family acquired neighboring Neuenburg in 1495. Martin Luther passed Altenstein on 4 May 1521 while being taken to the Wartburg in a staged kidnapping arranged to protect him after his appearance before the Imperial Diet at Worms.
Neuenburg was seized and destroyed during the German Peasants’ War, while Altenstein survived that conflict. In 1554, however, mercenaries serving Albrecht Alcibiades of Ansbach plundered and devastated Altenstein Castle. Reconstruction began in 1557 on a smaller scale in the Renaissance style. Imperial troops sacked the castle again in 1640 during the Thirty Years’ War, the European conflict that brought extensive military destruction and political upheaval to the German states.
The Hund von Wenkheim family came to an end in the early eighteenth century. The Altenstein bailiwick passed to the Dukes of Saxe-Meiningen in 1680, while the fief reverted to the Ernestines after the family died out in 1722. Erhard Friedrich Hund ended witch hunts in his territories in 1699. Between 1485 and 1699, eighteen people had been killed in the Altenstein administration during such persecutions.
Creation of the ducal palace
Fire destroyed Altenstein Castle in 1733. Three years later, Anton Ulrich, Duke of Saxe-Meiningen, commissioned the Italian architect Alessandro Rossini to replace it with a two-storey Baroque country house. The new residence was intended for hunting events, festivities, meetings with neighboring princely families, and private retreats.
Georg I, Duke of Saxe-Meiningen, began restoring and enlarging Altenstein in 1798 as a summer residence. Work on the palace and its English landscape park continued until 1804. The Hofmarschallamt, an administrative building for managing a princely court, the Marstall, a court stable complex, and the Orangerie, a building for cultivating and sheltering delicate plants, were erected in 1803 and 1804. The park also gained ornamental structures, including the Ritterkapelle in 1799.
The Altensteiner Höhle was discovered during road works in 1799 and incorporated into the designed landscape. Its interior was arranged as an underground garden with a cave lake, a Greek-temple feature, boat rides, illuminations, and echo concerts. An iron cross was placed on the Bonifatiusfelsen in 1814 at the suggestion of Erbprinz Bernhard Erich Freund.
The nineteenth-century court and palace transformation
Altenstein’s park hosted major social and cultural occasions. These included a public festival for Queen Dowager Adelheid of Great Britain and Ireland on 13 August 1846 and a large play festival organized by Friedrich Wilhelm August Fröbel, the German educator associated with the development of the kindergarten, on 4 August 1850. The park was enlarged and redesigned between 1846 and 1852, then altered again between 1890 and 1900.
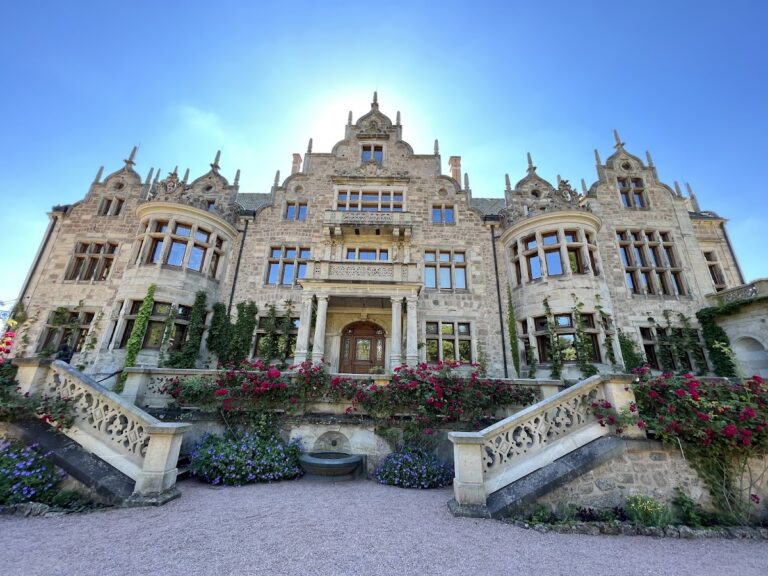
In 1888 and 1889, Georg II, Duke of Saxe-Meiningen, commissioned a major reconstruction. Court architect Albert Neumeister, working with Georg II, retained the basic Baroque structure but gave the palace English Renaissance Revival façades. This nineteenth-century style reinterpreted forms associated with sixteenth-century English architecture. At Altenstein, the redesign also expressed the dynasty’s connections with Britain and Georg II’s theatrical interests.
Georg II canceled a planned visit by Kaiser Wilhelm II in 1889 because the emperor refused to meet Georg’s morganatic wife, Helene Freifrau von Heldburg. Johannes Brahms, the nineteenth-century German composer, visited Altenstein several times in 1894 and 1895 at the invitation of the ducal couple. The palace remained the summer residence of the Dukes of Saxe-Meiningen until the end of the monarchy in 1918.
War, fire, and reconstruction
A ducal burial site was established in the park in 1920 for Bernhard III, Duke of Saxe-Meiningen, and his wife Charlotte of Prussia. The estate was sold to the Land of Thuringia in 1942, following the death of Prince Ernst of Saxe-Meiningen and his widow’s decision to sell it.
During the Second World War, Altenstein served as a military recreation home and later briefly as barracks for American and Soviet troops. From 1946 it was used as a recreation home for the Thuringian Chamber of Skilled Crafts. The Hofmarschallamt later housed a forestry school and an agricultural engineering school, while a boarding school was built in 1972 on the site of the ruined nursery.
Altenstein and its park received protected-monument status in the early 1980s. On the night of 4 February 1982, an electrical defect caused a major fire that destroyed the interiors and roof, leaving the outer walls standing. Security and repair work began in 1984. The estate entered the portfolio of the Stiftung Thüringer Schlösser und Gärten in 1995 and is recognized as a cultural monument of national importance.
Reconstruction has proceeded in stages. The roof, Hofmarschallamt, two Cavalier Houses, and palace retaining walls were repaired, while comprehensive palace works began in 2010. The restored Festsaal was completed in 2013, parts of the interior opened with a Brahms memorial in 2017, and work on the natural-stone façades, artificial-stone balustrades, and eastern terrace was completed in 2019. By 2021, about 90 percent of the fire-damaged carved paneling from the dining room had been recovered.
Remains
Setting and surviving palace fabric
Altenstein Palace occupies a rocky platform at about 460 metres above sea level on the southwestern slope of the Thuringian Forest. The site lies among dolomite hills and several pinnacles of Zechstein rock, while the surrounding Altensteiner Park covers approximately 160 hectares. The palace ensemble developed across this uneven terrain through the retention, adaptation, and enlargement of earlier structures.
Palace and estate buildings
Baroque palace
The palace commissioned in 1736 was planned as a simple two-storey Baroque country house with a mansard roof. It was built over the fire-damaged medieval castle, which was demolished down to its basement. The medieval keep was reduced to a stump, while sections of the southern curtain wall and its massive retaining walls were preserved for structural reasons.
The retained southern wall was brought up to courtyard level and used to form a terrace in front of the palace. A local tradition connects the building’s orientation with the belief that its more richly decorated façade faced the mountain rather than the direction originally intended. The eastern building complex served estate management, court administration, and guest accommodation.
Renaissance Revival façades
The reconstruction of 1888 and 1889 retained the palace’s underlying Baroque form but replaced its external appearance with English Renaissance Revival façades. Two-storey oriels, bow windows, numerous chimneys, and obelisk ornaments define the redesigned exterior. Natural-stone façades and artificial-stone balustrades form part of the restored fabric.
Estate buildings
The wider ensemble includes the Hofmarschallamt, Marstall, Orangerie, two Cavalier Houses, and other service and park buildings. The Hofmarschallamt served court administration, the Marstall accommodated the ducal stables, and the Orangerie supported the cultivation and sheltering of citrus and other delicate plants. Their repair formed part of the broader reconstruction of the estate.
Park and associated features
Designed landscape
The early park design combined formal flower beds and borders with pavilions, paths, and stairways adapted to the rocky ground. Later landscape-garden features included an artificial lake, the Louise Cascade, Chinese pavilions, stables, the Ritterkapelle, and other ornamental structures. The park was enlarged and redesigned in the mid-nineteenth century and altered again near the end of that century.
Bonifatiusfelsen and Luther’s Tree
The Bonifatiusfelsen is a rocky feature associated by tradition with Saint Boniface’s preaching and religious activity. An iron cross dedicated in connection with him has stood there since 1814. A beech traditionally associated with Martin Luther, known as Luther’s Tree, was blown down in 1841, and a small monument now occupies its place.
Altensteiner Höhle
The Altensteiner Höhle extends for about 300 metres and contains a large, rapid stream. Its interior was shaped as an underground landscape garden with a cave lake, a Greek-temple feature, illuminated spaces, and a domed cavern about 12 metres high. These elements made the cave part of the ornamental design of the surrounding park.
Ducal burial site
The park contains the burial site of Bernhard III and Charlotte of Prussia, established in 1920 within sight of the palace. It forms part of the estate’s surviving historic landscape and preserves a direct connection with the former ducal family.
Fire damage and restored interiors
The palace’s exterior walls remained standing after the destruction of its roof and interiors. Subsequent restoration repaired the roof and windows, renewed the natural-stone façades and artificial-stone balustrades, and restored the eastern terrace. Selected interiors were also reconstructed, including the Festsaal and the dining room’s elaborately carved wooden paneling, which was rebuilt from fire-damaged material.
Nearby sites