Killerton: An Acland Country Estate in Devon


Site at a Glance
- Rating
- 4.6
- Popularity
- Medium
- Country
- United Kingdom
- Primary era
- Early Modern
- External website
- Open
- Eras represented
- Iron Age, Classical, Early Modern, Modern
- Civilizations
- British, Roman
- Site type
- Domestic
- Remains
- Manor House
On this page13 sections
History
Killerton is a historic country estate in the United Kingdom, near Exeter, centered on a Georgian house built in 1778 for Sir Thomas Acland, 7th Baronet. Its history combines Acland family ownership, an 18th-century designed landscape, and earlier archaeological remains on the surrounding hillside.
The Acland estates
The Acland connection began with the purchase of the manor of Columbjohn in Broadclyst by Sir John Acland, a Member of Parliament and High Sheriff of Devon. In 1612, his nephew Sir Arthur Acland of Acland in Landkey acquired the adjoining Killerton estate. These purchases established the landholding that later developed into the Killerton estate.
The Georgian estate
During the 18th century, the estate was reshaped around the present house and its grounds. The house was commissioned by Sir Thomas Acland, while the garden was created during the 1770s by John Veitch, a horticulturist and landscape designer associated with the Veitch nursery business. The estate also acquired a chapel in 1738, designed by Charles Robert Cockerell, a British neoclassical architect.
A later plan attributed to William Sawrey Gilpin, an English landscape designer and painter, proposed a new drive connecting Killerton with Columbjohn. Dated 1820, the plan was never implemented. The estate continued to encompass the house, hillside garden, parkland, and woods across approximately 2,590 hectares.
Transfer to the National Trust
In 1944, Sir Richard Acland, 15th Baronet, gave the estate to the National Trust. The National Trust is an organization that manages historic buildings, landscapes, and natural places in England, Wales, and Northern Ireland for public benefit. Until that gift, it was the largest private donation received by the organization. Acland’s decision was associated with his move toward socialism.
Killerton House is presented as a comfortable home and operates as a museum, with period rooms containing an 18th- to 20th-century costume collection formerly known as the Paulise de Bush collection. The house and the Bear’s Hut summerhouse are Grade II* listed buildings, while the gardens are listed at Grade II* on the Register of Historic Parks and Gardens. The house and the ha-ha in front of its entrance were designated together in 1952, the Bear’s Hut in 1985, and the gardens in 1987.
Archaeological investigation
An excavation in 2016 identified what is believed to be the footprint of a planned replacement for the present house. The proposed building is associated with James Wyatt, a prominent British architect, and has been described as the possible “lost house of Devon.” A copse appears to have been deliberately planted over the area, obscuring the proposed building’s existence for a time.
Remains
The house and designed landscape
Killerton House
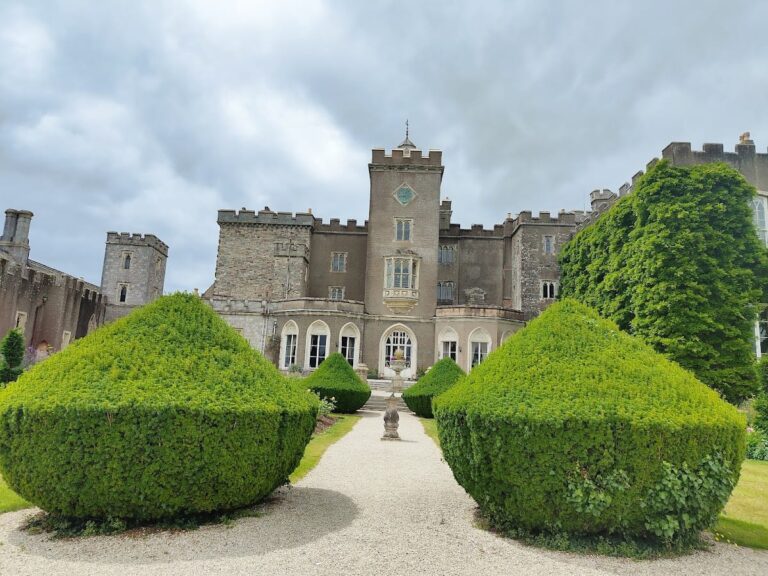
Killerton House is an 18th-century Georgian country house designed by John Johnson and completed in 1778. It forms the principal building of an estate whose physical setting includes a hillside garden, parkland, and woods. The interiors contain period rooms and the estate’s historic costume collection, allowing the building to function both as a house and as a museum.
Garden and boundary features
The hillside garden contains rhododendrons, magnolias, herbaceous borders, and rare trees. Its associated features include an ice house and an early 19th-century summerhouse, while the surrounding parkland and woods contain circular walks. Approximately 20 metres in front of the house entrance, a ha-ha forms a sunken boundary that separates the garden from the surrounding land without interrupting the outward view.
Bear’s Hut
The Bear’s Hut is a summerhouse in the grounds, approximately 220 metres northwest of Killerton House. It is a surviving garden building and a Grade II* listed structure.
Earlier remains and the proposed replacement house
Dolbury hill fort
On a steep wooded hillside within the estate are the remains of Dolbury, an Iron Age hill fort. The Iron Age was the later prehistoric period in Britain when iron tools and weapons came into widespread use. The hill fort also contains evidence of Roman occupation in the form of a triple-ditched Roman fort or marching camp, a temporary fortified enclosure built for an army on campaign. Despite heavy ploughing within the hill fort, the three ditches remain visible in aerial photographs.
Footprint of the intended house
The 2016 archaeological investigation exposed the footprint of the proposed replacement house associated with James Wyatt. Woodwork had been placed at its four presumed corners, and a door and frame had been installed at what is believed to have been the entrance to the intended billiard room. These surviving elements mark the planned building’s position and indicate how far its construction had progressed.
Nearby sites