Antrim Castle: A Fortified Mansion and Historic Estate in Northern Ireland



Site at a Glance
- Rating
- 4.7
- Popularity
- Medium
- Country
- United Kingdom
- Primary era
- Modern
- External website
- Open
- Eras represented
- Medieval, Early Modern, Modern
- Civilizations
- British, Irish, Norman
- Site type
- Domestic
- Remains
- Castle
On this page14 sections
History
Antrim Castle, also known as Massereene Castle, was a fortified mansion in Antrim, United Kingdom, on the banks of the Sixmilewater River. The English settler Sir Hugh Clotworthy began the castle in 1613, and John Clotworthy, 1st Viscount Massereene, enlarged it in 1662. The Massereene title was a hereditary viscountcy, a rank within the British and Irish peerage systems. The estate later passed to the Skeffington family through John Clotworthy’s daughter and heiress, Mary Clotworthy, and her marriage to Sir John Skeffington, 4th Baronet.
Seventeenth-century development
The castle was affected by the political and military struggles surrounding the Jacobites, supporters of restoring the Stuart dynasty to the British and Irish thrones. In March 1689, Jacobite General Richard Hamilton and his men raided the building. They took Viscount Massereene’s silver plate, other silverware, and furniture valued at up to £3,000, causing a substantial loss at the time.
Rebuilding and political use
Antrim Castle was rebuilt in 1813 as a three-storey castellated mansion combining Georgian and Gothic design. The Dublin architect John Bowden designed the rebuilding. The house was also used for political conferences. In 1806, John Foster, the last Speaker of the Irish House of Commons, was reported to have spoken at a meeting in the Oak Room.
The estate continued to develop during the nineteenth century. The castle was enlarged again in 1887, when a tall, hexagonal turret was added to its front and a freestanding Italian stair tower was built. The gatehouse, constructed around 1818, formed another important part of the later estate.
Fire, demolition, and later commemoration
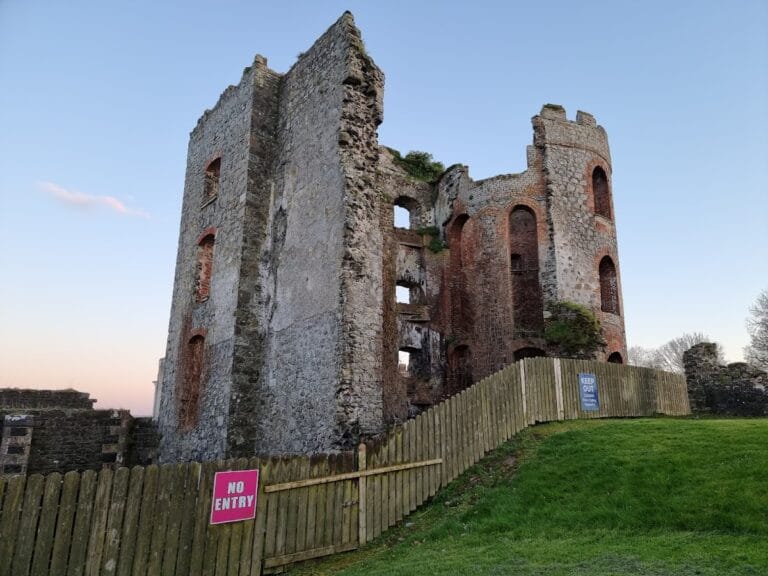
At about 3 a.m. on 28 October 1922, after a small family gathering, the castle caught fire and was destroyed. Much of the evidence indicated that the Irish Republican Army had started the fire, but the official verdict was inconclusive, and no insurance compensation was paid. The ruins remained until the castle was demolished in 1970.
In December 2022, Antrim historian Stephen McCracken published evidence identifying the IRA as responsible for the fire. The evidence drew on testimonies preserved in the National Archives of Ireland, including statements by Kevin Sheils and an IRA commander named Fitzpatrick.
The formal gardens later underwent a restoration programme led by Antrim Borough Council with support from the Heritage Lottery Fund. The work was intended to preserve the historic site, and the gardens received the Ulster in Bloom Special Award in 2012. A local legend tells of Ethel Gilligan, a young servant rescued from the burning castle by a ladder placed against a window. She later died after inhaling toxic smoke, and stories came to describe her apparition among the gardens and ruins as the “White Lady.” In September 2024, a statue of Queen Elizabeth II and Prince Philip, Duke of Edinburgh, was unveiled in the castle gardens.
Remains
The surviving site combines the slightly raised, grass-covered platform of the demolished castle with later buildings, entrance structures, formal gardens, canals, and the mound of a Norman castle. These elements represent several stages of development, from medieval fortification and seventeenth-century landscaping to the nineteenth-century country-house estate.
Castle site and entrances
Castle platform and stair tower
The castle itself survives as a slightly raised platform covered in grass. A freestanding Italian stair tower built in 1887 remains beside it. The tower belongs to the period when the mansion was further enlarged and complements the tall, hexagonal turret added to the front of the house. The mansion’s corner projections took the form of tower-like structures with round-angle turrets.
Gatehouse and entrance front
The gatehouse was built around 1818 and has twin neo-Tudor towers, a revival style based on architectural forms associated with the Tudor period. Older connecting walls link the towers. A Restoration-style doorway from the original castle was re-erected as the central feature of the entrance front. Its decoration includes heraldry and a head of Charles I, the Stuart king of England, Scotland, and Ireland from 1625 until his execution in 1649.
Gardens and earlier fortification
Formal garden and canals
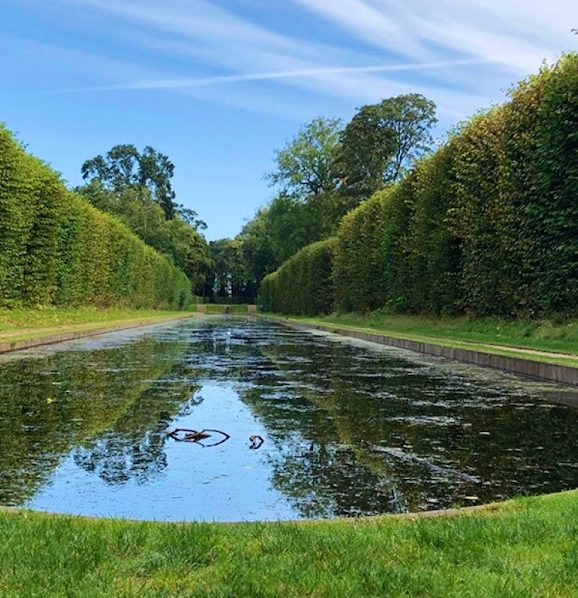
The grounds contain a seventeenth-century formal garden described as unique in Ulster. Its principal water feature consists of a long canal joined at a right angle by another canal, creating a T-shaped plan. The garden forms part of the historic demesne, the landed estate directly associated with a country house or manor.
Norman motte
The grounds also contain the motte of a Norman castle. A motte is a mound forming the principal elevated part of a medieval castle, usually supporting a fortification or settlement on or around its summit. This earthwork predates the later mansion and provides a physical reminder of an earlier defensive phase at the site.
Estate buildings
Jacobean Revival outbuildings
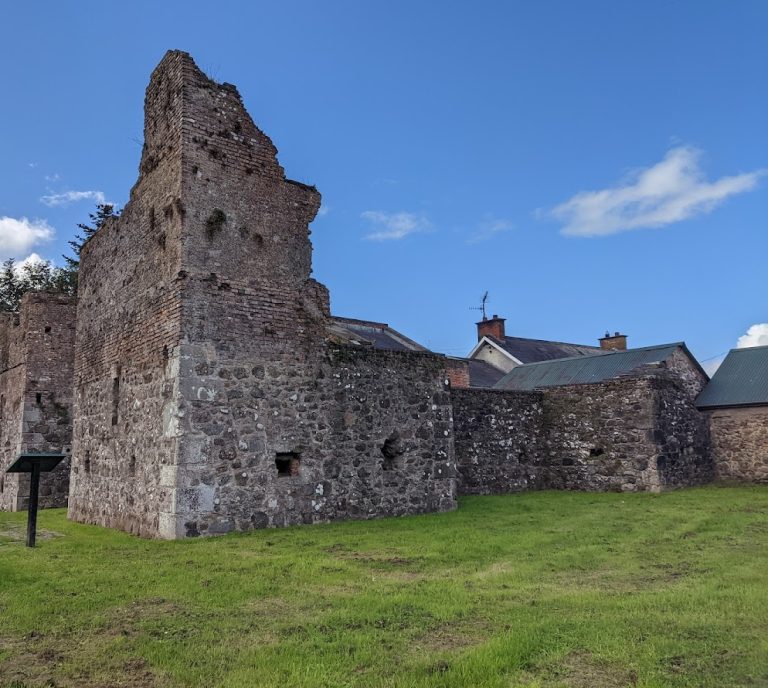
Outbuildings constructed about 1840 are designed in the Jacobean Revival style, a nineteenth-century revival of the asymmetrical forms, decorative gables, tall chimneys, and masonry character associated with the Jacobean period. They are built of coursed rubble basalt with sandstone dressings. The entrance gateway to the demesne has octagonal turrets.
Clotworthy House
The stable block was later converted into a family residence and renamed Clotworthy House. Antrim Borough Council acquired the building and converted it into an arts centre in 1982. It operated as the Clotworthy Arts Centre until 2009, after which it was refurbished as a conference centre.