Sumy Fortress: A Cossack Frontier Stronghold in Ukraine


Site at a Glance
- Rating
- 4.2
- Popularity
- Medium
- Country
- Ukraine
- Primary era
- Early Modern
- Eras represented
- Early Modern
- Civilizations
- Russian
- Site type
- Military
- Remains
- Fort
On this page14 sections
History
Sumy Fortress is a former fortified stronghold in Sumy, Ukraine, established by Ukrainian Cossack settlers and authorities of the Russian Tsardom in the mid-seventeenth century. The settlement was founded in 1655 under the leadership of Ataman Herasim Kondratyev, and a wooden fortress was begun in 1656. It became one of the largest and most heavily fortified strongholds of Slobozhanshchyna, the frontier region of Cossack and migrant settlements established under Russian authority. The fortress protected the southern lands of the Russian Tsardom from raids by Crimean Tatars and Ottoman forces.
Foundation and early fortification
In 1656, Tsarist voivode Kirill Arsenyev, a senior military-administrative governor serving the tsar, arrived with 52 service men. He selected a position between the mouths of the Strelka and Sumka Rivers and directed construction of the fortress, known as Sumin Town. The timber works were largely complete by 1657, although building continued into 1658. Oak logs were used, with an oak forest supplying the principal construction material.
The fortress occupied ground between the Psel, Sumka, and Strelka Rivers. These waterways formed natural barriers around the city on three sides and helped define the defensive position. By 1678, the fortified area and settlement extended along a strip measuring 3,426 sazhens, approximately 7.3 kilometres. A 1732 description recorded 3,823 inhabitants in the fortress and settlement, half of Sumy’s total population.
Sieges and military importance
Sumy’s inhabitants resisted attempts to challenge tsarist authority. In 1658, they expelled envoys sent by Hetman Ivan Vyhovsky, who sought to persuade them to rebel. A Crimean force dispatched by Vyhovsky reached Sumy in 1659 but was defeated by local Cossacks and townspeople. The fortress also resisted Tatar sieges in 1663 and in 1668, during the rebellion associated with Hetman Ivan Bryukhovetsky.
During the uprising of Stepan Razin, the inhabitants repelled an attack by rebellious Don Cossacks. Sumy later served as a mustering point for the Russian army during the Crimean campaigns, military expeditions directed against the Crimean Khanate and its allies. The treasury of Hetman Ivan Mazepa was kept within the fortress, adding to its administrative and military importance.
Fire, rebuilding, and decline
A major fire damaged Sumy in 1706 and destroyed part of the fortifications. The fire was attributed to arson by traitors. During the following two years, the fortress was rebuilt and modernized. In December 1708, Ivan Kondratyev, the grandson of Herasim Kondratyev, received Tsar Peter I in Sumy. Peter stayed for more than a month, celebrated the New Year of 1709, and reviewed troops in the fortress.
From the 1730s through the 1790s, Sumy Fortress gradually lost its defensive functions and its importance as a Russian army stronghold. It was largely abandoned for practical purposes, and the decline contributed to the deterioration of the fortifications. During the late eighteenth-century replanning of Sumy under a plan approved by Catherine II, the remaining ditches were filled and almost all of the earthworks were levelled. The former fortress area now includes Independence Square and a park zone in the historic centre, while sections of the ramparts and the Resurrection Church survive as reminders of the fortified settlement.
Remains
The surviving remains show a layered defensive complex organized around a timber inner enclosure, two outer fortified areas, and extensive earthworks. The Psel, Sumka, and Strelka Rivers shaped the site’s boundaries, while oak walls, towers, gates, ditches, and earthen ramparts enclosed the settlement and its suburban areas. The fortress has been destroyed as a functioning fortification, but sections of its earthen ramparts remain, particularly at the site of present-day Leshchinsky Park.
Timber enclosures
Inner kremlin
The inner kremlin, or principal timber enclosure, stood on the bank of the Psel. It had an irregular quadrilateral plan, six towers, four blind towers without passages, and two passage towers containing entrances. Its perimeter measured 409 metres. A ditch up to 6 metres wide and 6 metres deep surrounded the enclosure, strengthening the central defensive position within the larger fortress.
Outer fortified towns
The first outer fortified town occupied the interfluve of the Psel, Sumka, and Strelka. Its oak walls extended for 1,925.5 metres and incorporated five passage towers, ten blind towers, and three wickets, which were smaller pedestrian openings in the fortified wall. In 1671, Herasim Kondratyev strengthened the settlement by adding a second outer enclosure on the fieldward side. This enclosure measured 1,844.5 metres and contained four passage gates, nine blind towers, and five wickets.
Earthworks and defensive features
Main rampart
The outer defensive system included an earthen rampart topped by a fence, which protected the suburban settlements. One record gives the earthwork rampart a total length of 7,514.6 metres. A broader description gives the main rampart a length of 1,015 sazhens, approximately 2.16 kilometres, and a width of seven sazhens, approximately 15 metres. A deep and wide ditch accompanied it. Surviving sections of this earthwork provide the clearest physical evidence of the fortress’s former outer defenses.
Underground passage and southern ditch
A concealed underground passage led from the fortress toward the river and measured 42.6 metres. At the end of 1658, a ditch was also cut south of Sumy between the Psel and Sumka. These features formed part of the wider system of barriers and protected approaches that supplemented the timber walls and river boundaries.
Interior buildings and associated structures
Citadel buildings
The inner citadel contained a wooden barracks building ten sazhens long, approximately 21.3 metres. A wooden guardhouse, numerous service wings, barns, and cellars stood in the courtyards of state and merchant estates. The guardhouse was dismantled in 1804 and replaced by a stone building, reflecting the continuing alteration of the former fortress area after its military decline.
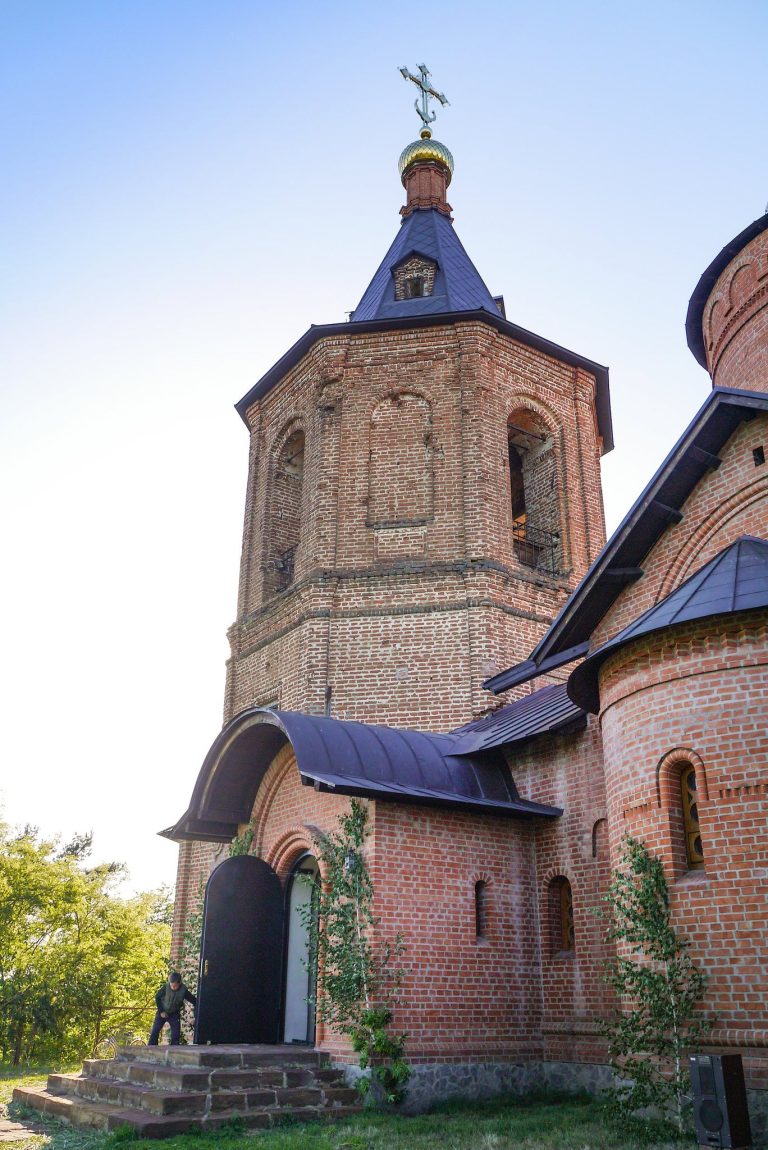
Resurrection Church
The Resurrection Church was built in 1702 during the fortress’s later period and survives as an associated historic structure. Its presence preserves a substantial building connected with the settlement that developed within and around the fortified complex.