Palace of Monza: A Neoclassical Royal Residence in Italy


Site at a Glance
- Rating
- 4.6
- Popularity
- Medium
- Country
- Italy
- Primary era
- Early Modern
- External website
- Open
- Eras represented
- Early Modern, Modern
- Civilizations
- Habsburg, Italian
- Site type
- Domestic
- Remains
- Palace
On this page12 sections
History
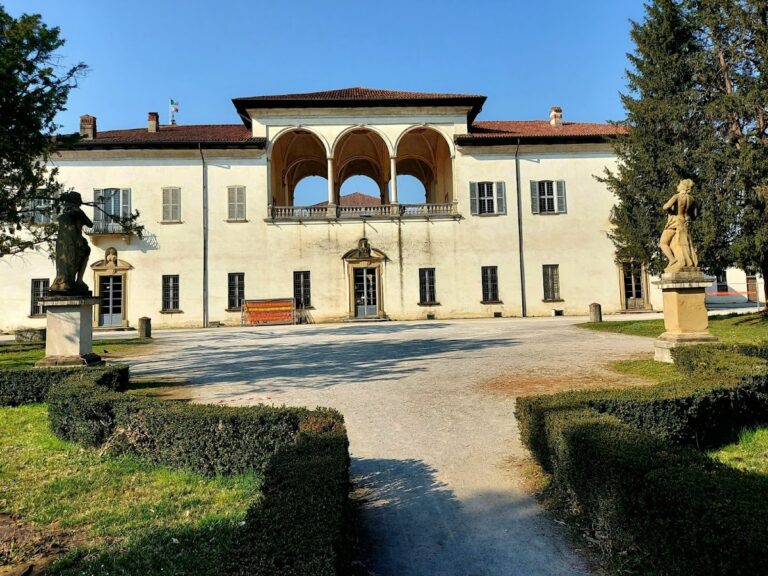
The Palace of Monza, also known as the Villa Reale di Monza, is a Neoclassical royal residence in Monza, Italy, commissioned for the Austrian court and built between 1777 and 1780. Empress Maria Theresa of Austria intended it as a summer residence for her son Ferdinand of Austria-Este, governor-general of Austrian Lombardy from 1771. Monza was selected for its healthy air and countryside, as well as its symbolic position on the route connecting Milan with Vienna.
Habsburg construction
Before the palace was built, Ferdinand lived in the rented Villa Alari at Cernusco sul Naviglio. Maria Theresa entrusted the new residence to Giuseppe Piermarini, the imperial architect, in 1777. The palace was completed in 1780, while the gardens took several more years. Ferdinand later commissioned further additions by Piermarini and used Monza as his country residence until Napoleon’s armies arrived in 1796.
Napoleonic royal residence
In 1805, Eugene de Beauharnais, viceroy of Napoleon’s newly established Kingdom of Italy, made the palace his principal residence. A viceroy governed a territory on behalf of a sovereign. Under Beauharnais, the building acquired the name Villa Reale and became a royal residence. He commissioned Luigi Canonica to improve the complex, including the Court Theatre in the north wing.
Beauharnais also directed the enlargement of the villa and its gardens between 1806 and 1808 through the creation of the enclosed Park of Monza. Its present fourteen-kilometre perimeter wall was built between 1807 and 1808 with stone and other material from the demolition of the former Visconti castle. A monumental avenue lined with four rows of plane trees connected the villa’s western avenue with the former postal road toward Milan. The avenue ended in a circular rondo and an octagonal rondo, designed junctions within the landscape.
Austrian restoration and development
After Napoleon’s fall in 1815, Monza returned to Austrian rule within the Kingdom of Lombardy-Venetia. Archduke Ranieri of Austria became viceroy and encouraged botanical development in the park and gardens, which received new plant species. In 1819, a school opened in the park to train professional gardeners for the imperial residences.
Ranieri commissioned Giacomo Tazzini to modernize the palace, especially the apartments of his sons and daughters, their decorated floors, and the bathrooms. Ranieri left Monza in 1848. Marshal Joseph Radetzky then occupied the palace briefly, while Archduke Maximilian of Austria used it intermittently from 1857 for two years. His departure brought the Austrian period at Monza to an end.
The Savoy monarchy and the twentieth century
Following the end of the Second Italian War of Independence in 1859, the Villa Reale became the property of the House of Savoy, the dynasty that ruled unified Italy. In 1868, Victor Emmanuel II gave it to his son, the future Umberto I, to mark Umberto’s marriage to Margherita of Savoy. After Victor Emmanuel II’s death, modernization was assigned to Achille Majnoni d’Intignano and Luigi Tarantola.
A Royal Station was built nearby in 1882 for the royal household and its guests, beside the new Monza to Chiasso railway line, an extension of the Milan to Monza line. On 29 July 1900, Umberto I was assassinated in Monza by Gaetano Bresci while attending a sporting event organized by the Forti e Liberi club. His successor, Victor Emmanuel III, closed the villa, stopped using it, and moved most of its furnishings to the Quirinal Palace.
In 1934, Victor Emmanuel III transferred most of the palace jointly to the municipalities of Monza and Milan by royal decree. He retained the southern portion, including the rooms of Umberto I’s apartment, which remained closed in the king’s memory. During the Italian Social Republic, the palace housed the headquarters of the Republican National Guard. Occupation, further looting, and deterioration during the immediate postwar years damaged the monument.
Public administration and restoration
After the Italian Republic was established, the southern wing became state property, while the remainder was administered jointly by the Municipality of Monza and the Lombardy Region. Parts of the palace were temporarily used in 2011 as branch offices for the Ministry of Economy and Finance and government departments concerned with reforms, simplification, and tourism. The Rome court annulled the measures creating the offices on 19 October 2011 because the required consultation with trade unions had not occurred. The offices were later abolished after the fall of the fourth Berlusconi government.
Restoration began in 2012 after a prolonged period of deterioration, partly linked to the fragmented administration of the complex. The work covered the central building, sections of the north and south wings, the Court of Honour, the Belvedere, and ground-floor rooms. Structural consolidation and safety measures formed part of the project. The works ended on 26 June 2014, and the restored palace was inaugurated on 8 September that year.
The Villa Reale, the Royal Gardens, and the Park of Monza are managed by the Consorzio Villa Reale e Parco di Monza, created in 2009 to coordinate restoration, maintenance, research, and cultural use. Its institutional members include the Italian state, the Lombardy Region, and the municipalities of Monza and Milan. The palace now hosts exhibitions, and one wing houses Monza’s Nanni Valentini art high school. Since December 2023, the Reggia Contemporanea project has placed more than one hundred works of Italian art and design from the Republican period in the second principal ceremonial floor and part of the first, alongside Habsburg and Savoy furnishings.
Remains
Plan, setting, and facades
The Palace of Monza is a large Neoclassical complex north of Monza’s historic centre, near the Lambro River and surrounded by the Park of Monza. It occupies approximately 22,000 square metres, contains about 700 rooms, and rises through five floors. Piermarini drew partly on Schönbrunn Palace and the Palace of Caserta, whose architect, Luigi Vanvitelli, had been his teacher.
The plan forms an inverted U. The central block contained representative functions, the lateral wings held private apartments, and projecting service buildings accommodated domestic work. These three principal bodies enclose the Court of Honour. At its ends stand the cubic volumes of the Royal Chapel and the Cavallerizza, a building associated with horses, from which the lower service wings extend. The volumes intersect at right angles and become progressively taller.
The central block has two exceptionally high storeys and a Belvedere, an elevated viewing space, on the third floor. The lateral wings contain five levels, including two lower floors intended for servants. The principal facades run east to west rather than along the more usual north to south axis. The reason remains uncertain. The arrangement may have helped keep the rooms cooler or may have oriented the garden facade toward the imperial capital.
The east facade faces Piermarini’s English-style landscape gardens. A principal avenue also connected the complex with the wider political landscape and led toward the centre of power. The facades are deliberately restrained, without colonnades, pediments, or relief panels. Their character comes from subtle changes across the surfaces, reflecting Neoclassical ideas of order and restraint and the Vienna court’s wish to avoid an excessive display of wealth and power in an occupied country.
Interior organization and decoration
The interiors were planned around rationality, simplicity, and a clear separation of functions. Corridors allowed rooms serving different purposes to be reached independently. The first piano nobile, the principal ceremonial residential floor, contains representative rooms and the apartments of Umberto I and Queen Margherita. These royal apartments retain part of their furnishings.
Interior decoration was entrusted to leading artists connected with the Brera Academy, an institution in Milan devoted to artistic education and production. Giocondo Albertolli created the stucco work and decoration of the representative rooms. Giuseppe Levati and Giuliano Traballesi produced frescoes and paintings, while the workshop of Giuseppe Maggiolini made floors and furniture. Restored exhibition areas now accommodate temporary displays and the permanent contemporary-art installation.
Royal Chapel and Court Theatre
The Royal Chapel forms one of the cubic volumes at the ends of the Court of Honour. The complex also includes the Court Theatre, built in the north wing during Luigi Canonica’s improvements for Eugene de Beauharnais. Together with the chapel, theatre, and court, it forms part of the palace’s arrangement of representative and courtly spaces.
Serrone and Rotonda dell’Appiani
The Orangerie, now known as the Serrone, was built in 1790 for Ferdinand of Austria-Este to mark the twentieth anniversary of his marriage to Maria Beatrice Ricciarda d’Este. Designed in the tradition of the greenhouses at Schönbrunn, it stood on the north side of the villa. An orangerie is a glazed or specially designed building used to shelter citrus and other delicate plants during winter.
The Serrone faces south and receives light through a long sequence of large windows. It sheltered delicate and exotic plants during winter and, under the Habsburgs, also hosted entertainments for the court. The building was connected to the palace by the Passage of the Ladies, which passed through a small circular room now called the Rotonda dell’Appiani. Its frescoes depict the myth of Cupid and Psyche. After restoration in the twentieth century, the Serrone became a venue for temporary art exhibitions. A large rose garden was planted in front of it during the second half of the twentieth century and later dedicated to its creator, the industrialist Niso Fumagalli.
Historic apartments and exhibition rooms
The apartments of Umberto I and Margherita of Savoy preserve part of their furnishings and remain part of the historical rooms. Other representative rooms and apartments were prepared for visits by William II of Germany in 1889, the Prince of Naples, who later became Victor Emmanuel III, and Elisabeth of Saxony, Duchess of Genoa and mother of Queen Margherita. These interiors, together with the restored exhibition spaces, preserve the palace’s changing use as a royal residence and cultural venue.