Miramar Palace: A Royal Summer Residence in San Sebastián


Site at a Glance
- Rating
- 4.6
- Popularity
- High
- Country
- Spain
- Primary era
- Modern
- External website
- Open
- Eras represented
- Modern
- Civilizations
- Spanish
- Site type
- Domestic
- Remains
- Palace
On this page9 sections
History
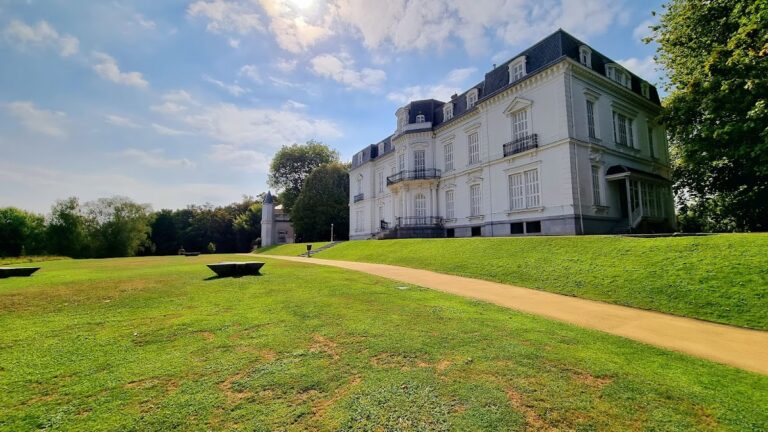
Miramar Palace is a royal summer residence in San Sebastián, Spain, built for the Spanish Royal Household in 1893 in the English cottage style with Neo-Gothic details. Its creation followed the city’s development as a major seaside resort and strengthened San Sebastián’s relationship with the Spanish monarchy.
Royal Summer Residence
The city council decided in the mid-nineteenth century to establish a royal summer residence in San Sebastián. Queen Isabella II, queen of Spain from 1833 to 1868, had already spent summers in the city for sea bathing. After Isabella’s son Alfonso XII became king in 1874, his wife, Queen María Cristina, transferred the court’s summer residence to San Sebastián after she was widowed.
María Cristina commissioned the English architect Ralph Selden Wornum to design a country residence for the royal family. The palace was built from Wornum’s 1889 project. Architect José Goicoa directed the construction, and Benito Olasagasti completed the works under Goicoa’s supervision.
Earlier Estate and Royal Ownership
The estate had a long religious history before the palace was built. From at least the eleventh century, the site contained a sanctuary and a hospital for pilgrims dedicated to Saint Sebastian. A Dominican monastery was established there in the sixteenth century. The estate was acquired from the Count of Moriana, while an adjoining state property containing the El Antiguo church was incorporated into the grounds. The church had to be transferred, and further small properties were purchased to enlarge the estate.
After María Cristina died in 1929, the estate passed to King Alfonso XIII. The state expropriated it in 1931 when the Second Republic was established. In 1933, San Sebastián’s city council acquired the property on the condition that it serve as a summer residence for the president of the Republic. Parts of the premises were also assigned to educational and cultural uses.
Municipal Palace
During the Franco dictatorship, the palace returned to the Spanish Royal Household and remained in the possession of Alfonso XIII’s sons, principally Juan de Borbón, Count of Barcelona. Their shared ownership ended in 1958. In 1963, a parcel of 1,000 square metres was sold, followed that year by the sale of parcels measuring 10,000 and 37,000 square metres for housing construction. The estate, originally larger than 80,000 square metres, was reduced to 34,136 square metres.
The city council acquired the remaining property from Juan de Borbón in 1972, after which the Royal Palace of Miramar became known as the Municipal Palace of Miramar. The Municipality of San Sebastián owns the palace and gardens. The palace serves as the official venue for the University of the Basque Country’s summer courses and formerly housed Musikene, the Higher Music Centre of the Basque Country, until the 2015–2016 academic year.
Miramar Palace is recognized as a monument, as notable Basque built heritage, and as part of the World Heritage property formed by the coastal routes of the Camino de Santiago, the Christian pilgrimage network leading to the shrine of Saint James in Santiago de Compostela. Its monument designation dates from 2 December 1967.
Remains
Palace and Grounds
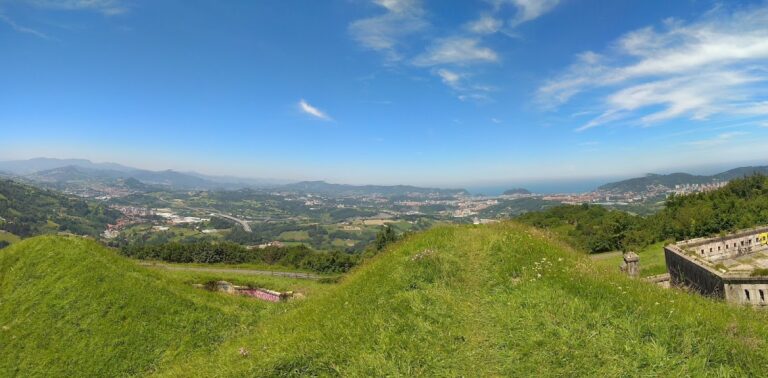
Miramar Palace stands at number 48 Paseo de Miraconcha on Pico del Loro, the height separating Ondarreta Beach from La Concha Beach. It faces La Concha Bay and lies between Avenida General Zumalakarregi and Paseo de la Concha. The surviving estate covers 34,136 square metres, with the palace, gardens, and a tramway structure integrated into the grounds.
Palace Building
The palace has three floors and a basement. Two floors were arranged for private use, while the attic accommodated servants. Its English cottage design is supplemented by Neo-Gothic decorative elements, and the principal facade bears the coat of arms of the Habsburgs, the European dynasty whose Spanish branch ruled Spain until 1700. One side of the building is reached through a Tudor-style arch, a form associated with Tudor-period English design. The palace retains its original external appearance.
Gardens and Tramway Tunnel
The gardens surrounding the palace were designed by the architect Pierre Ducasse. Beneath them, a false tunnel was built to carry both the San Sebastián Tramway Company’s tramway line and the road. The gardens extend over this structure, making the underground passage part of the physical arrangement of the estate.
Principal Rooms
Several principal rooms remain close to their original configuration, including the White Salon, Music Salon, Wood Salon, Petit Salon, Library, and Royal Dining Room. Other parts of the palace were remodeled successively after the municipality acquired the property to adapt the building for more functional uses. Work begun in 2001 created classrooms for Musikene, and the tower was restored in 2007.
The gardens and principal rooms have also hosted recurring public festivities, including events associated with the San Sebastián International Film Festival.
Nearby sites