Stadtschloss Klingenberg: A Renaissance Palace in Germany


Site at a Glance
- Rating
- 4.5
- Popularity
- Very Low
- Country
- Germany
- Primary era
- Early Modern
- External website
- Open
- Eras represented
- Early Modern
- Civilizations
- Holy Roman Empire
- Site type
- Domestic
- Remains
- Elite Residence
On this page10 sections
History
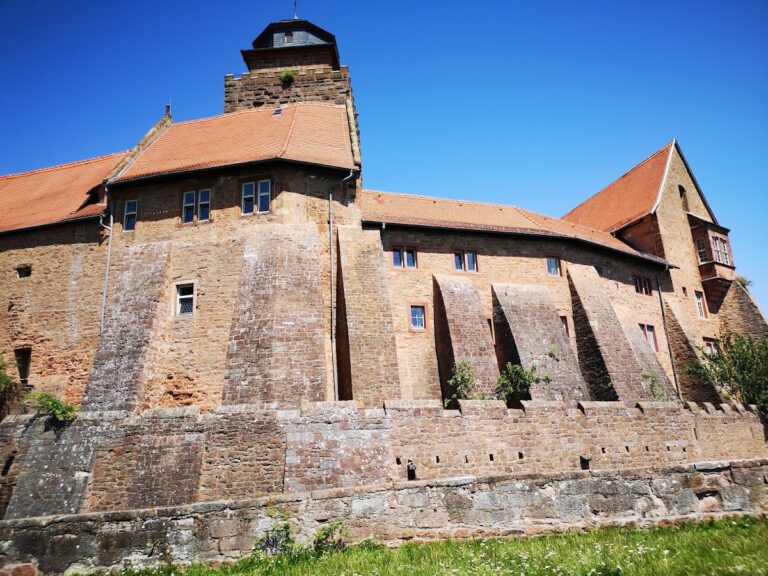
Stadtschloss Klingenberg is a sixteenth-century palace in Klingenberg am Main, Germany, built in the Renaissance style between 1560 and 1563 as the private residence of the Kottwitz von Aulenbach family. It occupies a central position in the old town and became a representative building during the town’s rebuilding after the Second Margrave War.
The Kottwitz von Aulenbach Residence
The Kottwitz family, also known as Codebuz or Kodebus, was a lower-nobility family known in the Spessart by the fourteenth century. In 1360, Hans Kodebus was a vassal of the von Bickenbach family at Clingenburg. The family became more closely associated with Klingenberg toward the end of the fifteenth century, when Leonhard Kottwitz married Else von Aulenbach. Their union established the family name Kottwitz von Aulenbach.
On 28 June 1557, Hans Leonhard Kottwitz von Aulenbach acquired the former court residence of the Archbishopric of Mainz at Klingenberg as an inheritable fief. He exchanged his house at Aschaffenburg for the property. The earlier manor had probably been destroyed during the Second Margrave War, and its replacement formed part of the rebuilding of Klingenberg.
Johann Leonhard Kottwitz von Aulenbach, who was also marshal and an Amtmann, an administrative official governing a district for a territorial ruler or ecclesiastical prince, built the palace between 1560 and 1563. His responsibilities extended across Lohr, Miltenberg, Klingenberg, Orb, and Hausen. His epitaph, dated 1575, is preserved in the parish church.
Political and Family History
The palace also served as a setting for the authority of the archbishops of Mainz. Johann Adam von Bicken received the homage of his Lower Franconian subjects in front of the building on 26 October 1601, followed by Johann Schweikhard von Cronberg on 26 April 1605.
The Kottwitz von Aulenbach family occupied the palace for several generations. On 18 September 1693, Georg Philipp Kottwitz von Aulenbach sold the castles of Oberaulenbach and Klingenberg, together with their appurtenances, as well as Hobbach, Sommerau, and the Dillhof, to Augustin Maximilian von Mairhofen, the new chief official of Electoral Mainz. The sale price was 30,000 gulden.
Electoral Mainz, or Kurmainz, was the territory governed by the archbishop-electors of Mainz. The palace nevertheless remained an immediate-imperial enclave within the Mainz administrative town. The Kottwitz von Aulenbach and von Mairhofen families belonged to the Imperial Knights, lower-nobility families holding their territories directly from the Holy Roman Empire rather than from a territorial prince. Although both families supplied Electoral Mainz officials in Klingenberg for generations, the palace was never a Mainz administrative building. Its enclosed complex consequently remained unchanged over the centuries.
The von Mairhofen family used the palace as a residence until 1892. Its rooms were then rented as housing or adapted to other purposes. During the 1930s and 1940s, the complex served first as a labor-service camp and later accommodated people whose homes had been destroyed by bombing, forced laborers, and prisoners of war. After the Second World War, it housed expellees.
Twentieth-Century Uses and Restoration
The palace later provided classrooms for the Obernburg vocational school, founded in 1946, and for a commercial school that was subsequently converted into a secondary school. After the schools left, Turkish guest workers lived there. The owners gradually renovated the complex during the 1980s, after which some parts were rented and other areas were used by the family.
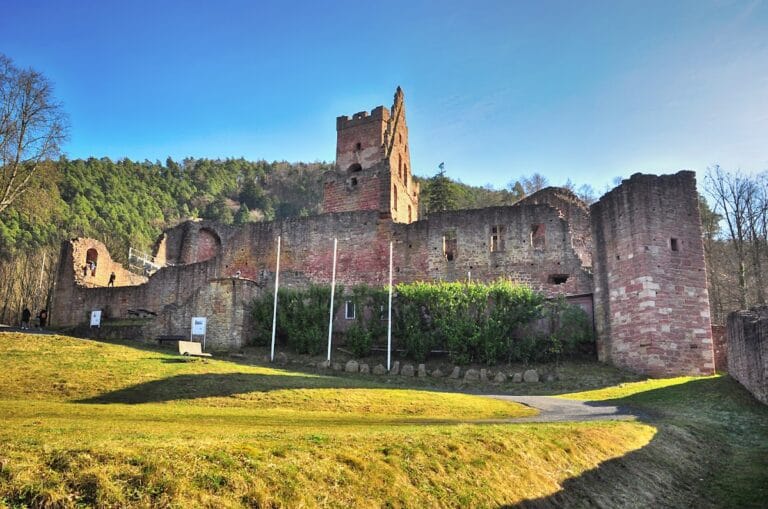
Helga Imhäuser, the daughter of the last Baron von Mairhofen, restored the palace in 1990 and 2000. The privately owned complex now combines commercial and residential use with concerts, musical events, and festivals. Its position in the old town strongly influences Klingenberg’s townscape, and the palace is particularly clearly visible from the nearby ruins of Clingenburg, which stand considerably higher above the town.
Remains
Stadtschloss Klingenberg is arranged around a large courtyard. The complex includes a three-storey palace, a two-storey gatehouse, and single-storey service buildings. The courtyard contains a round sandstone fountain, while the principal building follows an alignment running approximately north-northwest to south-southeast, broadly in the direction of the Main. Nearly square grounds extend around it to the east and south, where further building ensembles form part of the complex.
Palace and Courtyard Buildings
Palace Proper
The three-storey palace contains a vaulted cellar and is approached through a double-flight staircase that rises to a landing at the main residential entrance. A bay window supported on Tuscan columns stands above the landing. The plain classical columns supported the building’s house chapel. Two large, heavily weathered red-sandstone coats of arms are set on the corner pillars of the staircase balustrade beneath the bay window. The arms on the left belong to the Mairhofen von Aulenbach family, while those on the right represent the older Catholic line of Buseck zu Alten-Buseck.
A smaller shield is positioned above the entrance portal beneath the projecting bay window. Dated 1693, it displays the Mairhofen arms in their original form, without the inescutcheon, a small shield placed within a larger coat of arms, used in the later baronial arms. The shield is now painted in color.
Gatehouse
The two-storey gatehouse has a large Renaissance portal. Its keystone carries the year 1563 and a distinctive stonemason’s mark. Above the entrance is the complex’s largest sandstone coat of arms, a full version of the original quartered arms of the Mairhofen family. A quartered coat of arms combines different family lines or inheritances in separate sections. The initials MAVM, incorporated above the wings, are stated to represent Maximilian August von Mairhofen.
Service Buildings and Fountain
Single-storey service buildings complete the ensembles around the courtyard. At its center stands a round fountain made of sandstone, linking the palace proper, gatehouse, and service structures within the enclosed layout.
Palace Garden
A palace park once extended directly north of the complex. Covering approximately 8,000 square meters, the garden apparently belonged to the palace from the beginning and was redesigned as a French-style park in 1741. A wall enclosed the grounds, and access was provided through a sandstone portal topped by the family coat of arms.
Fifty-six sandstone Rococo figures were installed in the park. Rococo was an eighteenth-century decorative style known for delicate and ornamental forms. A tea house was added in 1799, followed later by a greenhouse. The park was subsequently lost as the town expanded, and the stone figures weathered before being sold after the First World War.
The remaining palace-garden area was acquired by the town of Klingenberg in 1961. During the 1980s, it was made into a public rose garden, preserving part of the former garden area in a new form.