Schloss Wolsfeld: An Early Modern Manor House in Germany

Site at a Glance
- Rating
- 3.8
- Popularity
- Very Low
- Country
- Germany
- Primary era
- Early Modern
- Eras represented
- Medieval, Early Modern, Modern
- Civilizations
- German, Holy Roman Empire
- Site type
- Domestic
- Remains
- Manor House
On this page13 sections
History
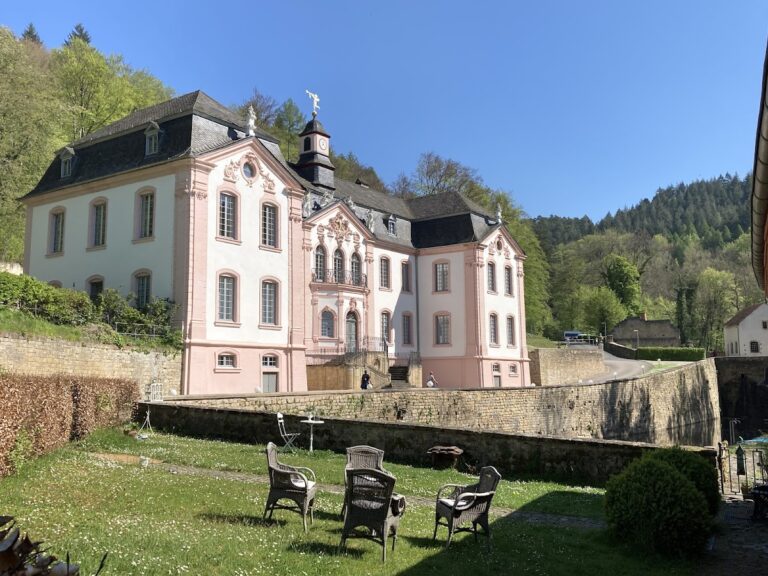
Schloss Wolsfeld is an early modern manor house in Germany, located in the municipality of Wolsfeld in Rhineland-Palatinate. The present building was newly constructed in 1605 in the late Renaissance style and later transformed into a Baroque residence. Its history reflects successive periods of noble ownership, rebuilding, and adaptation.
Medieval Origins and the Fifteenth-Century Manor
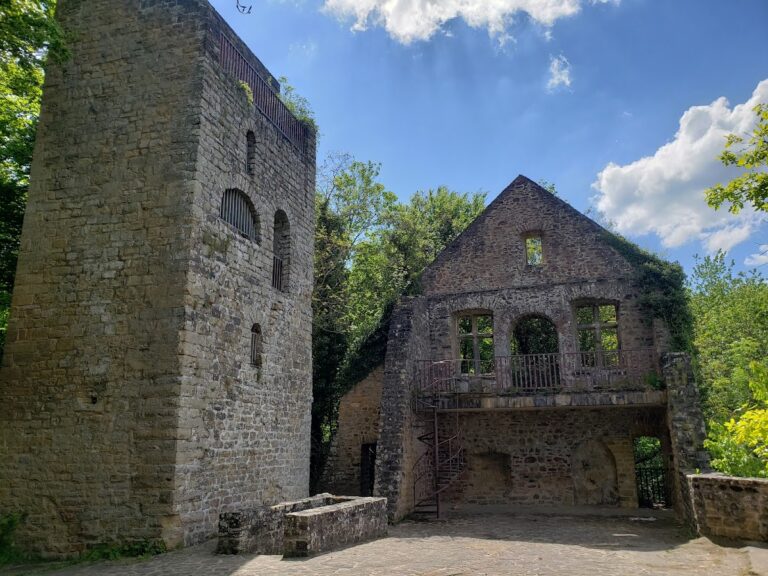
About 300 metres from the present house, a fortified residence was probably established in the twelfth century under Wolf von Wolsfeld, a medieval knight associated with the locality. This earlier castle had a fortified keep and a circular water-filled moat. It remained in existence until the nineteenth century, and its former site is marked by a surviving field name.
In 1425, the Vogel von Weiler zum Turm family assumed lordship over Wolsfeld and modernized the older manor. The residence was subsequently called a Burghaus, meaning a fortified manor house. The early fifteenth-century building formed the predecessor of the present Schloss.
Renaissance Construction and Noble Ownership
In 1605, Wilhelm Diedrich von Enschringen and Ernst Cob von Nüdingen commissioned the construction of the present Schloss. The estate was thereafter described as a Schloss, reflecting its development from an earlier fortified manor into a more formal noble residence.
Albert Franz Freiherr von Pallandt, an imperial major general, acquired the lordship in 1688. He was married to Maria Antonia Cäcilia von Alzinger and later reshaped the house as a Baroque residence with nine bays. In 1799, Victoria Franziska, Countess of Saintignon and widow of Johann Theodor Josef Freiherr von Pallandt, bequeathed the estate to Alexandre Xavier de Saintignon.
Saintignon Ownership and Modern Alterations
The Wolsfeld branch of the Saintignon family died out in 1916, after which the Schloss and its interior furnishings were auctioned. Alterations during the nineteenth and twentieth centuries changed the arrangement of the estate. The east wing was demolished, while the west wing, formerly used as a coach house, was converted into a stable. In 1906, Carl von Saintignon added a garden-side tower and moved the main staircase from the front of the house to the garden side. A residential wing with a tower-like octagonal structure was built around 1950 in place of a stable constructed around 1900. In 1974, the four eastern window bays were replaced by a single-storey wing.
Careful restoration has been undertaken since 2007. This work revealed elements of the fifteenth-century predecessor, including a stair fragment and sections of an earlier floor, helping to clarify the long development of the residence.
Remains
Schloss Wolsfeld consists of a Renaissance and Baroque manor complex organized around an inner courtyard. The main residential wing was raised around 1605, when the earlier stair tower disappeared and the building was extended eastward by three bays. The resulting rectangular arrangement had east and west wings, while a high wall and entrance gate enclosed the complex along the street side.
Medieval and Early Manor Features
Fortified Predecessor
The earlier fortified building stood about 300 metres from the present manor. Its principal defensive features were a medieval keep and a circular moat filled with water. The former location is identified by a field name associated with the Old Castle.
Fifteenth-Century Building
The early fifteenth-century predecessor initially had a six-bay main building, probably with a stair tower on the courtyard side. During the 2007 renovation, a surviving step from its former spiral staircase was uncovered. Parts of a fifteenth-century floor were also found 75 centimetres below the current floor level and exposed during the restoration work.
Renaissance and Baroque Interiors
Renaissance Construction
The building was enlarged around 1605 by raising the residential wing and adding three eastern bays. Fragments from this period indicate that the house once contained a monumental sculpted Renaissance fireplace. It was dismantled during rebuilding around 1735, and parts of it were reused as construction material within the house. Two dated door lintels, from 1631 and 1664, mark later alterations.
Kitchen and Hearth
The early seventeenth-century kitchen survives with a hearth, a smoke hood supported by two columns, a bread oven, a cooking niche, wall niches, and a well. Dendrochronological analysis, which dates timber through its annual growth rings, placed the kitchen’s fire beam in 1605.
Baroque Rooms
The Baroque rebuilding created the nine-bay main block. Two representative fireplaces from this phase remain, decorated with coats of arms and ornamental trophies consisting of arms, armor, military equipment, or symbolic objects. A salon adjoining the kitchen has a stuccoed ceiling, painted wainscoting, a wall-integrated heating installation, and a stove niche.
Later Additions and Altered Wings
Carl von Saintignon’s 1906 garden-side tower has a bell-shaped roof and reflects a change in the circulation of the house, since the main staircase was moved from the front side to the garden side. The former coach-house wing became a stable, and later building work introduced a residential wing with a tower-like octagonal structure around 1950. The four eastern window bays were replaced by a single-storey wing in 1974.