Palazzo Maffeis De Beni: A Historic Palace on Via Pignolo in Bergamo


Site at a Glance
- Rating
- 4.8
- Popularity
- Very Low
- Country
- Italy
- Primary era
- Early Modern
- Eras represented
- Early Modern, Modern
- Civilizations
- Venetian
- Site type
- Domestic
- Remains
- Elite Residence
On this page6 sections
History
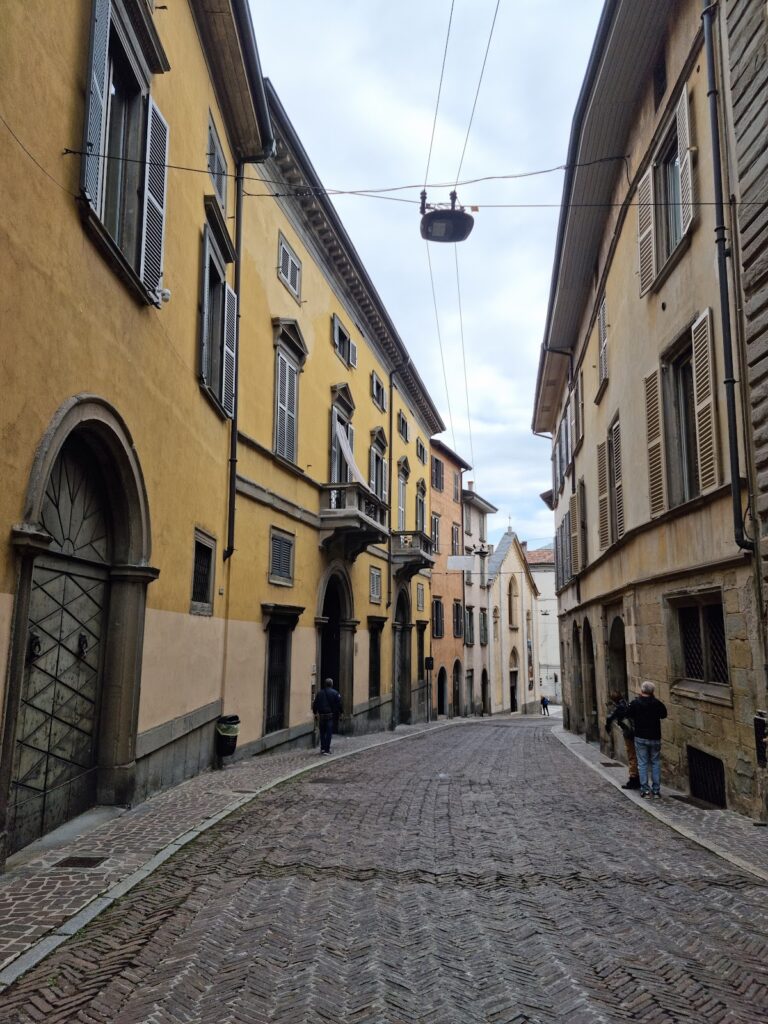
Palazzo Maffeis De Beni is a historic palace in Bergamo, Italy, formed from two buildings developed between the sixteenth and early nineteenth centuries. Located on Via Pignolo in the lower part of the city, it reflects the urban growth of wealthy bourgeois families whose fortunes came largely from the wool-cloth and silk trades.
The Cassotti building
The building at Via Pignolo 72 was constructed around 1515 for the Cassotti de Mazzoleni family. The date survives on the base of a courtyard column. Its heraldic decoration relates to the women connected with Zovannino, the son of Antonello Cassotti, including his mother, wife, daughters-in-law, and sons-in-law.
The Cassotti brothers hosted Francesco Maria I Della Rovere in 1525 in their two neighboring palaces. A member of the Della Rovere dynasty and captain-general of the Venetian army, he was a prominent military commander in Venetian service.
After Gianmaria Cassotti, Zovannino’s son, became bankrupt, the property passed to the Camerata nobles of Ancona. The Grataroli family acquired it from them in 1801 and sold it to the neighboring Maffeis counts in 1818.
The Bolis and Maffeis building
The building at Via Pignolo 74 was begun during the sixteenth century by the merchant Antonio Bolis. The Tasso family made important changes in the early eighteenth century, and the palace was completed for the Maffeis counts in the early nineteenth century according to a project by the architect Simone Elia.
The Maffeis family later united the two properties internally and gave their interiors a more consistent appearance while retaining the historic rooms. The buildings still preserve their separate civic numbers. The palace has belonged to the De Beni family since 1947 and is privately used. Its richly furnished rooms were used for scenes in a 1948 film about the composer Gaetano Donizetti, starring Amedeo Nazzari.
Remains
The complex rises over three floors and retains the addresses Via Pignolo 72 and 74. The two former residences are joined inside, with the section associated with Zovannino Cassotti reached first when ascending the street. That part has a simple façade, while its internal courtyard connects the main building with a deeper rear structure and a large garden extending toward Via Santa Elisabetta.
Renaissance courtyard and Cassotti section
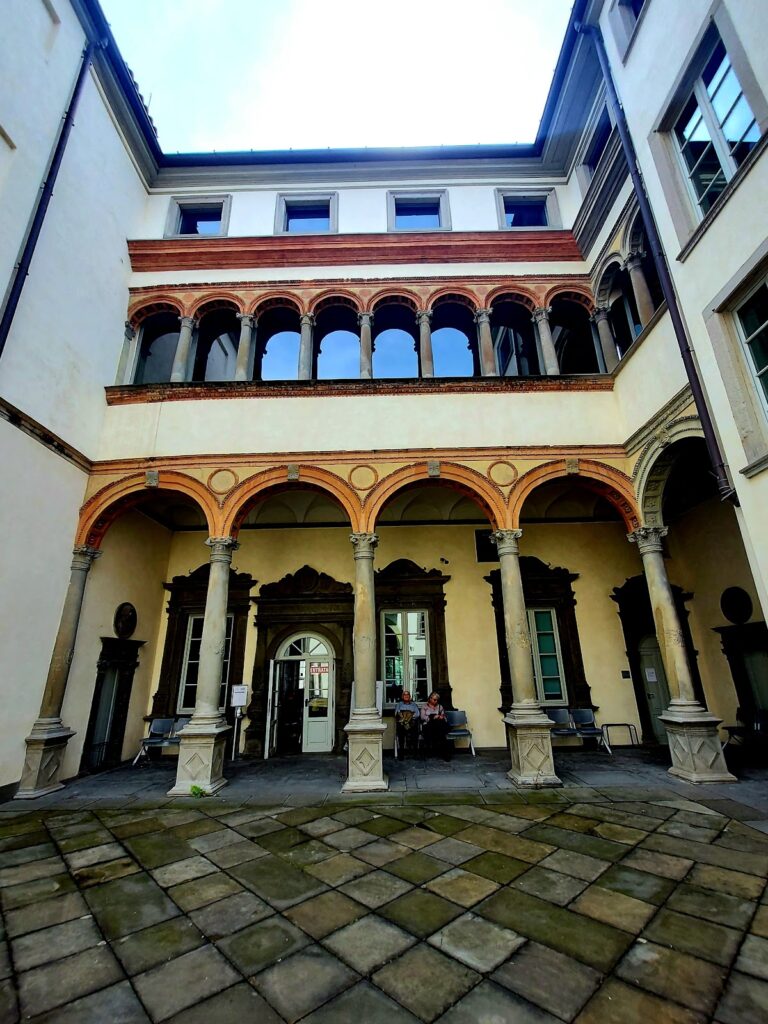
The Cassotti building along Via Pignolo is approximately 15.5 metres wide and 18.2 metres deep. Beyond it, a porticoed courtyard leads to a further building extending 22.3 metres in depth. The courtyard is enclosed by a covered passage on three sides and is regarded as one of Bergamo’s notable Renaissance courtyards.
Its ground floor has an architraved portico, a covered passage with beams spanning the supports, while the upper level forms a loggia, an open gallery or covered arcade. Columns and round arches create a repeated rhythm there, beneath a plain upper band that exposes the roof eaves. The ground floor uses flat arches; on the street side, the upper level also has flat arches, while the opposite side has circular arches carried by small columns.
Fifteen columns stand in the courtyard, each with varied capitals incorporating folded volutes, festoons, and folded leaves. The paving combines bands of stone converging on a central sandstone slab with areas of brick. Decorative imagery includes a seated figure at a writing desk beside the inscription Hoc fac et vivens, together with the date 1515.
The section at no. 72 has a large entrance portal framed by two columns and topped by a balcony with small columns. Two square ground-floor windows have sandstone surrounds. The portal aligns with a large arched window and two smaller side windows belonging to no. 74, creating an unusual twin-portal arrangement with the neighboring palace at no. 70.
Interior rooms and Neoclassical decoration
Two small sitting rooms open from the courtyard toward a richly decorated hall that formerly housed the Artistic Circle. After nineteenth-century sackings, Romeo Bonomelli and Gian Battista Galizzi redecorated the hall. Its frieze shows amorini, small winged figures derived from classical images of Cupid, playing different musical instruments.
The first section of no. 74 contains richly painted early nineteenth-century Neoclassical interiors, including a reception hall on the ground floor. One prominent room has stucco and bas-reliefs showing rural scenes and dancing amorini. Its niches contain a statue of Apollo, the ancient Greek and Roman god associated with music, poetry, prophecy, and the arts. Grazioso Rusca made these works in 1810.
Further frescoed and decorated rooms survive on the piano nobile, the principal residential floor of an Italian palace, usually placed above the ground floor and given the richest decoration.
Nearby sites