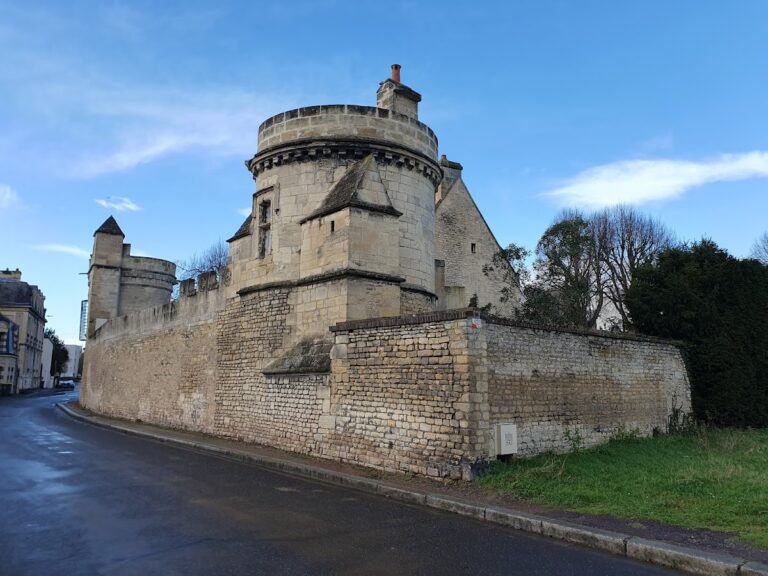
Château de Mathieu: An Eighteenth-Century Country Residence in France


Site at a Glance
- Rating
- 4.6
- Popularity
- Very Low
- Country
- France
- Primary era
- Early Modern
- Eras represented
- Early Modern
- Civilizations
- French
- Site type
- Domestic
- Remains
- Elite Residence
On this page13 sections
History
Château de Mathieu is an eighteenth-century country residence in France, built in the mid-eighteenth century by a marquis of the de Fresnel family at La Capelle, the oldest quarter of Mathieu in Normandy’s Calvados department. Formerly known as Château Saint-Ouen, the estate reflects the orderly and restrained principles promoted for private residences by the French architectural theorist Jacques-François Blondel.
The Saint-Ouen estate and the de Fresnel family
A member of the de Fresnel family acquired the Saint-Ouen estate in 1641. The family had held noble status since 1523, and one of its marquises, a title traditionally ranking below a duke and above a count, commissioned the present château in the middle of the eighteenth century.
The estate’s earlier history is reflected in a deed from 1700. Antoine de Fresnel, then lord of the estate, made donations to pay for masses for the salvation of his soul and those of his relatives. The deed mentions the Chapel of Saint-Sauveur and shows that a château or manor already stood on the property before the present residence was built.
Revolutionary ownership and nineteenth-century succession
The de Fresnel family retained the property until the French Revolution, when it was declared a national property. Pierre François de Fresnel’s granddaughter recovered half of the estate, while her husband purchased the other half. The complete property was then sold again during the first years of the nineteenth century.
Jacques-Mathieu Danjon purchased the château in 1813. Through a later marriage, it passed to Eugène Eudes-Deslongchamps, who held a university chair in paleontology and geology at the University of Caen. Paleontology studies ancient life through fossils, while geology examines the Earth’s materials, structure, and history. Eudes-Deslongchamps also created the maritime laboratory at Luc-sur-Mer.
Through his marriage to Eudes-Deslongchamps’s daughter, the geologist Alexandre Bigot became the château’s owner. The property remains with Bigot’s descendants and is privately owned. Château de Mathieu was therefore the residence of two prominent scientists, Eugène Eudes-Deslongchamps and Alexandre Bigot, both associated with geology and paleontology.
The château during the Second World War
German forces occupied the property during the Second World War. After British landings on nearby beaches on 6 June 1944, British forces took possession of the château and kept military trucks there. Mathieu functioned as a medical center and as a base for preparing operations, while fighting occurred farther south around Mesnil, Cambes, Londel, and Caen.
Alexandre Bigot’s geological maps helped the Allies identify places where water supplies could be obtained. On 28 June 1944, Field Marshal Bernard Montgomery came to the château to supervise preparations for the capture of the Falaise Pocket, the encirclement of German forces in Normandy during the final stage of the campaign.
Remains
The estate is arranged around an eighteenth-century residential building and a main courtyard framed by earlier service structures. A private drive crosses the approach from the road between Périers-sur-le-Dan and Mathieu. An ironwork gate, a dry moat, and a double row of large trees establish the entrance sequence, while agricultural and domestic buildings extend around the principal residence. The park behind the château contains large trees of varied species, including catalpa, American walnut, Dutch lime, and purple beech.
Entrance and courtyard buildings
Gate and approach
The château is reached by a private transverse drive. At the entrance, an ironwork gate is accompanied by a dry moat, a ditch without water that can serve a defensive or symbolic purpose. The drive is aligned with two rows of large trees set perpendicular to the road, giving the approach a clearly ordered layout.
Stable and pigeon loft
Two small matching buildings stand on either side of the entrance and form a symmetrical frame for the main courtyard. They are older than the present residential building. One was used as a stable and was topped by a pigeon loft, a purpose-built structure for keeping pigeons.
Chapel of Saint-Sauveur
The other matching building is the estate chapel, identified by a simple cross. Its interior contains abundant garlands of fruit, together with sculptures of plump cherub heads and putti, childlike figures commonly used in European Baroque decoration. This imagery reflects the Baroque religious style associated with the Counter-Reformation, the Catholic renewal movement that followed the Protestant Reformation.
Residential and agricultural buildings
Main residence
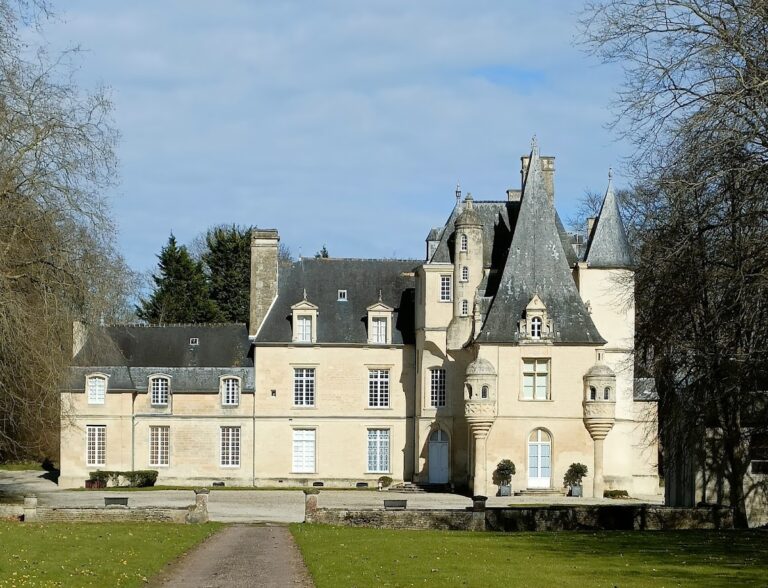
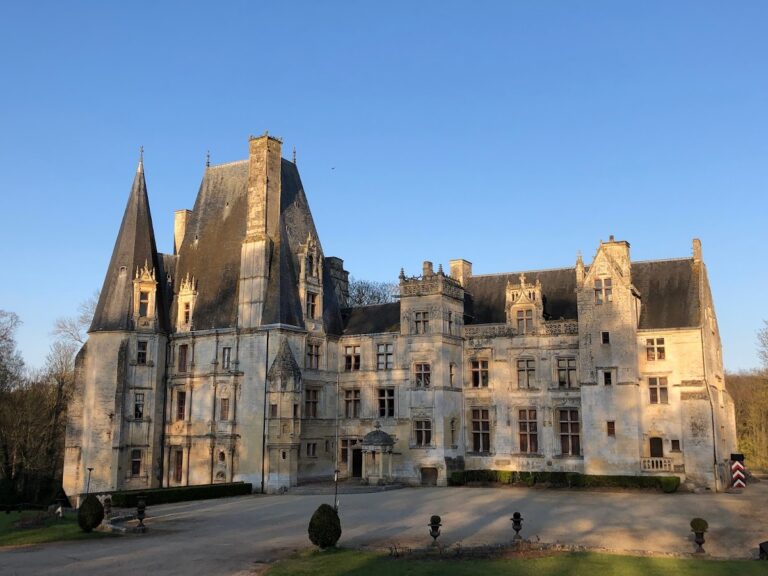
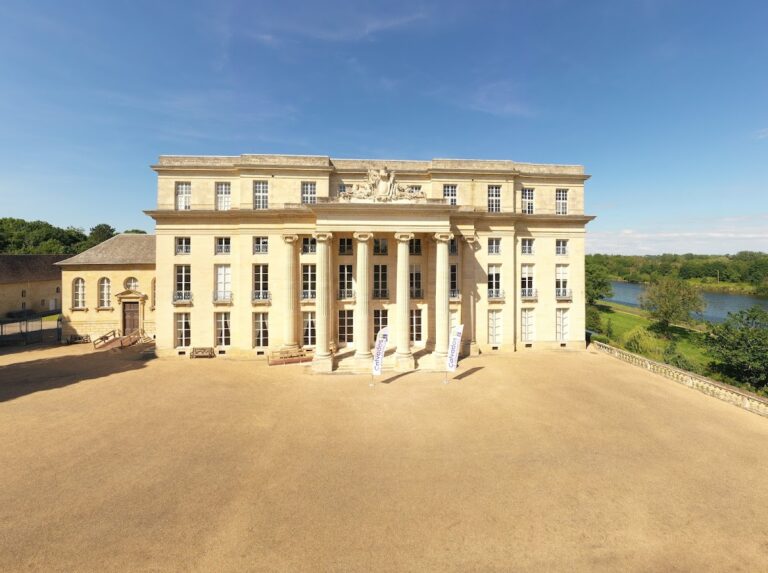
The main château is a rectangular eighteenth-century building with two inhabited floors above a partly sunken basement. Its composition is governed by rigor, symmetry, and sobriety. On both principal façades, a central bay rises to a triangular pediment decorated with a disc. Stone framing around the central bay creates the visual effect of a projecting center without changing the building’s rectangular plan.
Carriage house
A carriage house, known in Normandy as a charreterie or chartrie, stands among the buildings surrounding the residence. Its large scale distinguishes it from the other agricultural structures. The two-level building has eight symmetrically arranged bays. Broad basket-handle arches, shallow arches formed from broad curves, open the ground floor, each with a pendant keystone. Tall upper windows have dressed-stone surrounds.
Three gabled dormers project through the carriage-house roof. Each is supported by a substantial stone parapet, and two chimneys indicate that the upper floor was intended to accommodate staff. A barn, other service buildings, and farm buildings complete the group around the main residential building.
Park
Behind the château, the park contains mature trees representing several species. These include catalpa, American walnut, Dutch lime, and purple beech, forming the principal planted landscape associated with the residence.
Nearby sites