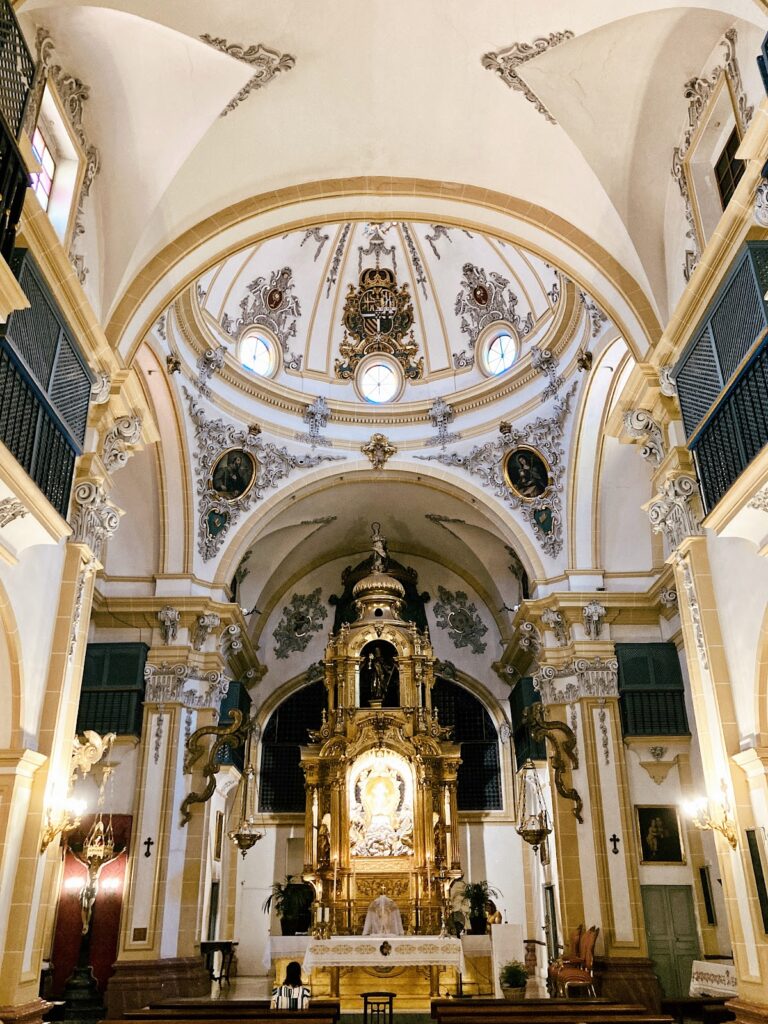
Palacio de Rubalcava: A Neo-Baroque Civic and Residential Palace in Orihuela


Site at a Glance
- Rating
- 4.5
- Popularity
- Very Low
- Country
- Spain
- Primary era
- Modern
- Eras represented
- Modern
- Civilizations
- Spanish
- Site type
- Domestic
- Remains
- Palace
On this page15 sections
History
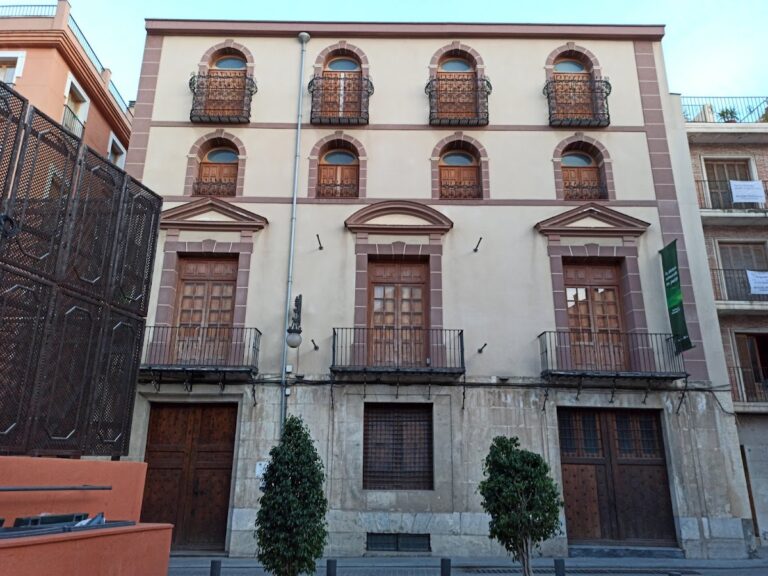
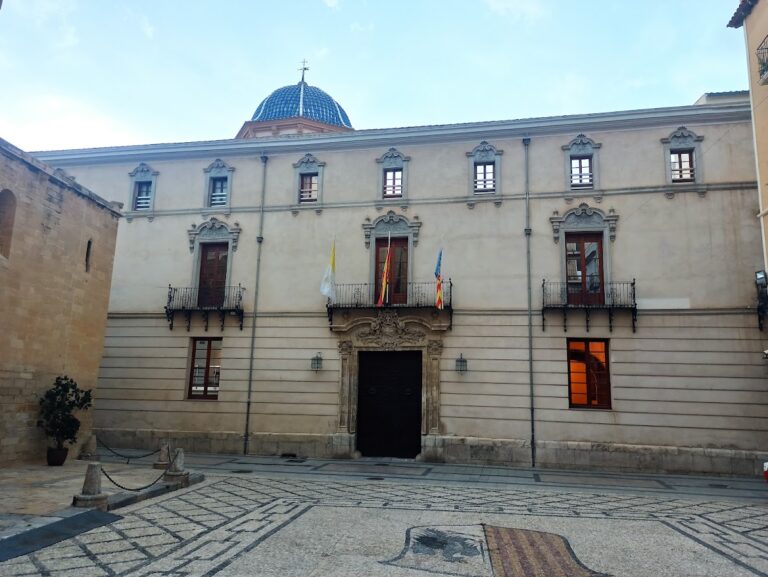
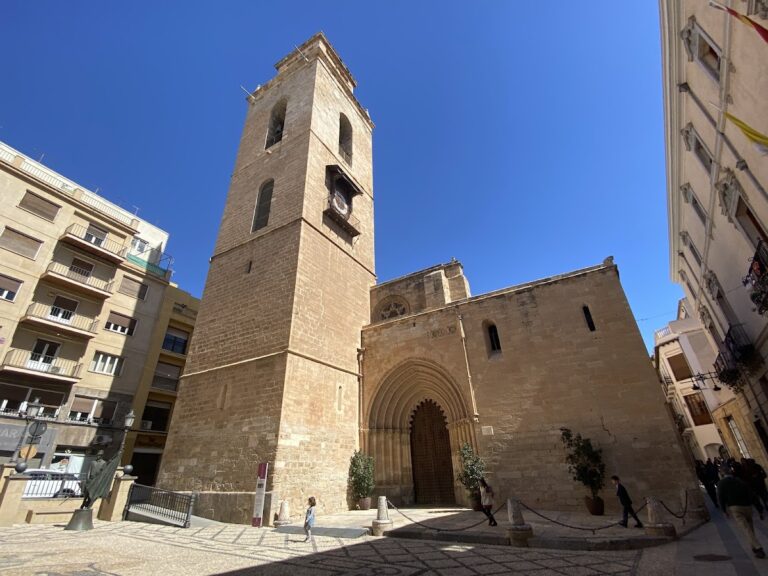
Palacio de Rubalcava is an early twentieth-century Neo-Baroque palace in Orihuela, Spain, built as the residence of the Marquises of Rubalcava. Its exact construction date is uncertain, but the building occupies land left vacant after the demolition of the former abbot’s house of Santiago Church. Designed to imitate the form of Orihuela’s Baroque palaces, it was also intended for major civic receptions and remains associated with the city’s public cultural life.
A Residence of the Marquises of Rubalcava
The palace was formerly owned by the Sagredo Bassieres y Heredia family, whose members held the title of Marquises of Rubalcava. It served as their urban residence and was arranged to combine private family accommodation with formal reception spaces. Its plan and decorative programme reflect the revival of Baroque architectural forms that characterizes Neo-Baroque design, a style especially common in the nineteenth and early twentieth centuries.
Changing Civic and Cultural Uses
During the late twentieth century, the building acquired several public functions. In 1982, the Association of the Moors and Christians Festivities of Saints Justa and Rufina established its headquarters in part of the ground floor. The palace became the Archaeological Museum in 1986, and from 1990 it housed Orihuela’s municipal Social Services department.
Orihuela City Council acquired the palace in 2010 with the aim of conserving it, improving public access to its interior, and giving it a continuing social and cultural purpose. The building’s rooms and collections continue to support that role. Its architectural interest led to its inclusion in the Provisional Guide to Orihuela Architecture, and it is listed in the Special Protection Plan Catalogue for the historic centre. The palace was also placed on the Heritage Red List in 2016.
Remains
Palacio de Rubalcava has three principal floors with small mezzanines, together with enclosed gardens. Its Neo-Baroque design follows the arrangement of Orihuela’s historic Baroque palaces. The ground floor formerly accommodated an office, caretakers’ quarters, and carriage houses. The first floor formed the principal level, with lavish reception rooms and the main kitchen, while the family bedrooms occupied the second floor and a mezzanine held a second kitchen.
Exterior and Circulation Spaces
Gardens and Enclosure
The palace gardens are enclosed by iron railings set on masonry walls. These boundaries separate the building from the exterior and form recreational areas containing fountains and benches made from tile and wrought iron. The garden elements belong to the palace’s wider domestic and representative setting.
Entrance Hall
The entrance hall, or zaguán, follows the type used in Orihuela’s Baroque palaces. An elliptical Neo-Baroque dome illuminates the space, while two coffered ceilings are divided by a large round arch. The vestibule forms the principal transition between the exterior and the palace’s ceremonial interior.
Principal Staircase
The main staircase is built of marble and has a dado of Valencian tiles. A hemispherical dome covers it, resting on pendentives, which are curved surfaces that allow a dome to cover a square or polygonal space. The pendentives carry oil-painted noble coats of arms. Paintings and a tapestry depicting King Philip III, King of Spain from 1598 to 1621, formerly presided over the staircase.
Covered Balcony
The covered exterior balcony, described as a lookout, is supported by pilasters and follows the Plateresque style. Plateresque is an ornate Iberian architectural tradition associated with richly decorated early modern facades and interiors. This balcony has been completely destroyed.
Reception Rooms and Domestic Interiors
The Estrado
The first-floor landing or hall, known as the estrado, is reached by the principal staircase. An estrado was a formal reception or sitting area that could also distribute movement between rooms. Here, a carved and gilded wooden coffered ceiling is combined with oil paintings and tapestries bearing noble coats of arms. The hall gives access to the staircase leading to the second floor, the Pink Room, and other palace interiors.
The Pink Room
The Pink Room was a Neo-Baroque interior containing an eighteenth-century Nativity and other works. Its furnishings included Queen Anne-style pieces upholstered in pink silk, additional Baroque furniture, and a nineteenth-century mahogany piano. The room no longer survives.
The Hall of Columns
The Hall of Columns had Doric columns at its far end and furniture covered with red fabrics. Its ceramics ranged from the eighteenth century onward and included pieces from France, Manises, and Valencia. Manises, a Valencian centre known for decorated earthenware, is especially important to the palace’s ceramic holdings. The room’s fabrics and furniture have disappeared, and their present location is unknown.
Other Named Interiors
Other interiors include a chapel, several reception rooms, and bedrooms on the second floor. The named rooms comprise a Rococo ballroom, a Black Room furnished in a sober manner with Castilian and Renaissance pieces, and a Green Room in the Empire style. The chapel follows the Neo-Gothic style.
Collections and Public Rooms
The palace’s collections include paintings, prints, sculptures, ceramics, glassware, embroidery, portable writing cabinets known as bargueños, and suites of furniture in Renaissance, Rococo, Empire, Queen Anne, Provençal, and Castilian styles. Numerous preserved religious paintings from the seventeenth and eighteenth centuries form part of the holdings, alongside objects dating from the seventeenth to the twentieth century. Notable works include The Holy Family by Pedro Camacho and Noah’s Ark by the French School of Lorraine, an artistic tradition associated with the region of Lorraine in northeastern France.
The ceramic collection is principally associated with Manises and includes eighteenth-century and later serving dishes, plates, spice containers, and salvers, which are small serving trays used to present food or drink. The vestibule, principal staircase, and first-floor salons have been displayed in their original state. The interiors survive in uneven condition, with the listed collections and principal public rooms remaining associated with the palace while other furnishings and decorative elements have been lost.