Palazzo Comunale (Cesena): Town Hall and Historic Civic Palace
Site at a Glance
- Rating
- 4.3
- Popularity
- Very Low
- Country
- Italy
- Primary era
- Medieval
- Eras represented
- Medieval, Early Modern, Modern
- Civilizations
- Papal States
- Site type
- Civic
- Remains
- Town Hall
On this page16 sections
History
Palazzo Comunale, also known as Palazzo Albornoz, is the historic town hall of Cesena, Italy, on Piazza del Popolo. The building developed from medieval papal government palaces and later civic structures, incorporating the earlier Palatium Vetus, or Old Palace, and the Palatium Novum, or New Palace.
Medieval government and the Albornoz palace
Before the Malatesta lordship, Cesena’s political and religious authorities occupied separate locations. The cathedral stood on Garampo hill, while the Palazzo del Podestà was probably near the present Palazzo del Ridotto. The papal governor lived in the earlier palace that became known as the Palatium Vetus.
Between 1359 and 1362, Egidio Albornoz, a fourteenth-century Spanish cardinal and papal legate, meaning a senior papal representative with governmental authority, commissioned a new governor’s palace. Designed by Busini and Guidone di Zerbino, the building was called the Palatium Novum. The later name Palazzo Albornoz reflects this association with the cardinal.
One of Cesena’s three city gates stood between the two palaces. A road from the gate toward the hill remained in use through the eighteenth century. It was later replaced by the stepped route now called Salita Matteo Nuti, where surviving remains of Albornoz’s fourteenth-century palace can still be found.
The Malatesta lordship and municipal institutions
During the rule of the Malatesta, the family that governed Cesena through a signoria, or lord-centered form of government, the two palaces served as residences for the lords and their court. The complex was later altered by the construction of the Rocchetta di Piazza, a fortified structure associated with the town square.
Between 1401 and 1403, the Palazzo del Conservato was built for the Assembly of Conservators. After the Malatesta lordship ended, the building also housed the chancellor, the Assembly of Elders, and the city council. These municipal institutions remained there until 1722, when they moved to the larger palace on Piazza Maggiore, now Piazza del Popolo.
Transformations from the sixteenth to the eighteenth century
The complex changed substantially after the fall of the Malatesta. In 1523, a loggia, an open-sided architectural gallery, was opened, and Francesco Masini decorated some of the interiors later that year. The palace became architecturally distinct from the Rocchetta di Piazza during the eighteenth century.
After the municipal offices moved into the larger palace in 1722, extensive restoration gave the complex a neoclassical appearance. Two railings were added to the facade in 1747, a clock was installed on the civic tower in 1755, and a new portico was built in 1777. These interventions established much of the outward character that the building retains today.
Modern civic use and archaeological discoveries
The Foro Annonario, a civic market building behind the palace, was constructed in 1854 and converted into a covered market in 1961. A statue of the Virgin was placed on the facade in 1940.
Excavations for an underground car park in Piazza Fabbri in 1997 and 1998 revealed a Roman urban residence, or domus, with a mosaic. The mosaic was subsequently installed in the Palazzo Comunale’s Salone d’Onore. The building remains Cesena’s town hall, while the Sala degli Specchi preserves the city banner and serves for official receptions and weddings.
Remains
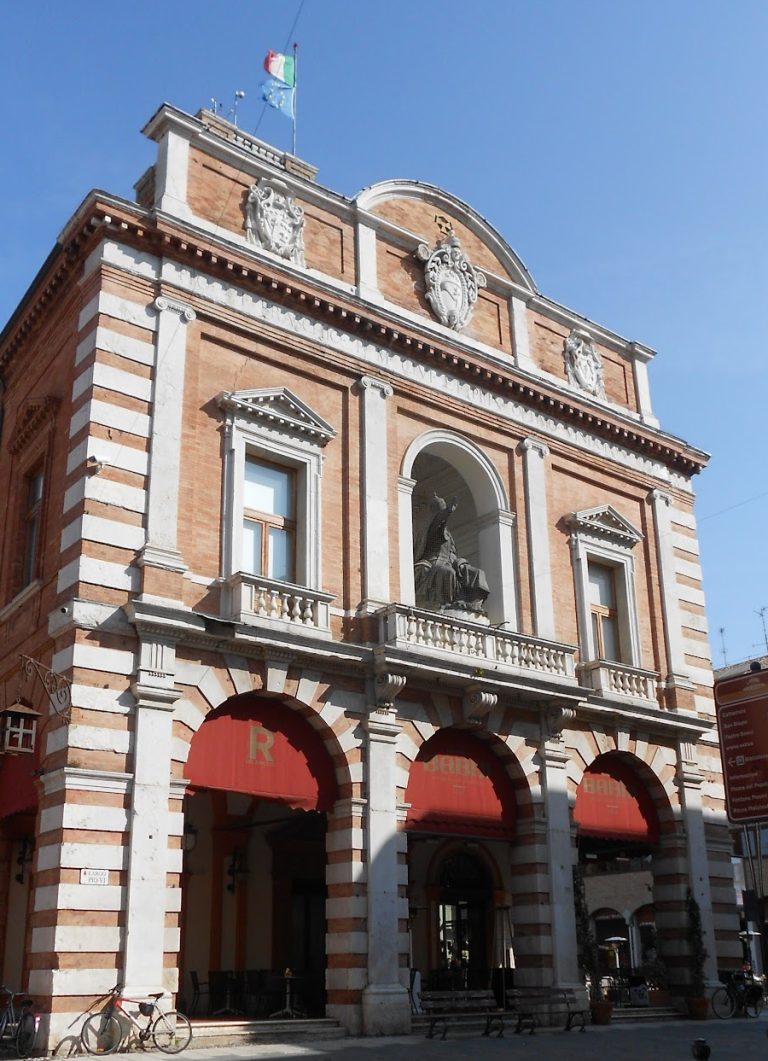
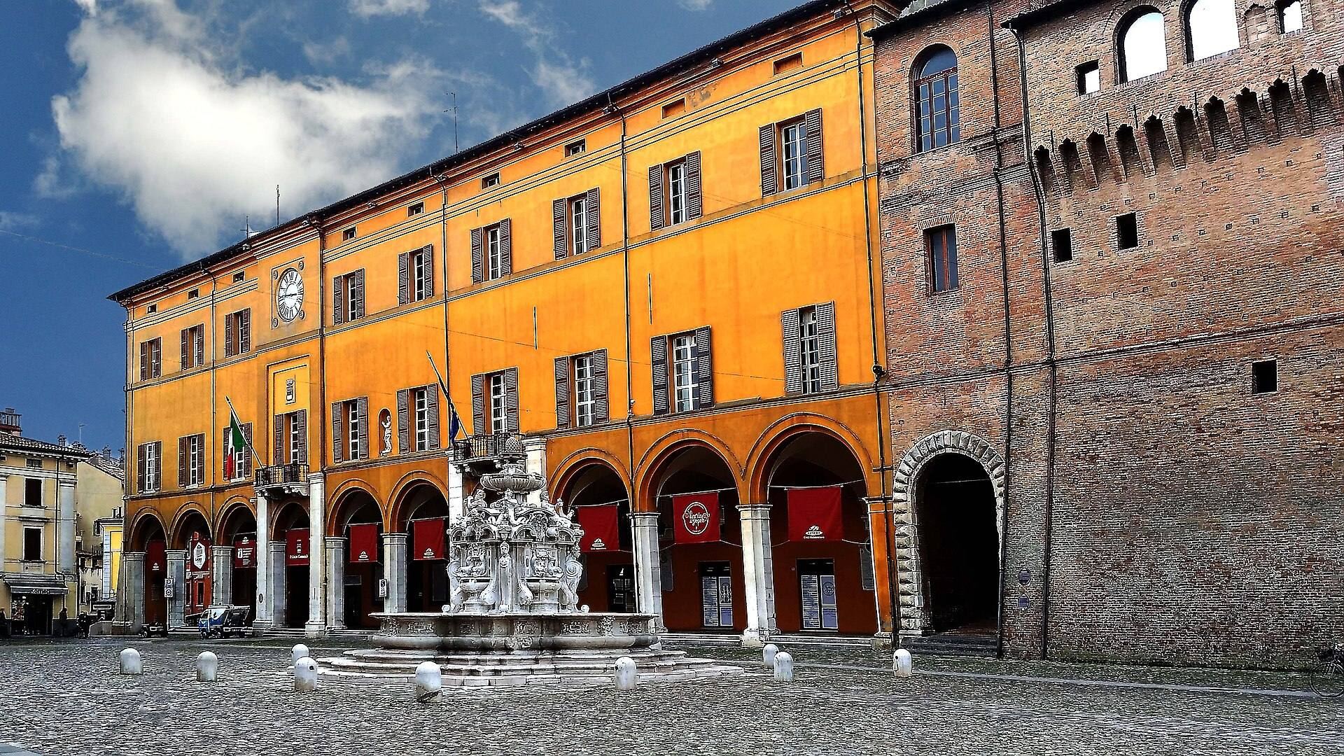
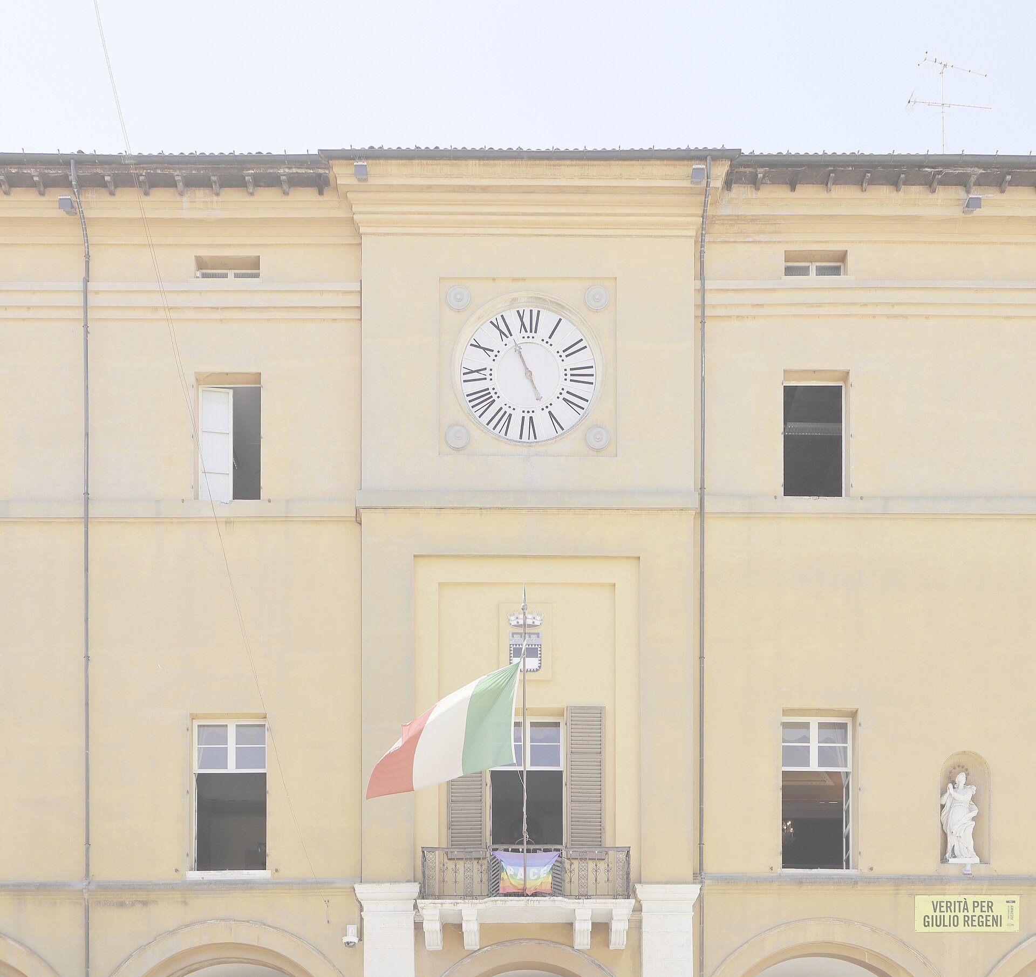
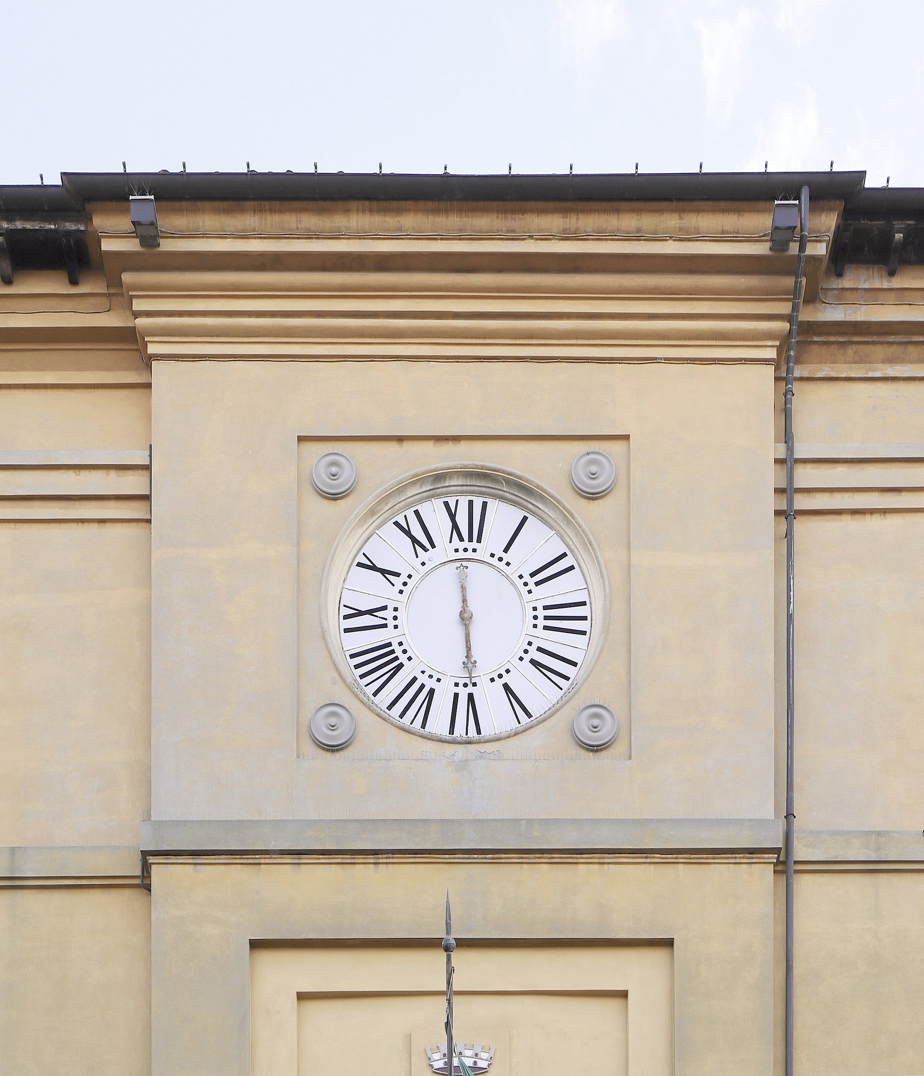
The palace presents a broad facade toward Piazza del Popolo and combines medieval elements with eighteenth-century neoclassical work. Its slightly raised ground-floor portico has ten round-arched openings covered by cross vaults. The principal entrance is marked by a single-hand clock with Roman numerals, set inside a frame whose corners carry circular decorations. Between the fifth and sixth first-floor windows, a niche holds a sixteenth-century statue of the Immaculate Madonna.
Facades and entrance sequence
East facade and adjoining barracks
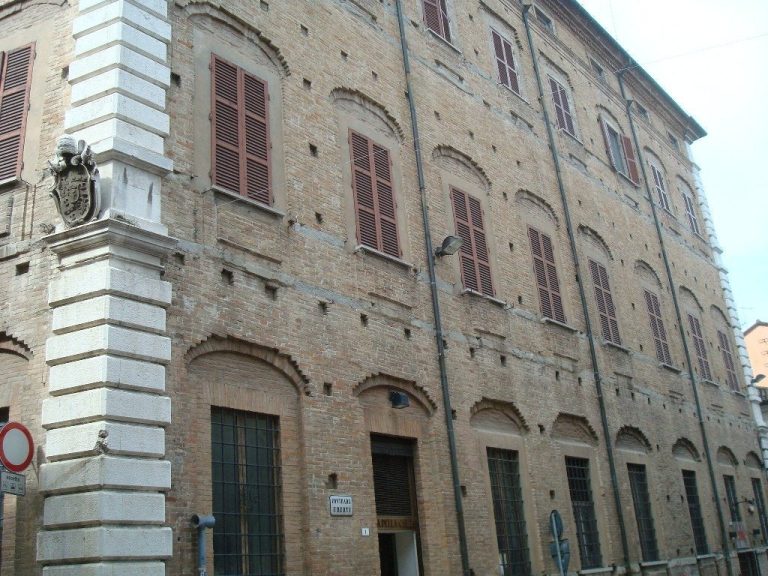
The east facade, facing the covered market, preserves traces of an earlier municipal frontage. Two partly blocked ground-floor arcades contain windows, while other remains mark a former portico. Five blocked arches belonged to a loggia, and part of a Gothic bifora, or double-arched window, survives with a quatrefoil motif inside a circular frame.
The palace continues into the Caserma Ordelaffi, the adjoining barracks structure. Medieval-looking details remain in this area, including small pointed arches above the windows.
Entrance hall and staircase
Inside, the entrance hall contains two vaults separated by an arch. One is a cross vault and the other is a barrel vault. A monumental staircase rises from the hall in two parallel flights and has forty-six grey-stone steps.
Two wooden doors stand at the top of the staircase. The right-hand door opens into the Salone d’Onore, the ceremonial reception hall. The left-hand door is a painted false door, installed to create a balanced composition.
Principal interior rooms
Salone d’Onore
The double-height Salone d’Onore is the palace’s largest room. It has a quadrangular plan and a pavilion ceiling supported by wooden ribs. A painted sky fills the ceiling, where winged putti, childlike decorative figures, surround Cesena’s coat of arms.
Painted floral decoration and curved recessed forms occupy the junction between the walls and ceiling. Painted columns rise toward simulated moldings, and the doors are framed with plaster. The four walls carry stucco portraits of distinguished people from Cesena in medallions, together with busts of Pope Clement XII, Gaspare Finali, and Luigi Carlo Farini.
A stone plaque reproduces the letter sent by Pope Pius VI to Cesena’s Conservators on 15 February 1775, the day of his election, concerning conduct during celebrations in his honor. Benches bearing Cesena’s coat of arms line the walls.
Roman mosaic
At the center of the Salone d’Onore lies the mosaic from the Roman house discovered in Piazza Fabbri. It covers approximately 50 square meters and is made from small black and white stone pieces, called tesserae, arranged in geometric designs. A section bordered by a figurative element probably marked the entrance threshold of a room in the Roman residence.
Sala degli Specchi
The Sala degli Specchi, or Hall of Mirrors, takes its name from mirrors of different sizes arranged along its walls. Silk fabric covers the walls, while the vaulted ceiling has gilded frames and repeated gilded designs extending toward the center.
The room contains a Louis XVI-style Murano-glass chandelier and carved, gilded wooden furnishings. A small fireplace made of stone and marble stands against the inner wall separating the room from the corridor. Two very large mirrors face one another along the long walls. One is positioned above the fireplace, and the other stands between two windows overlooking Piazza del Popolo.
The mirror between the windows is surmounted by a blue-and-gold canopy. Its cartouche bears the maxim, “Remember that you govern men, that you must govern by laws, and that you will not govern forever.”
Upper-floor historic decoration
Corridor and roof structure
Upper-floor areas now occupied by the urban-planning offices retain decorative traces of the older palace. A corridor has an unpainted wooden coffered ceiling and exposed roof trusses. Fragments of a painted frieze above the walls alternate plant and grotesque motifs with scenes of everyday life, rural activity, hunting, and landscapes.
Room beside the Caserma Ordelaffi
The room adjoining the Caserma Ordelaffi has a wooden coffered ceiling whose main beams and roof boarding are richly decorated with monochrome plant motifs. Frescoed figures in medallions and vegetal friezes occupy the upper walls within painted architectural frameworks.
Lower sections display four coats of arms supported by putti and framed by curtains. They belong to Popes Paul III, Pius IV, Gregory XIII, and Clement VIII, linking the room’s decoration to the palace’s long association with papal government and civic administration.