Château de Caveirac: An Early-Modern Residence and Town Hall in France
Site at a Glance
- Rating
- 4.8
- Popularity
- Very Low
- Country
- France
- Primary era
- Early Modern
- External website
- Open
- Eras represented
- Early Modern
- Civilizations
- French
- Site type
- Domestic
- Remains
- Castle
On this page10 sections
History
Château de Caveirac is an early-modern residence in Caveirac, France, west of Nîmes, built in successive phases during the seventeenth and eighteenth centuries with Renaissance and Classical inspiration. Its château and domain were regarded as a “small Versailles of the south,” reflecting the ambition of the residence and its extensive grounds.
The Boisson Residence
Jacques Boisson, Lord of Caveirac, acquired an earlier medieval residence in 1653. He began constructing the present château between 1659 and 1666, while the broader building campaign continued into the 1710s. Jean Talard, an architect from Nîmes, may have been involved in the design. The new residence transformed the earlier property into an early-modern estate belonging to the local elite.
The Sartre Enlargement
Pierre Sartre, general receiver of the gabelles, the royal salt tax and its administration, commissioned a major enlargement between 1697 and 1709. The work was carried out by Jacques Cubizol, a builder from Nîmes. During this period, a park covering 35 hectares was laid out from 1699, extending the domain beyond the château itself.
Ownership passed successively through the Boisson, Sartre, and Novy families between 1653 and 1826. The Novy family acquired the property in 1713 and retained it until 1826. Jean Novi de Caveirac, a French religious figure, is also associated with the château.
Conflict in the Vaunage
At the beginning of the eighteenth century, the château became involved in fighting in the Vaunage between the troops of Louis XIV and the Camisards. The Camisards were Protestant insurgents in the Cévennes and neighboring areas who opposed the king’s religious policies. Jean Cavalier commanded the insurgent forces, while Lamoignon de Basville, the royal intendant of Languedoc, regularly stayed at the château. An intendant was a royal administrative official responsible for governing and supervising a province.
Municipal Use and Heritage Protection
The château was originally a private residence. It is now largely owned by the municipality of Caveirac and serves as the town hall. The first-floor cabinet, a private room used in early-modern residences for study, display, or reception, has been classified as a French historic monument since 23 December 1998. The remainder of the château, its service buildings, and the garden were listed on the same date. The spring, aqueduct, reservoir, and exedra, a curved or semicircular architectural feature, received listing protection in 2015.
An enhancement and restoration project began in 2009, the 350th anniversary of the château’s construction. A scientific committee was established that year, followed by a steering committee in 2010. The municipality formally requested comprehensive classification as a historic monument on 28 January 2011 and commissioned a condition survey and restoration project during the same year. The building was fully digitized in 2011 for a computer-generated reconstruction film, alongside the historical documentary projects Caveirac, the Rediscovered Château and Caveirac, the Forgotten Château, produced by Henri Louis Poirier. A multi-year restoration programme began on 27 August 2012 with work on a façade of the central building facing the main courtyard.
Remains
The Château and Main Courtyard
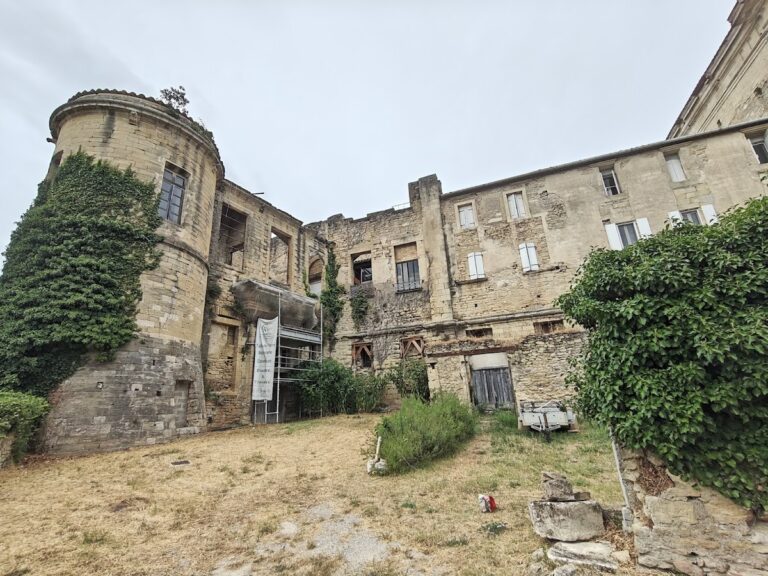
The château forms the central element of a larger domain that also includes service buildings, a garden, waterworks, and the former 35-hectare park. Its architecture combines Renaissance and Classical inspiration and reflects the successive building campaigns of the late seventeenth and early eighteenth centuries.
U-Shaped Central Building
The central building has a U-shaped plan, with one façade oriented toward the main courtyard. That façade was the subject of restoration beginning in 2012 as part of the multi-year programme. The building’s present form incorporates the initial construction of 1659 to 1666 and the enlargement undertaken between 1697 and 1709 by Jacques Cubizol.
First-Floor Cabinet
A cabinet occupies part of the first floor. In an early-modern château, such a room served as a specialized private space for activities including study, display, or reception. Its interior is a specifically protected part of Château de Caveirac.
The Domain and Water Features
The château belonged to a designed domain whose park was laid out from 1699 across 35 hectares. The complex includes the garden and service buildings as well as a spring, aqueduct, reservoir, and exedra. Together, these elements form the wider physical setting associated with the residence and its formal grounds.
Nearby sites