Guirsch Castle: An Eighteenth-Century Seigneurial Residence in Belgium


Site at a Glance
- Rating
- 4.3
- Popularity
- Very Low
- Country
- Belgium
- Primary era
- Early Modern
- Eras represented
- Early Modern, Modern
- Civilizations
- Duchy of Luxembourg, Habsburg, Holy Roman Empire
- Site type
- Domestic
- Remains
- Castle
On this page14 sections
History
Guirsch Castle is an eighteenth-century seigneurial residence in Belgium, near Arlon, built in the Lorraine architectural tradition. The present château-ferme, a country residence combined with agricultural buildings and farm functions, is the third castle constructed on the site. Guirsch served as the administrative centre of an important lordship whose authority included all levels of jurisdiction.
The first and second castles
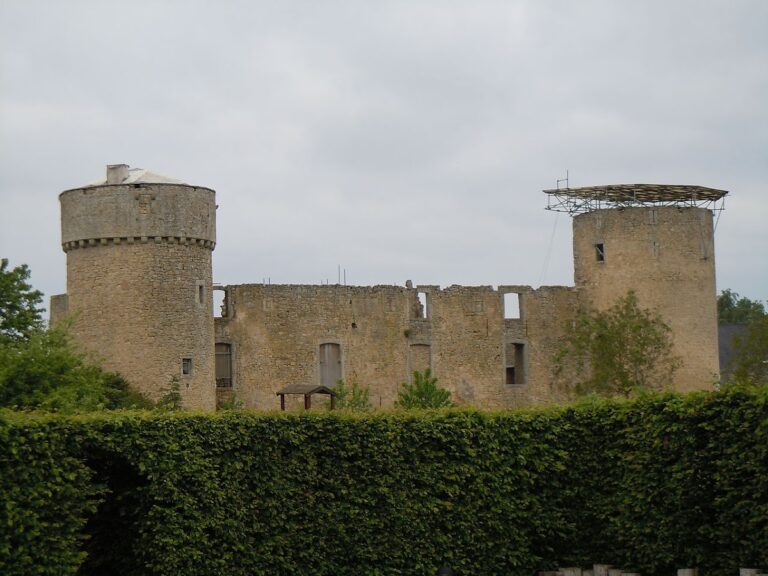
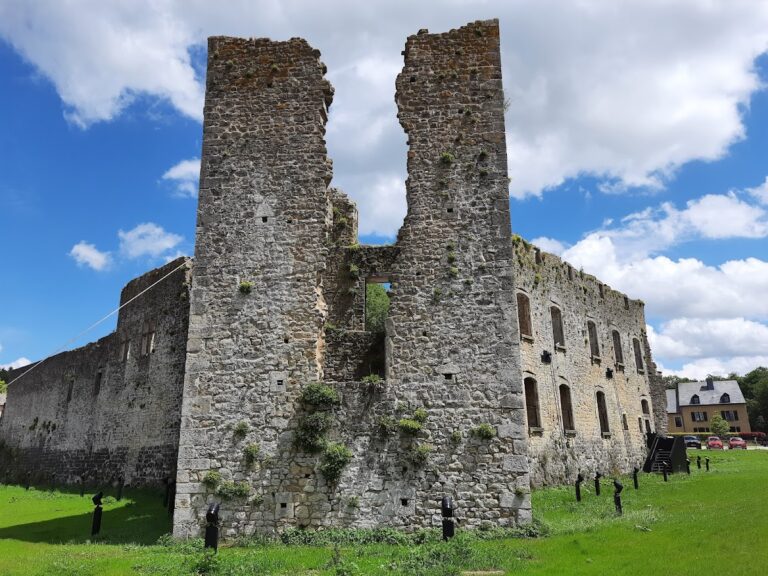
The first castle probably stood on the ridge above Guirsch. In 1453, Burgundian troops directed by Antoine de Croÿ, the grand chamberlain of Philip the Good, Duke of Burgundy, destroyed it. The second castle was built during the sixteenth century by the de Busleyden family. Marriage alliances and inheritance later transferred it to the Cobreville and de Marches families.
Fire partly destroyed the second castle during the first half of the seventeenth century, and the building was abandoned in the eighteenth century. Its chapel survived and became Guirsch’s parish church, Saint Willibrord.
Construction of the present castle
The de Marches family left the exposed former site and commissioned a more comfortable residence on level ground, oriented towards the south. Construction began in 1749 under André de Marches and Charlotte de Reiffenberg. The work was completed in 1763 under Ferdinand de Marches and Zoé Vilain XIIII.
The de Marches family retained ownership until the end of the nineteenth century. Since then, the castle has been occupied by the de Wykerslooth de Rooyensteyn family.
Protection of the complex
Guirsch Castle, its dependencies, gardens, and adjoining buildings were classified as a monument and a site on 16 October 1975. An order dated 30 November 1989 enlarged the protected area and classified the farm attached to the castle as a monument. The protected site covers 7.35 hectares and preserves the integrity of the castle within its surroundings. Its boundary partly overlaps that of the classified architectural complex.
Remains
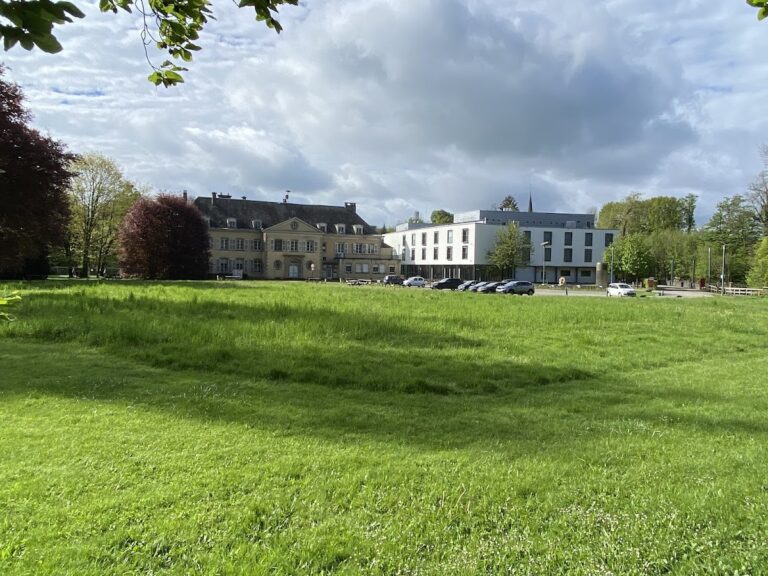
The present complex was constructed between 1749 and 1763 in rendered rubble masonry and cut stone. It combines a seigneurial residence with a farm courtyard, subsidiary buildings, French formal gardens, and a wooded park. A large limestone boundary wall encloses the buildings and gardens, which stand above the extensive park.
Farm courtyard
Gate tower
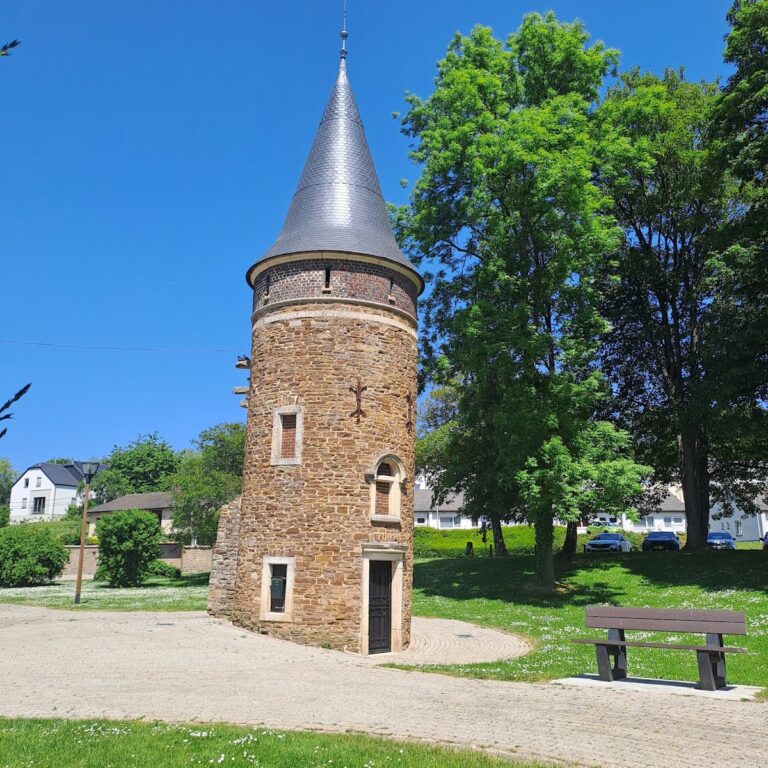
A gate tower dated 1763 forms the western side of the farm courtyard. Its bulbous pavilion roof gives the entrance a distinct vertical form, while two residential buildings from the nineteenth century flank the tower. The passage leads into the inner courtyard.
Residential range
The northern side of the courtyard contains a two-storey residential range of four bays, also dated 1763. A bay is a regularly defined vertical section of a building facade. Together with the gate tower, this range forms part of the courtyard enclosure.
Farm dependencies
The eastern side is occupied by farm dependencies, including stables and a hayloft. These subsidiary buildings served the agricultural functions of the château-ferme. Further eastern dependencies contain stables, garages, and secondary living quarters.
Seigneurial residence and grounds
Principal residential range
The principal residential range lies to the south. It is a two-storey building of seven bays bearing the date 1749. The seigneurial residence extends from the farm dependencies at a right angle and continues beyond a wrought-iron entrance gate.
Southeast tower
A tower was added at the southeast corner around 1870. It occupies the space between the dependencies and the principal residential range, completing the later arrangement of the residential and agricultural buildings.
Gardens and park
The French formal gardens are enclosed within the limestone boundary wall. This type of garden uses a geometrically planned arrangement of paths and planting beds. Beyond and below the gardens lies the extensive wooded park, which forms part of the protected setting of the castle.
Saint Willibrord chapel
The chapel of the earlier sixteenth-century castle survives as the parish church of Saint Willibrord in Guirsch. It is the remaining element associated with the second castle.
Nearby sites