Château de Ferrassou: A Historic Estate in Saint-Sylvestre-sur-Lot


Site at a Glance
- Rating
- 4.8
- Popularity
- Very Low
- Country
- France
- Primary era
- Medieval
- External website
- Open
- Eras represented
- Medieval, Early Modern, Modern
- Civilizations
- English, French
- Site type
- Domestic
- Remains
- Castle
On this page13 sections
History
Château de Ferrassou is a historic château in Saint-Sylvestre-sur-Lot, France, whose foundation is tentatively placed in the fourteenth century during the period of English rule. Its earliest phase belongs to the medieval period and is supported by thermoluminescence tests on terracotta bricks from an exterior wall and the vault of the principal building’s lower room. This method estimates when fired materials were last heated, providing an approximate date for their manufacture.
Medieval origins and fifteenth-century ownership
The name Ferrassou first appears in written records in 1461. The ownership history begins in the fifteenth century with Jean de Laduguie. In 1476, Jean de Podio Extremo, also known as de Pechextrême, purchased the property described as the “house and tower of Ferrassou.” He came from a bourgeois family of Penne, was related through his mother to the Lustrac family, and served as the king’s prosecutor.
By the 1490s, Ferrassou belonged to Antoine I de Lustrac, who paid homage to King Charles VIII in 1498. Charles VIII ruled France from 1483 to 1498. During this period, the château was probably remodeled, including the construction or reworking of its square tower.
The Lustrac period
The large round tower probably dates from the 1530s or 1540s. It may have been built by Antoine II de Lustrac in connection with the marriage of his daughter Marguerite to the Marshal of Saint-André in 1544. The outbuildings flanked by two turrets also probably belong to the first half of the sixteenth century.
Ferrassou prospered during the later sixteenth century under Marguerite de Lustrac (1527–1597), Marquise of Fronsac and known as the “beautiful wife of the Marshal of Saint-André.” She served as a lady of honor to Catherine de’ Medici, queen consort and regent of France, and as first lady of honor to Mary Stuart, queen of Scots and briefly queen consort of France. After being widowed in 1562 and inheriting the Lustrac estates following her brother’s death, Marguerite retired to Ferrassou around 1565.
Marguerite married Geoffroy de Caumont at Ferrassou in 1568. Their daughter Anne was born in 1574 after Geoffroy’s assassination. Anne de Caumont (1574–1642) married François d’Orléans-Longueville, Count of Saint-Pol, in 1595 and later became Duchess of Fronsac. During Marguerite’s final years, mother and daughter appear to have disputed the use of Ferrassou and other properties.
Seventeenth- and eighteenth-century changes
By the end of the sixteenth century, Ferrassou consisted of most of the buildings that survive today, along with a terrace above the Lot ending in a pavilion. In 1608, the château passed to Pierre de Masparault, a gentleman who had served Catherine of Bourbon, the only sister of King Henry IV. Henry IV was king of France from 1589 to 1610. The Masparault family and its descendants retained Ferrassou until the French Revolution.
During the seventeenth century, the Masparaults remodeled the west façade and maintained the chapel. The family’s more limited resources contributed to the deterioration of the roofs. In the eighteenth century, the third floor of the residential building was removed.
Nineteenth-century transformation
Blaise de Lapeyrière, brother of Augustin de Lapeyrière and brother-in-law of Marshal Bessières, acquired Ferrassou in 1812. He began a major campaign that included demolishing the gallery wing, opening the courtyard, planting trees, and regularizing five bays of windows on the west façade.
Lapeyrière gave the west façade a neoclassical appearance by suppressing its Gothic irregularities. Neoclassical architecture was a later eighteenth- and nineteenth-century revival of classical forms. The interiors were decorated in the Empire style, associated particularly with Napoleonic France, and the date 1820 was placed on the transom grille of the principal entrance door.
The Charbaliés and modern protection
In 1868, Blaise de Lapeyrière’s son Léopold sold the property to several purchasers, including Louis and Louis-Alban Charbalié, father and son. The Charbaliés owned property in Villeneuve-sur-Lot and successively served as departmental councillors for the canton of Penne. They also headed the private offices of ministers Joseph Chaumié and Georges Leygues.
The Charbalié family completed the interior arrangement of the house, enlarged the farm buildings, and continued planting the park. Their heir, Michel Virenque, secured heritage protection for the château in 1973 and arranged for the exterior to be renovated during the 1990s. The round tower and square tower were classified as historic monuments, while the other older parts were registered under the same system. Both protections date from 11 April 1973. In France, classification and registration are forms of legal heritage protection, with classification providing the higher level.
Since 2019, the château and its surrounding agricultural land have belonged to a civil company whose beneficial owner is Philippe Derouin, a Paris lawyer. Major interior restoration has been undertaken under the direction of Stéphane Thouin, chief architect of historic monuments.
Remains
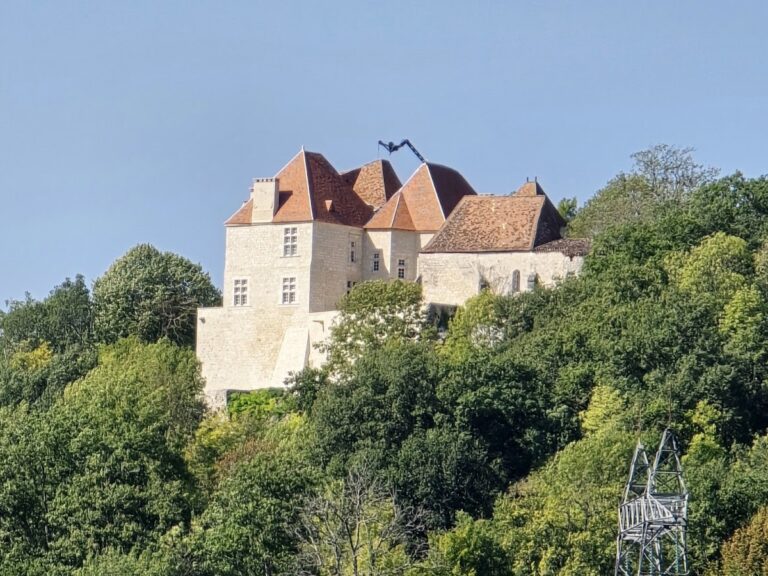
The surviving estate combines a medieval residential building, two contrasting towers, a terrace above the Lot, and agricultural outbuildings to the north. Its fabric reflects several building phases, from the brick-vaulted lower room and Gothic details of the medieval core to Renaissance windows, later neoclassical alterations, and nineteenth-century landscaping.
Medieval residential core
Lower vaulted room
The oldest part of the principal building is a lower room about 25 metres long and 6 metres wide. It runs perpendicular to the Lot and lies partly underground on its western side. A barrel vault, meaning a continuous semicircular or segmental vault, covers the room. It is built entirely of flat brick and strengthened by seven transverse arches. On the west, a round-arched arcade made of ashlar stone opens toward an older subterranean space that has been largely closed off.
Residential building
Above the vaulted room stands the medieval residential building, formed by a ground floor and one upper floor. Two partition walls divide each level into three rooms and contain fireplaces. Below ground, the same walls are supported by two transverse arches that are thicker than the other reinforcing arches. Sections of medieval windows with carved ogee-arch ornament were uncovered on both floors of the former west façade wall. An ogee arch has a pointed profile shaped by opposing concave and convex curves.
Square tower
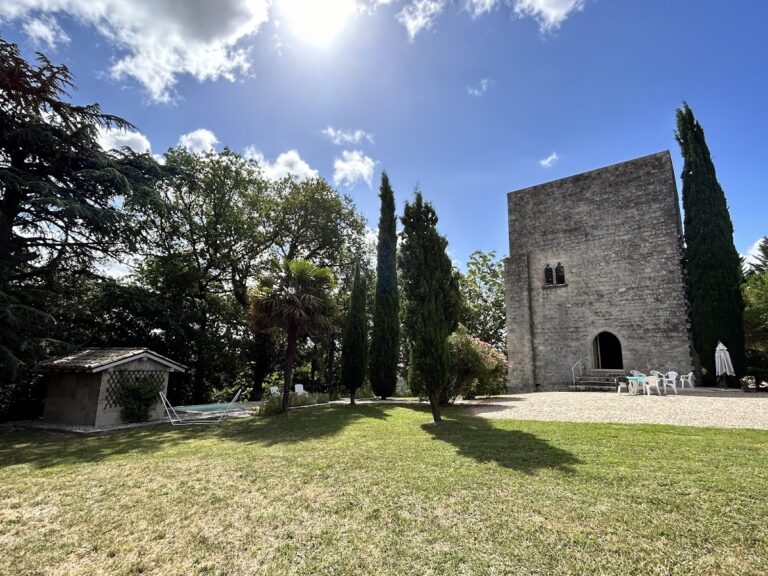
The square tower projects from the west façade and contains a stone spiral staircase with a twisted central newel. Its Gothic palm vault has eight ribs springing from eight corbels. A palm vault spreads its ribs from a central support like palm fronds. At the top, a square chamber has a rib vault and is reached by a staircase built into the tower’s east wall.
Round tower
The large round tower occupies the northeast corner of the medieval residential building and communicates with it on every level. Its exterior diameter is 11.50 metres. The principal rooms are square, and each floor is lit by three Renaissance-style mullioned windows. Mullioned windows are divided vertically by stone members called mullions.
Terrace, pavilion, and agricultural buildings
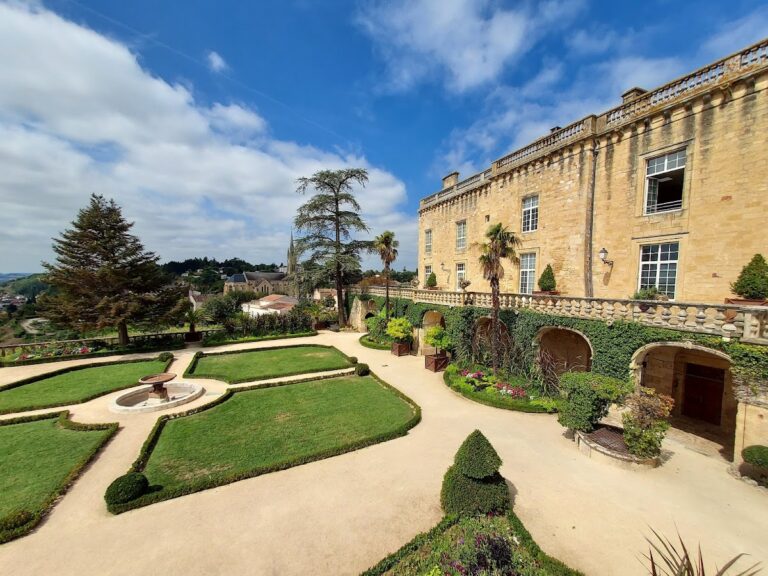
A terrace in front of the west façade overlooks the Lot and ends in a pavilion retained from the earlier arrangement. Approximately 30 metres north of the round tower, the outbuildings form a mainly agricultural group centered on a long stable. The stable has a barrel vault and an attic above, measures about 45 metres in length, and is flanked on its east and west sides by turrets.
The outbuildings have doors made of chamfered ashlar stone and dormer windows. Their form indicates construction during the first half of the sixteenth century. Trees planted during the nineteenth-century landscaping campaign remain within the park, linking the present grounds to the estate’s later transformation.
Nearby sites