Posadowo Palace: A French Neo-Renaissance Estate in Poland


Site at a Glance
- Rating
- 4.3
- Popularity
- Very Low
- Country
- Poland
- Primary era
- Modern
- External website
- Open
- Eras represented
- Modern
- Civilizations
- German
- Site type
- Domestic
- Remains
- Elite Residence
On this page8 sections
History
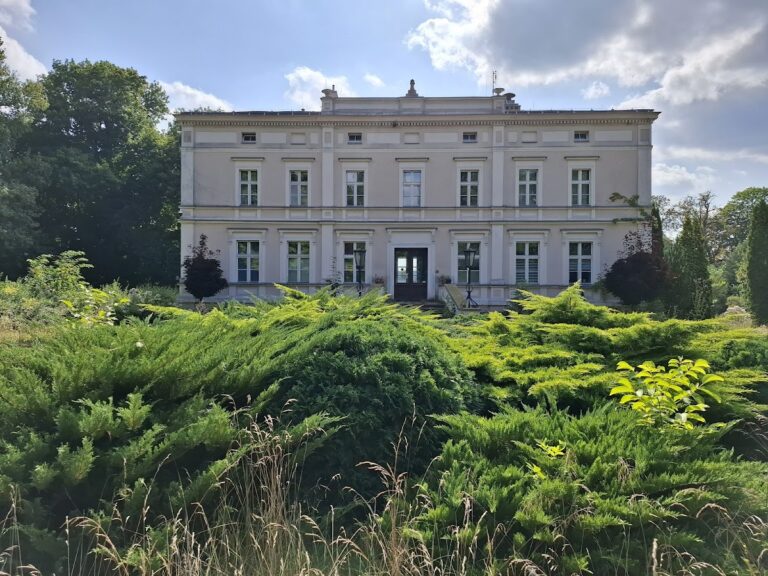
Posadowo Palace is a historic palace in Posadowo, Poland, built in 1869–1870 for Count Władysław Tomasz Łącki in the French Neo-Renaissance style, a nineteenth-century revival drawing on Renaissance architecture in France. It formed the centre of a palace-and-park estate whose earlier history reached back to a garden and manor probably established in the first half of the seventeenth century.
Earlier estate and nineteenth-century construction
The first manor at Posadowo did not survive, and the buildings erected in 1844–1847 were later lost. The present palace was commissioned by Władysław Tomasz Łącki and designed by Stanisław Hebanowski, probably from plans that Łącki had brought from France. Łącki was a political activist and Polish patriot whose activities led to imprisonment in Berlin’s Moabit prison and in Sonnenburg.
The Łącki and Tyszkiewicz-Łącki estate
After Władysław Tomasz Łącki’s death, the estate passed through the family entail to his sons Stefan Łącki and Stanisław Łącki. Both died childless. In 1937, Posadowo passed to their nephew and adopted son, Count Feliks Tyszkiewicz-Łącki.
War, nationalization, and recovery
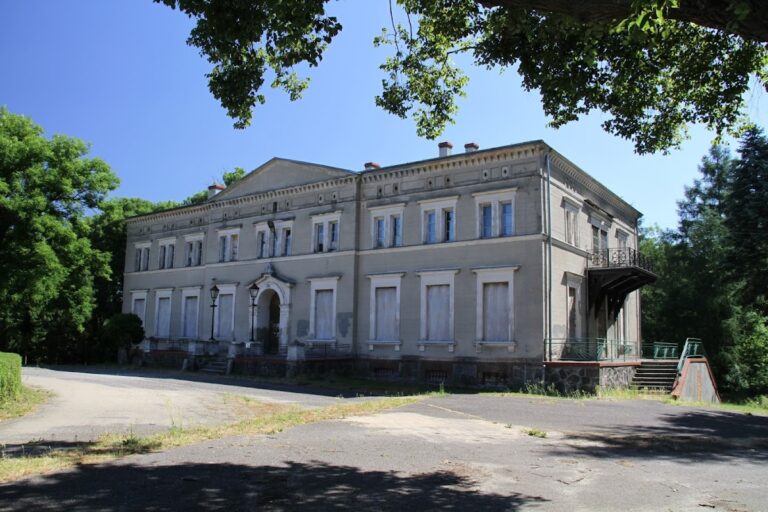
In 1943, Nazi authorities removed valuable works of art from the palace. After the Second World War, the authorities of the Polish People’s Republic nationalized the estate, and the palace became the headquarters of the Posadowo Stud Farm, an establishment devoted to breeding and managing horses. A proposed Horse Museum remained unrealized. The Łącki heirs recovered the palace and garden estate in 2001, and it is now privately owned.
The palace entered heritage protection on 29 October 1968, while the park had been registered earlier, on 26 February 1948. A fire on 15 February 2017 caused the structure between the ground and first floors to collapse. Part of the damaged and fire-scorched material was later dismantled, while the fire did not reach the structural elements of the roof or its covering.
Remains
The estate occupies 10.6 hectares in the northern part of Posadowo. Its principal elements are a rectangular brick palace covered with plaster, a formal French-style garden to the south, and a landscape park extending beyond it. The palace is organized around a north–south axis that continues from the approach drive through the interior toward a scenic avenue in the garden.
Palace exterior
The palace has two principal levels, with the upper level arranged within a mansard roof, a roof with steep lower slopes and an additional upper surface that creates usable space beneath it. Its original slate roofing was replaced with sheet metal during renovation in the 1980s. The front and garden façades each have two two-storey projections crowned by richly decorated Renaissance gables. Each projection is preceded by a portico, a covered entrance supported by columns or piers, with a balcony above. The front façade carries the Korzbok-Łącki coat of arms, showing three carp, and the Drogosław arms of Łącki’s wife, Antonina née Skórzewska.
Four towers stand at the sides of the building. They vary in height and in their connections to the main body, and each has a differently shaped roof cap topped by a flag finial, a decorative element mounted at the top of a roof or tower. The tallest is the four-storey south-west tower, positioned above the former owner’s room. On the east façade, a terrace is partly set within a recess connected to the dining room.
Interior arrangement and armory
The main axis passes through the entrance hall, several steps, the vestibule, the armory, and the salon. The salon opens toward the garden. The central armory was a two-storey octagonal space lit by windows and by a skylight in the roof. Weapons were displayed on its walls, and the surviving decoration includes elaborate Classicist stucco, a hard decorative plaster used for moulding or carving architectural ornament.
Eight relief panels appear at second-storey level above a prominent cornice in the armory. The panels above the eastern and western doors contain the Korzbok and Nowina coats of arms. Their deeply carved stucco scenes connect family ancestors with the history of Poland. Beneath the ceiling, a frieze, or horizontal decorative band, contains helmets of Athena, laurel wreaths, and crossed swords. Portraits of Polish heroes once filled the remaining spaces. The ground floor also retains representative rooms with wooden ceilings and soffits, the finished undersides of ceilings or other architectural elements.
Formal garden and landscape park
South of the palace, the French-style garden continues into a landscape park arranged as an elongated rectangle along a north–south axis. The ground descends toward the north in terraces. Retaining walls, the balustrade beside the palace, and the bridges are decorated with vases and sphinxes.
Double rows of beech and lime trees enclose the terraces. On the main axis, a stairway avenue crosses a transverse avenue on the upper terrace. Several dozen clipped yew trees line the avenues in varied geometric forms. Two large oak trees stand on the next terrace, while a pond closes the garden on the north. During the period of the Posadowo Stud Farm, the park was systematically maintained by a gardener who had already worked for the Łącki family before the Second World War.
Nearby sites