Palazzo Fusconi-Pighini: A Renaissance Palace in Rome


Site at a Glance
- Rating
- 4.3
- Popularity
- Very Low
- Country
- Italy
- Primary era
- Early Modern
- Eras represented
- Early Modern
- Civilizations
- Papal States
- Site type
- Domestic
- Remains
- Elite Residence
On this page8 sections
History
Palazzo Fusconi-Pighini is a Renaissance palace in Rome, Italy, built around 1524 by the Sienese architect and painter Baldassarre Peruzzi for Francesco Fusconi of Norcia. Fusconi served as chief physician to the papal court during the pontificates of Clement VII and Paul III, a period of major artistic and architectural activity in Rome. The palace was traditionally attributed to Jacopo Barozzi da Vignola, but its construction is associated with Peruzzi.
From the Fusconi to the Pighini
The original palace was smaller than the building seen today. Around 1554, it passed to Francesco Fusconi’s nephew Adriano Fusconi, bishop of Aquino. Ownership subsequently went to the Pighini family, who were Adriano’s nephews. The family enlarged its collection of ancient sculpture in the palace, including a Roman copy of Meleager with the Calydonian Boar. This statue represented the Greek mythological hero Meleager with the monstrous boar hunted by a group of Greek heroes.
Eighteenth-century enlargement
In the early eighteenth century, Alessandro Pighini commissioned the architect Alessandro Specchi to enlarge the property. Specchi completed the complex in its present form and added the scenographic staircase, a monumental stair designed for a strong visual and spatial effect. During the eighteenth century, ownership passed to the Curti Lepri marquises. Through Anna, later Duchess Braschi Onesti, the palace then came as a dowry to Luigi Del Gallo, Marquis of Roccagiovine.
The Roccagiovine residence
Parts of the property were sold during the first half of the nineteenth century. Princess Giulia Bonaparte, the wife of Alessandro di Roccagiovine, later reacquired the entire property. Giulia di Roccagiovine made the residence an important center of Rome’s cultural life. Her literary salon welcomed prominent intellectuals and artists, as well as young travelers undertaking the Grand Tour, an educational journey through Europe that brought many wealthy and aristocratic visitors to Italy between the seventeenth and nineteenth centuries.
The palace remains owned and inhabited by descendants of the Del Gallo di Roccagiovine family. It also contains various offices, including the Embassy of Cyprus. The building is additionally known as Palazzo Pighini and Palazzo del Gallo di Roccagiovine.
Remains
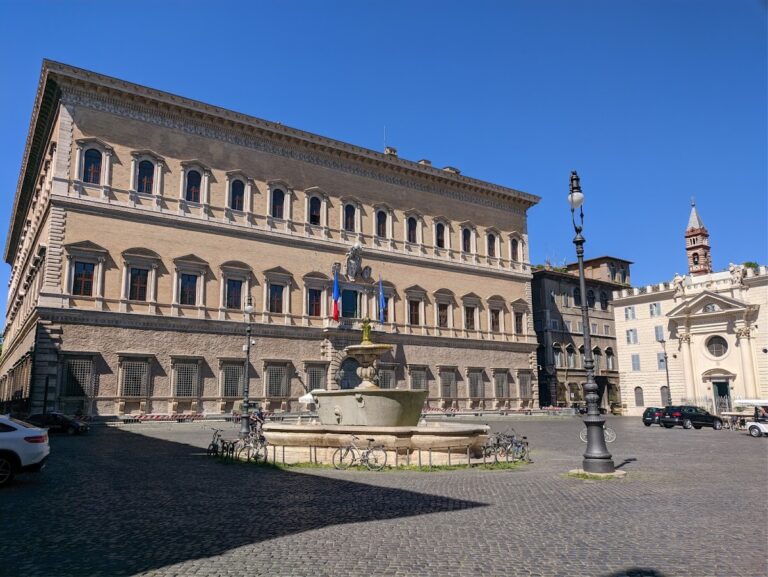
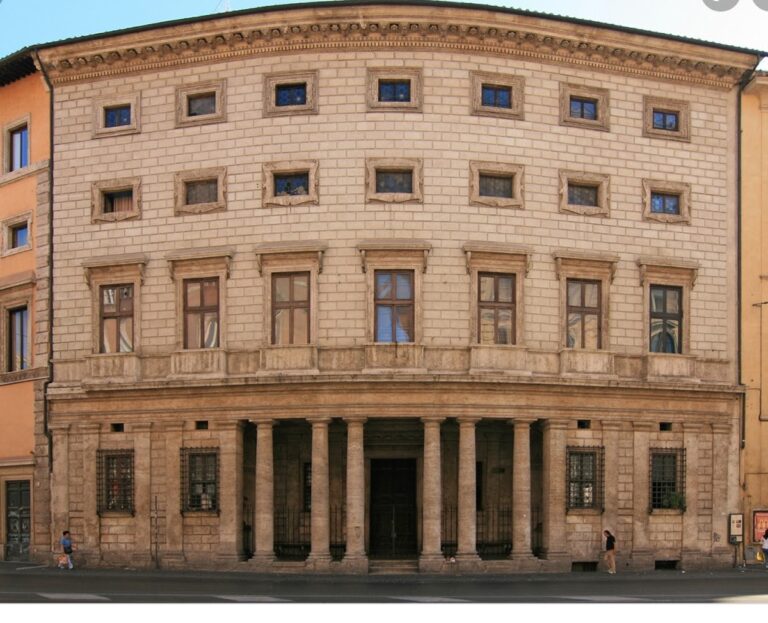
Palazzo Fusconi-Pighini occupies the block bounded by Piazza Farnese, Via dei Baullari, Campo de’ Fiori, and Via della Corda. Its principal facade faces Piazza Farnese. The building rises through four floors and an attic, while its elevations combine shops, windows, balconies, and decorative elements from the palace’s successive phases.
Piazza Farnese facade
At the center of the ground floor is Peruzzi’s substantial rectangular portal. Two columns set on high plinths flank the entrance and support the balcony of the principal floor. Shops stand on either side, with openings framed by segmental arches and the Pighini coat of arms at the center. The windows above the shops belong to the mezzanine. Those at the ends have architraves decorated with festoons, a shell, and a small head.
On the principal floor, two loggia windows at the ends are followed by two ordinary windows and the doorway opening onto the central balcony. Two columns frame this doorway, while a broken pediment above it bears the coat of arms of the Marquises of Roccagiovine. The next floor has seven windows with simple architraves, apart from the central window, which is decorated with an eagle with outspread wings. The uppermost level contains lateral and central balconies topped by shell motifs and separated by smaller windows.
Via dei Baullari facade
The facade on Via dei Baullari contains six shops and a central entrance at ground level. Above the entrance, the balcony on the principal floor has a doorway decorated with festoons. Each floor of this facade has thirteen windows, giving the elevation a regular arrangement distinct from the more elaborately framed openings of the principal front.
Meleager with the Calydonian Boar
The ancient statue of Meleager with the Calydonian Boar was once part of the Pighini family’s collection. It is a Roman copy of a Greek original attributed to Skopas, the renowned fourth-century BC Greek sculptor. Ulisse Aldrovandi discovered the statue in a vineyard outside Porta Portese. The work is now preserved in the Museo Pio-Clementino in the Vatican rather than at the palace.
Nearby sites