Maubranche Château: A French Classical Residence in France


Site at a Glance
- Rating
- 4.6
- Popularity
- Very Low
- Country
- France
- Primary era
- Modern
- External website
- Open
- Eras represented
- Medieval, Modern
- Civilizations
- French
- Site type
- Domestic
- Remains
- Castle
On this page8 sections
History
Seigneurial origins and fifteenth-century construction
Maubranche Château is a French classical residence in Moulins-sur-Yèvre, France, whose surviving form developed from a seigneurial estate attested from the twelfth century. The estate stood on a motte, a raised earthwork mound that commonly supported a medieval fortified residence. Jacques Cœur, a major fifteenth-century French merchant and financier at the court of King Charles VII, acquired the estate in 1451. The château itself was constructed during the second half of the fifteenth century.
In 1470, Louis XI authorized the creation of a fortified house with an enclosure and a range of defensive features. Louis XI ruled France from 1461 to 1483. The residence was to include moats, a drawbridge, towers, arrow slits, guard turrets, battlements, and other fortifications. This combination of domestic accommodation and military protection reflected the character of a maison-forte, or fortified residence.
Siege, restoration, and later alteration
Two towers were lost during the siege of 1591. Restoration of the estate began in 1596 and brought changes to its wider setting, including arranged waterways, planted terraces, and avenues. By the end of the eighteenth century, the château formed a large quadrilateral. Later alterations reduced the complex further. By the end of the nineteenth century, its wings had been demolished, leaving a large principal residential block.
Modernization and protection
Between 1888 and 1914, Ernest Sanson modernized the château to provide a more contemporary and comfortable residence. Sanson also designed the gatehouse, the main kitchen-garden house, Félix de Chaumont-Quitry’s sculptor’s workshop, the farmyard, and the stables. During the same period, the landscape designers Henri Duchêne and his son Achille Duchêne redesigned the gardens and exterior grounds. Marcel Fouquier published a detailed account of the gardens in De l’art des jardins du XVe au XXe siècle in 1911.
Maubranche Château has been registered as a historic monument in France since 4 February 2013. The residence remains in residential use, and the current owner is Amaury, Marquis de Chaumont-Quitry.
Remains
The château and estate buildings
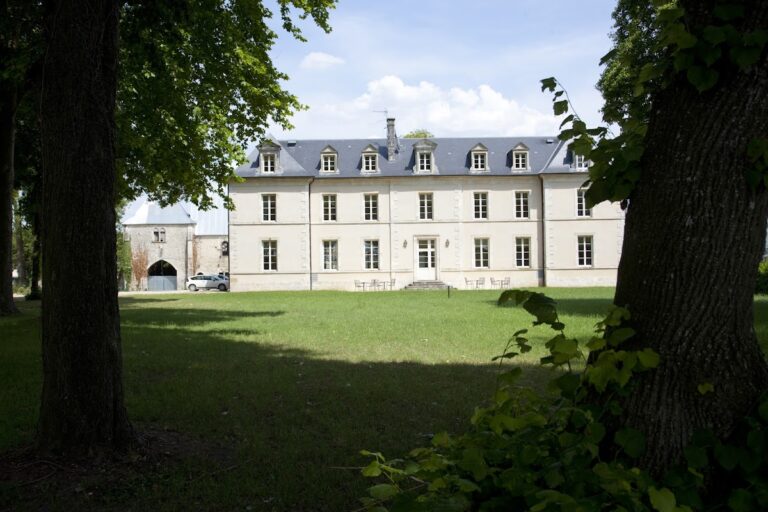
The surviving residence is a French classical-style building whose oldest traces date from the fifteenth century. Its final appearance largely reflects Sanson’s modernization more than four centuries after the original construction. The later complex included a gatehouse, a kitchen-garden house, a sculptor’s workshop, a farmyard, and stables, all associated with Sanson’s work. The farmyard stood northwest of the château and was later removed.
Formal gardens and restored perspectives
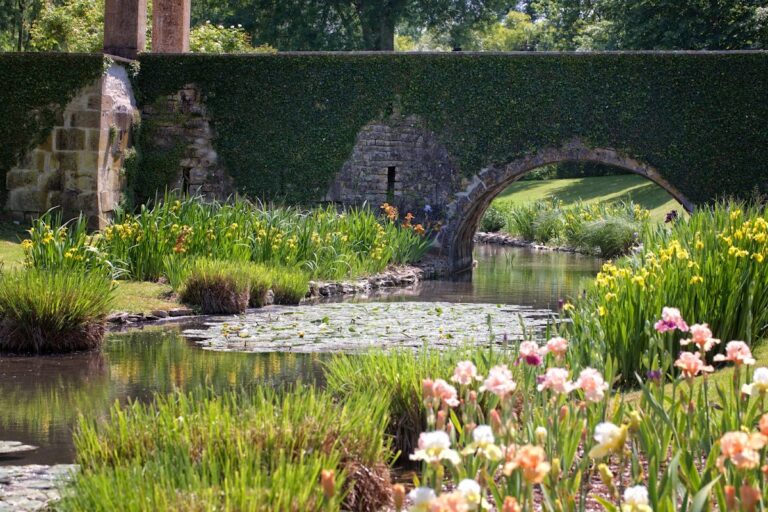
Henri and Achille Duchêne laid out the grounds as a French formal garden, with symmetrical designs, ornamental parterres, long perspectives, clipped hedges, a broad green carpet, and a water organ. West of the château, a sunken lawn was later transformed into a large reflecting pool. The western lawn and the garden perspectives have since been restored, including the accelerated perspective of the eastern view. In this design, spacing and scale are manipulated so that a vista appears longer or deeper.
A Duchêne embroidery parterre has also been restored. Its ornamental patterns, which resemble embroidered work, are formed with pebble designs set into the lawn rather than with boxwood. The gardens retain sculptures by Félix de Chaumont-Quitry and Marie-Antoinette Demagnez de La Rochefoucauld, as well as statues of both sculptors. The plans and letters of Duchêne have been recovered and preserved.
Park and landscape setting
The park covers 90 hectares and forms part of the château’s historic landscape. Its garden design, restored vistas, terraces, waterways, avenues, lawns, parterres, and sculptural works preserve elements associated with the estate’s late nineteenth- and early twentieth-century transformation. The park is included in the supplementary inventory of historic monuments.
Nearby sites