Palacio de Campos: A Historic Seigneurial Palace in Asturias


Site at a Glance
- Rating
- 4.2
- Popularity
- Very Low
- Country
- Spain
- Primary era
- Medieval
- Eras represented
- Medieval, Early Modern
- Civilizations
- Crown of Castile, Spanish
- Site type
- Domestic
- Remains
- Manor House
On this page7 sections
History
Origins and noble ownership
Palacio de Campos, also known as the Palace of the Marquis of Santa María del Villar and other family names, is a historic seigneurial residence in Spain, near Tapia de Casariego in Asturias. It probably originated in the fifteenth century, although an earlier foundation cannot be ruled out. Later additions created the wider complex, which included a detached chapel, service buildings, enclosing walls, and gardens. The palace is regarded as an important example of the seigneurial architecture of western Asturias.
The estate was the ancestral seat of the Miranda family. From the eighteenth century, following the family’s marriage alliance with the Omaña family, its owners held the title Marquis of Santa María del Villar. The property later passed to the Galician Losada lineage, whose members were Marquises of Figueroa and Counts of Maceda.
Palacio de Campos served both as a noble household and as the economic center of a landed estate. Its holdings included farmland, orchards, vineyards, and nearby fruit-growing areas. The owners received rents, emphyteutic dues, which were long-term payments made by cultivators or holders of land-use rights, censuses, and other noble revenues. A late-eighteenth-century inventory listed the rooms and uses of the palace and its ancillary buildings, together with movable goods and valuable objects. María Prieto Vergara and Miguel Cimadevilla later published and studied this inventory.
Later owners and protection
Baltasar de Losada y Torres, Count of Maceda, was the last hereditary owner and held the palace in the early twentieth century. The property then passed by purchase to the Magdalena family and by inheritance to the Castrillón family. Gonzalo Anes y Álvarez de Castrillón, the first Marquis of Castrillón and director of Spain’s Royal Academy of History, inherited the palace and retained it until his death in 2014.
In 2005, Gonzalo Anes obtained protected cultural-property status for the historic complex. Palacio de Campos was declared a cultural asset of interest, a formal category of protected heritage in Spain, and it forms part of the World Heritage property associated with the Coastal Way of Saint James, the coastal pilgrimage route within the wider Routes of Santiago de Compostela designation.
The detached Chapel-Hermitage of San Pedro appears to date from the mid-sixteenth century. It formerly served as a subsidiary parish chapel and gave its name to the San Pedro de la Caleya neighborhood.
Remains
Palace complex
Palace building
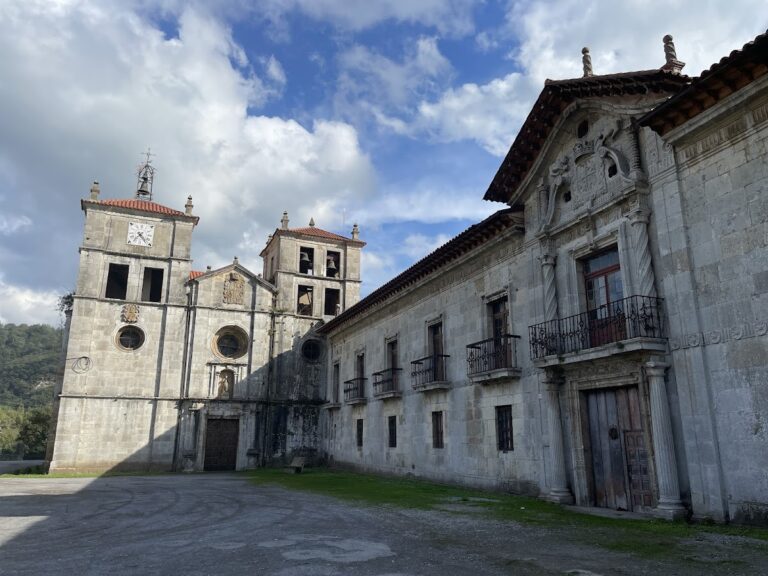
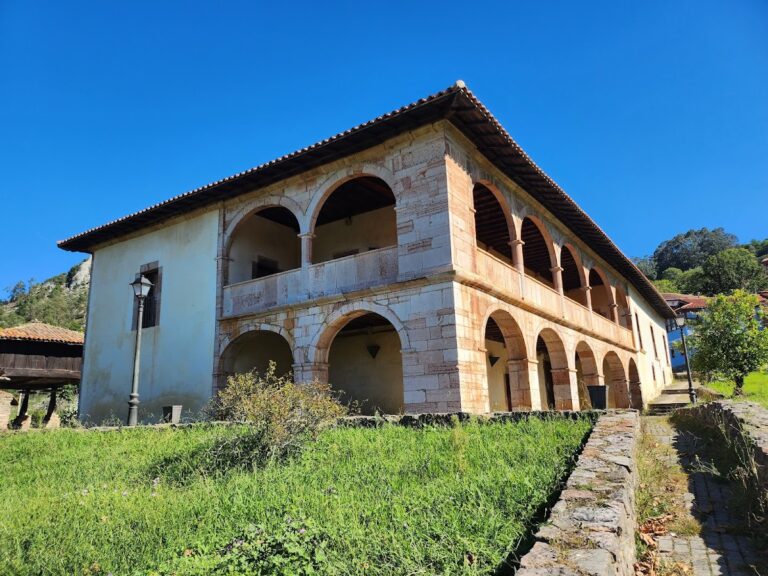
The palace stands at Outeiro, in the San Pedro de la Caleya neighborhood of Santa María de Campos y Salave, on a coastal terrace close to the sea. Its dispersed arrangement consists of several cubic volumes forming an L-shaped plan of approximately 1,700 square meters. The long, low composition has two levels. Storage and service areas occupy the ground floor, while the upper floor is the principal residential level and extends over the same area.
Slate rubble masonry forms the walls, with granite ashlar at the corners, cornice, window jambs, lintels, and sills. The hipped roof is covered with slate slabs. Pyramid-shaped stones along the façade line help secure the slabs and reflect a construction practice widespread in Galician buildings. Small openings with flush carpentry punctuate the façades, while several ground-floor entrances have arched lintels. The building’s length and limited height give it a pronounced horizontal character.
The palace uses the straightforward forms and locally available materials of traditional vernacular architecture. Its solid, restrained façades are largely unornamented, with the coat of arms on the principal façade providing the identified decorative element. The building is in good condition and has undergone few alterations. Its interior retains a collection of antique furniture, while the wider estate included cellars, storerooms, stables, gardens, orchards, and enclosing walls.
Chapel-Hermitage of San Pedro
The detached Chapel-Hermitage of San Pedro is accessible from the public road and has the simple rectangular form of a hermitage. A single nave continues into the presbytery, with a step rather than a separate structure marking the transition. The interior has a timber roof with two slopes and a straight end wall.
Irregular slate rubble masonry forms the chapel, reinforced by granite ashlar around the openings, in the bell gable, and at the fronts of the side walls. Plaster survives on the principal façade, while it has been lost from the end wall and side façades. The three-pitched slate roof has Arabic tile along the ridge.
At the foot of the chapel, a semicircular arched entrance has a stone surround. A covered porch shelters the doorway, supported by extensions of the side walls. Above it rises a bell gable topped by a triangular pediment and a stone cross.
Nearby sites