Schloss Jühnde: A Historic Castle Complex in Germany


Site at a Glance
- Rating
- 4.8
- Popularity
- Very Low
- Country
- Germany
- Primary era
- Early Modern
- External website
- Open
- Eras represented
- Medieval, Early Modern, Modern
- Civilizations
- Holy Roman Empire
- Site type
- Domestic
- Remains
- Castle
On this page11 sections
History
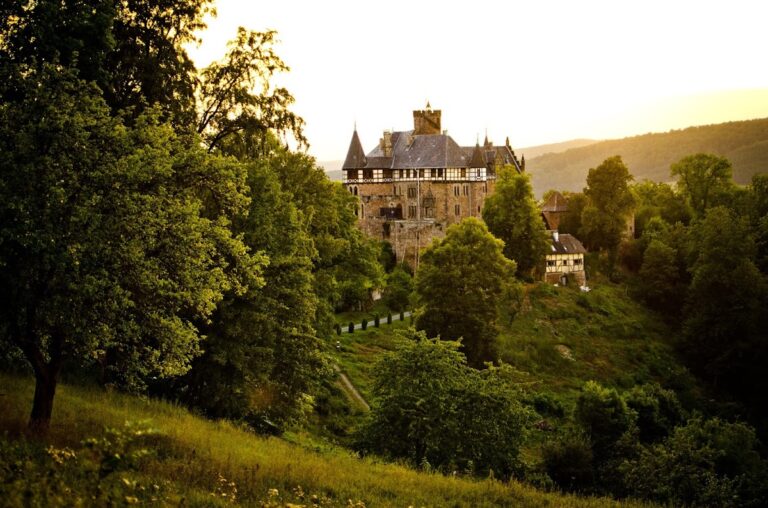
Schloss Jühnde is a historic castle complex in Jühnde, Germany, whose medieval castle was first recorded in 1290. It stood on the military road between Münden and Göttingen and developed into the seat of several noble families before becoming the long-established residence and estate of the Grote family.
Early references and medieval ownership
The Jühnde estate appears in a record from 960 connected with Otto I, also known as Otto the Great, and the foundation document of Hilwartshausen Monastery. The castle itself is first mentioned in 1290, when it belonged to Widekindus dictus de June. The Lords of Jühnde probably held ownership rights jointly with the Lords of Bovenden.
After the Jühnde family died out in 1463, the estate passed to the Lords of Bovenden and later to the von Adelebsen family. During the late fifteenth century, the castle was apparently used as a base for attacks on merchants. Göttingen forces captured and destroyed it during their conflict with the town, under the command of Detmar von Adelebsen. Bodo von Adelebsen began rebuilding the castle in 1489, with part of the cost paid by Göttingen.
War damage and Baroque rebuilding
The castle wall was destroyed again in 1623 during the Thirty Years’ War, the major European conflict of 1618 to 1648, when many castles and settlements in the German lands were damaged or burned. Schloss Jühnde also suffered a fire during the war.
The surviving complex was radically rebuilt and enlarged between 1668 and 1671. In 1663 or 1664, ownership had passed from the von Adelebsen family to Otto Grote zu Schauen, an imperial baron and privy councillor to Duke Johann Friedrich of Brunswick-Lüneburg. The Grote family and its descendants have owned, occupied, and managed the complex since that transfer.
Nineteenth-century residence and later use
Otto Ulrich Grote remodeled the castle for residential use between 1806 and 1807 after leaving Hanoverian state service. He had already established the extensive landscape park in 1805 in the spirit of Romanticism. Further alterations at the beginning of the nineteenth century included the largely levelled northern section of the moat.
In 1951, an archive devoted to Heinrich Sohnrey was established in the castle tower. Sohnrey was a German writer known for his writings on rural life and culture. Schloss Jühnde is protected as a historic monument, while the former castle and its associated buildings remain inhabited and managed by the Grote family.
Remains
Schloss Jühnde stands on a slightly prominent mountain spur in the center of Jühnde, beside its extensive landscape park. The complex is organized around two principal parts, the main castle and the outer courtyard, or Amtshof, an administrative and service courtyard associated with a manor or castle. The outer-courtyard buildings formerly included a brewery, a deputy official’s house, a barn, and stables.
Main castle
Moshus residential tower
The oldest recognizable remains of the late-medieval castle are found in the lower sections of the substantial residential tower known as the Moshus. The tower rises 29 meters and has a rectangular ground plan. Quarry stone forms its walls, while ashlar blocks reinforce the corners. Its construction probably took place in two or three phases. The lower part may date from the castle’s foundation period, while the upper stories were probably added during the rebuilding that followed Göttingen’s destruction of the castle.
The lower two stories contain groin vaults, masonry ceilings formed where two barrel vaults intersect. After the medieval period, the tower received a new roof structure, with half-timbered construction on the gable sides. Its lower fabric therefore preserves elements from the medieval castle alongside later alterations.
Enclosure wall
The main castle’s almost circular enclosure wall remains clearly visible in its lower portion. The surviving wall follows the general line of the medieval fortification and was incorporated into the Baroque rebuilding of 1668 to 1671. Lower remains of the oval enclosure are connected with the Moshus, linking the tower to the defensive boundary of the earlier castle.
Outer courtyard
Service buildings and surviving ruins
The outer-courtyard area opposite the main castle retains the remains of a guardhouse and the former brewery. Ruins of a farm building that burned down are also preserved. Together, these structures represent the practical buildings that served the estate alongside the residential and defensive parts of the complex.
Jühnder Warte
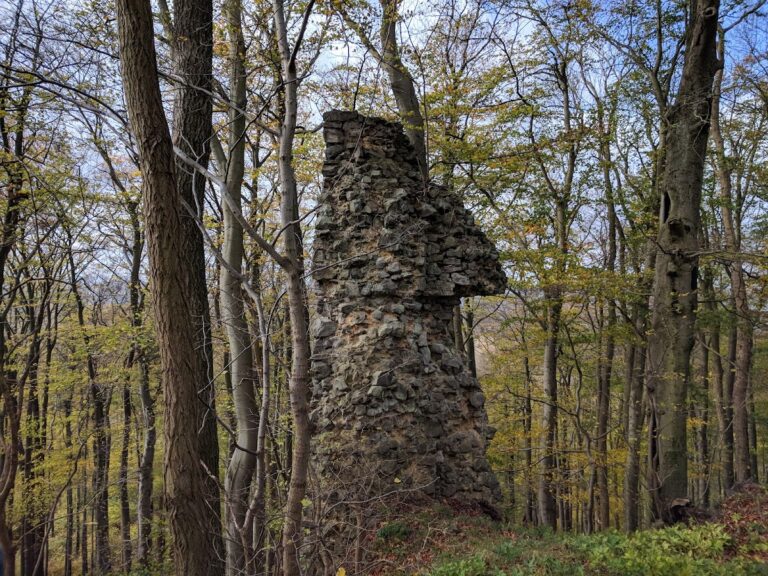
About 200 meters southeast of the castle, at the edge of a wooded slope, stands the stone tower called the Jühnder Warte. It formed part of the medieval Göttingen Landwehr, a territorial defensive system of earthworks, ditches, walls, and watchtowers used to monitor and protect an area. Its exact construction date is unknown, although it was probably built around 1420.