Prinz-Emil-Schlösschen: A Garden Palais and Community House in Darmstadt


Site at a Glance
- Rating
- 4.9
- Popularity
- Very Low
- Country
- Germany
- Primary era
- Early Modern
- External website
- Open
- Eras represented
- Early Modern, Modern
- Civilizations
- Holy Roman Empire
- Site type
- Domestic
- Remains
- Elite Residence
On this page12 sections
History
Prinz-Emil-Schlösschen is a small garden palais in Darmstadt, Germany, built between 1775 and 1778 in the predominantly Classicist style with surviving Rococo elements. The building was created for Friedrich Karl von Moser, an eighteenth-century German minister and political reformer who served as First Minister to Landgrave Ludwig IX of Hesse-Darmstadt. It formed the architectural centre of a landscaped garden begun in 1772 by the Dieburg gardener Nikolaus Andreas Siebert.
Creation as Moser’s garden estate
Johann Martin Schuhknecht designed the palace-like garden house for Moser, while Siebert shaped the surrounding grounds. The estate was originally known as Moser’s Garden and combined French and English garden-art traditions. Its location in Bessungen provided a country-like setting for a residence associated with the court and the landgrave’s administration.
Moser’s political career ended in a fall from power in 1779 and 1780. In 1780, Hereditary Prince Ludwig X purchased the estate. The park and its garden palais later took their lasting name from Prince Emil of Hesse and by Rhine, a member of the ruling Hesse-Darmstadt family, when both passed to him in 1830.
Public access and changing ownership
From 1870, the park opened to the public once a week. This arrangement allowed residents of Darmstadt to observe the aristocratic men and women who used the estate, while preserving its connection with elite life. Prince Franz Joseph of Battenberg acquired the park in 1897.
Following the abdication of the Hesse-Darmstadt monarchy in 1918, the estate received little maintenance and became overgrown. The City of Darmstadt purchased it from the grand duke in 1927. To assist with the cost of acquisition, the city immediately sold the higher part of the park, where housing was later built. This reduced the historic grounds and altered their boundaries.
War damage and community use
The building was burned into a ruin during the bombing of Darmstadt in 1944, in the Second World War. Repairs carried out between 1948 and 1951 received assistance from American Quakers and the American Friends Service Committee. After the renovation, the building was transferred to the Neighbourhood Home association.
The association established social and cultural community work in the palace and its extensions in the spirit of the Settlement movement, a social-reform tradition centred on neighbourhood services, education, welfare, and cultural activities. Prinz-Emil-Schlösschen now serves as a neighbourhood house and meeting place for Bessungen residents, as well as a social centre for the district. The palace is protected as a historic monument.
The park was also reshaped after the war. Development around its edges changed its character, and the pond was filled in after 1945. The central pond was restored between 1987 and 1989. The grounds now include children’s playgrounds, sports grounds, a community garden, and a residential home for older people, alongside the historic garden landscape.
Remains
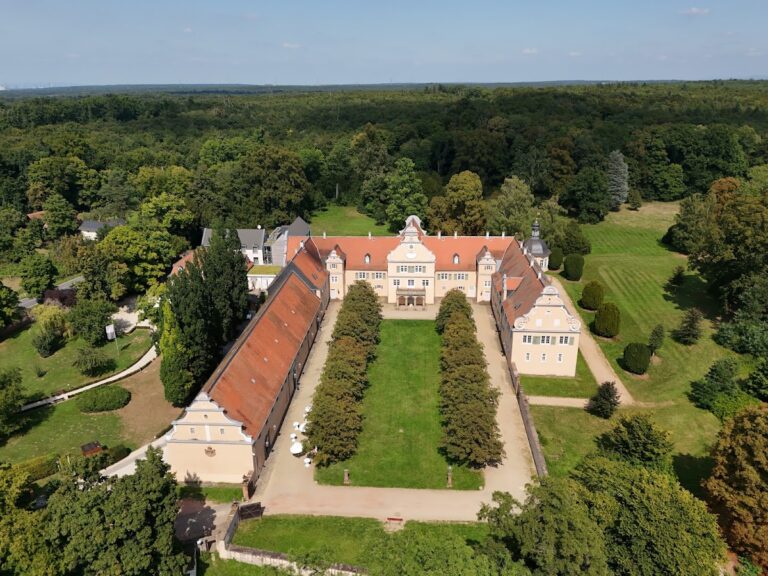
Prinz-Emil-Schlösschen stands near the centre of the Prinz-Emil-Garten, east of the restored pond and on a small rise. Its raised main house and lower adjoining wings create a compact U-shaped complex around a three-sided courtyard that opens to the south. The building combines a simple three-axis arrangement, meaning a facade organized around three principal window bays, with a pyramidal roof on the central section and hipped roofs on the wings.
Palace complex
Main house
The principal house has a two-storey west facade facing the pond, with three windows across its main elevation. Its pyramidal roof rises to a single apex. The elevated central block gives the building its strongest architectural emphasis, while the restrained composition reflects its predominantly Classicist character. Rococo elements remain in the design, linking the house to the artistic traditions of the eighteenth century.
Adjoining wings
Two lower side wings of equal length flank the main house, and each has a balcony. Later additions extend the complex beyond the original central block. A narrow, single-storey transverse wing with a hipped roof stands on the north side, while an eastern side wing with another hipped roof is set slightly apart opposite the main house toward the south-southeast. Together, these structures define the courtyard plan. The interiors were largely changed during the repairs after the Second World War.
Garden and water features
Central pond and temple
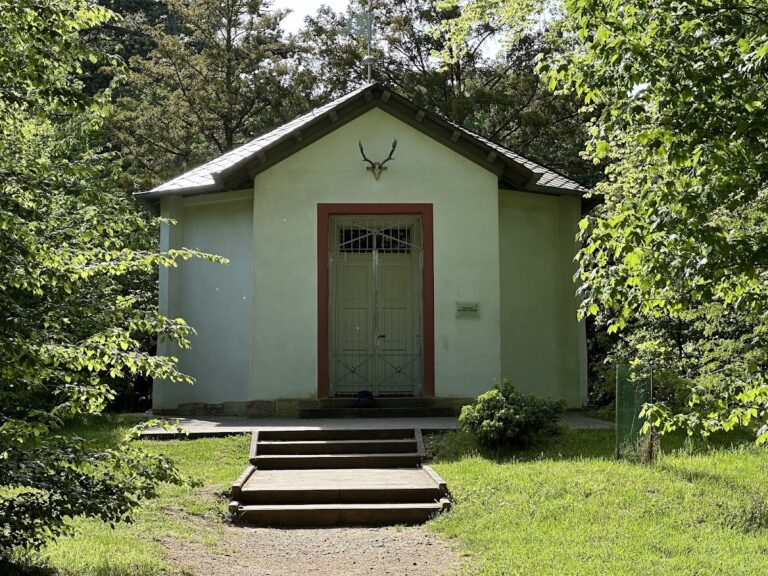
The restored central pond is one of the two ponds that originally formed part of the garden. It includes a small waterfall. Beside the water stands a small temple donated to the palace garden in 1988 from a private garden created around 1900 by Julius Eller, a pharmacist in Darmstadt.
Landscape setting
Siebert’s garden originally brought together French and English design elements. Around the turn of the twentieth century, it had developed into a nineteenth-century landscape garden with features associated with bourgeois gardens. The surviving grounds retain old trees and gently sloping areas of grass. In winter, children from Bessungen use these slopes for sledding.
A water-filled ditch called an “Aha” once visually closed the western side of the park while leaving an unobstructed view across the Rhine plain. It disappeared at the beginning of the twentieth century. The northern part of the grounds contains a monument by Ali Bonte-Lichtenstein honouring those killed in the First World War.
Commemorative features
A plaque dedicated to Friedrich Karl von Moser stands at the centre of the two-sided stairway leading to the west facade. An information panel occupies the northwestern corner of the garden palais. These features connect the surviving building and landscape with the estate’s original patron and its later interpretation as a historic place within Bessungen.