Rudno Palace: A Classicist Residence in Poland


Site at a Glance
- Rating
- 4.8
- Popularity
- Very Low
- Country
- Poland
- Primary era
- Early Modern
- Eras represented
- Early Modern
- Civilizations
- Kingdom of Prussia
- Site type
- Domestic
- Remains
- Elite Residence
On this page12 sections
History
Rudno Palace is a Classicist residence in Rudno, Poland, built by the architect Hilary Szpilowski from around 1800 on the commission of Marcin Chrzanowski, a Warsaw chorąży, an office historically associated with carrying a banner. The palace formed the centre of a landed estate and passed through several private families before becoming state-owned after the Second World War.
Construction and family ownership
Marcin Chrzanowski commissioned the palace around 1800. After his death in 1811, ownership passed to his widow, Józefa née Szemplińska. The property later went to their daughter Zuzana, by marriage Markowska, who transferred it to her son Władysław Markowski.
From the beginning of the twentieth century, the palace and estate belonged to Zygmunt Świętochowski. His son Roman Świętochowski retained the property until October 1944, when its long period of private ownership came to an end.
State ownership and renovation
From 1945, the property belonged to the state. The palace housed a primary school for several years, and this use contributed to the deterioration of the building and created the need for renovation. It returned to private ownership in 2001.
A major renovation carried out between 2003 and 2005 renewed the palace’s structural and architectural fabric. The building now serves as the headquarters of Monika Gawrylak’s “Być więcej” Foundation, which supports and promotes artistic work and helps artists develop their professional careers.
Remains
Rudno Palace is a two-storey brick building with plastered elevations, a rectangular plan, a basement, and a hipped roof. The roof was originally covered with sheet metal and received roof tiles during the renovation of 2003 to 2005. The surviving building combines a formal Classicist exterior with a carefully organized interior and the remains of a landscape park.
Exterior architecture
Front elevation and portico
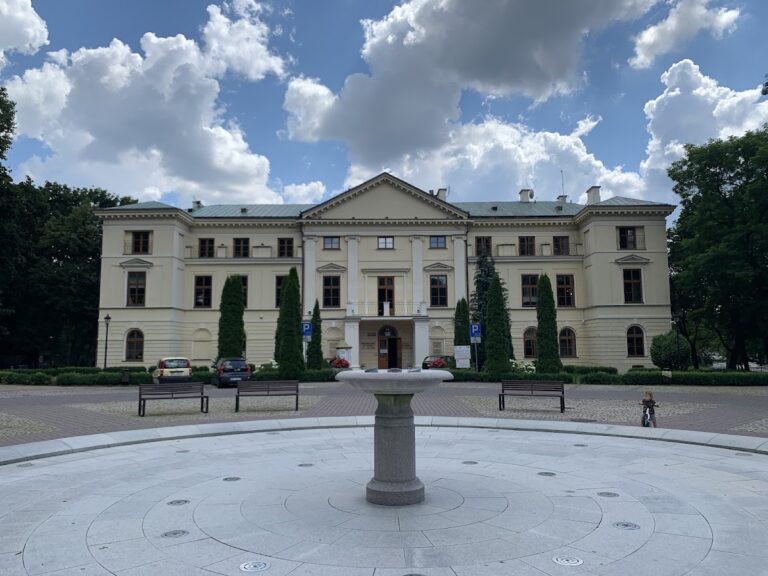
The nine-axis front elevation is organized around a central three-axis, four-column Tuscan portico. The Tuscan order is a classical architectural system defined by its column form and entablature. The portico, or columned entrance porch, rises in the colossal order and is crowned by a pediment, the triangular gable above it. Corner lesenes, shallow vertical strips that articulate the walls, and triangular pediments above the ground-floor windows add emphasis to the façade.
Garden elevation and loggias
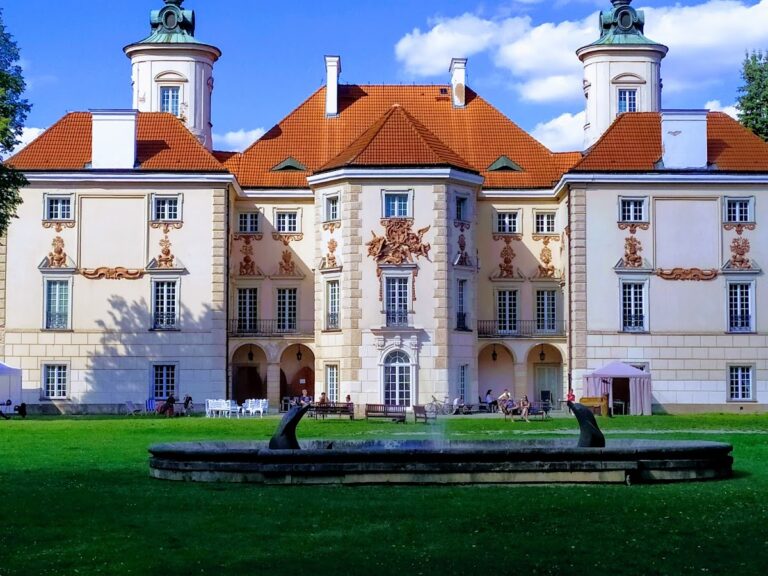
The garden elevation has two projections, or outward-extending sections of the façade, with a terrace between them. At the north-eastern corner of one projection, small loggia-balconies pierce both storeys and open the upper-floor interiors toward the park. The garden side also gained an orangery during the 2003 to 2005 renovation.
Interior arrangement
Entrance hall and circulation
Behind the portico, a semicircular entrance hall extends through both storeys. The stairs leading to the upper floor were originally wooden and are now marble. The 2003 to 2005 work also replaced the floor and ceiling structures, renewed the windows and doors, and made the attic usable.
Ground-floor rooms
The ground floor originally contained eleven rooms. A kitchen and pantry occupied the south-western section, while a small room stood in the corner of the north-eastern projection. These three spaces have barrel vaults, or semicircular vaulted ceilings. The other ground-floor rooms have flat, plastered ceilings.
Upper-floor ballroom
The upper floor originally comprised nine rooms, including an L-shaped ballroom divided by four Doric columns. The Doric order is a classical system distinguished by its column design and entablature. Three of the columns were wooden, while the fourth was masonry and contained a flue that carried smoke from stoves on the lower floor.
Park and later facilities
The palace retains remains of a landscape park with a small number of mature trees. The renovation also introduced a swimming pool and sauna in the cellars, adapting parts of the historic building while preserving its principal form and internal arrangement.