Palazzo Torrigiani Del Nero: A Renaissance Palace in Florence


Site at a Glance
- Rating
- 4.4
- Popularity
- Very Low
- Country
- Italy
- Primary era
- Early Modern
- External website
- Open
- Eras represented
- Early Modern, Modern
- Civilizations
- Grand Duchy of Tuscany, Italian
- Site type
- Domestic
- Remains
- Elite Residence
On this page15 sections
History
Palazzo Torrigiani Del Nero is a Renaissance palace in Florence, Italy, in the Oltrarno district on the left bank of the Arno. Its construction continued from 1552 to 1575, and its history helped give the name Torrigiani to the adjacent riverside road, the Lungarno Torrigiani.
From Nasi Holdings to the Del Nero Palace
Before the mid-fourteenth century, the surrounding area was associated with the Bardi, Benci, Banchi, and Nasi families. Between 1460 and 1469, the Nasi consolidated their properties into a single palace complex. Giorgio Vasari, the sixteenth-century Florentine artist, architect, and biographer, recorded that Baccio d’Agnolo began but did not finish a Casa de’ Nasi on Piazza de’ Mozzi. The original house is therefore probably attributable to Baccio, who undertook the work for Roberto Nasi. Nasi died in 1543, leaving the building incomplete.
Agostino Del Nero, assisted by his brother Francesco, acquired the unfinished house in 1552. He completed the work already begun and started a further building campaign described in documents as “the new house.” Construction continued for approximately twenty-five years. Direction eventually passed to Agostino’s son Tommaso, who probably focused particularly on the rear facade facing the Pratello. The portion promoted by the Del Nero family was designed by Domenico di Baccio, the architect and son of Baccio d’Agnolo.
The Palace beside the Ponte alle Grazie
The palace originally formed the bridgehead, or structural support, of the Ponte Rubaconte, later called the Ponte alle Grazie. Its riverside extension included gardens and an arch that created a waterfall used for productive activities. The palace therefore extended beyond the main residential structure toward the river, with its position closely connected to the bridge and riverbank.
The Torrigiani, heirs of the Del Nero family, acquired the palace in 1816. They made it their principal residence and used it to house their art collections. Around 1850, during the time of Marquis Luigi Torrigiani, they bought the building beside the palace to enlarge the apartments. Major alterations followed, intended to provide more suitable accommodation for the family’s numerous children.
Nineteenth- and Twentieth-Century Changes
In April 1868, Florence’s municipal council approved new river embankments. Work along this part of the Arno took place between 1869 and 1873 as part of Giuseppe Poggi’s urban expansion plan for Florence as capital of Italy. The changes removed the section projecting toward the Ponte alle Grazie, ended the palace’s direct view of the Arno, and greatly reduced its gardens.
A portion of the former garden became public in 1871. The Evangelical Lutheran Church of Florence was built there in 1901 to a design by Riccardo Mazzanti. Between the two World Wars, during the time of Marquis Migliore Torrigiani, the central body was probably raised to its present four-storey height. Migliore is also credited with reorganizing the middle of the rear facade and adding a large covered terrace, partly replacing the lost sixteenth-century terrace.
The palace was included in the national list of monumental buildings compiled in 1901 by the Directorate General of Antiquities and Fine Arts. It has been under architectural protection since 1914. A portrait by Andrea del Castagno, formerly kept in the palace, is now in the National Gallery in Washington.
Remains
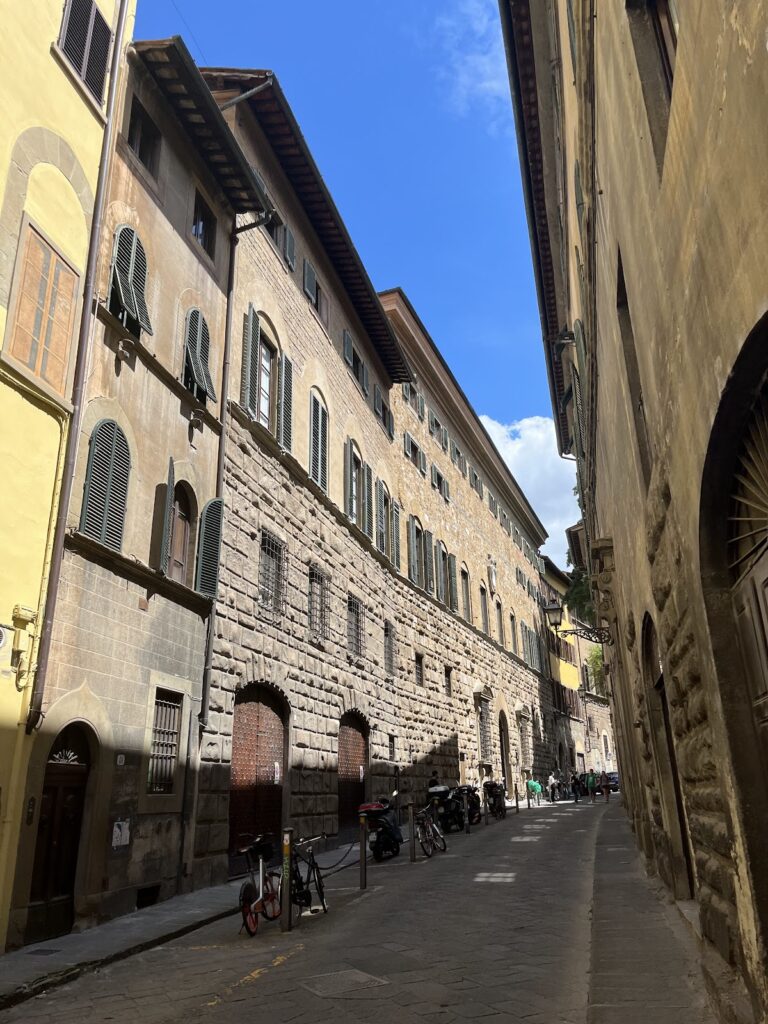
The surviving palace forms a compact four-storey block, although its original arrangement was more open toward the Arno. The earliest parts and later additions can be distinguished through the facade bays, the treatment of the stonework, and the changes made to the riverside side of the building.
Main Palace
The Nasi Nucleus
The original Nasi nucleus is identified with the first five facade bays toward Via de’ Bardi. These bays were served by an entrance portal that was originally placed in the fifth bay. During the nineteenth century, the portal was moved to the fourth bay and was later blocked. This arrangement preserves the outline of the first house within the larger palace.
The Del Nero Extension
The six bays toward the Arno belong to the section developed by the Del Nero family. This portion originally rose only three storeys. The present fourth storey is later and has smoother stone blocks, contrasting with the more strongly treated masonry of the earlier elevations.
Rusticated stone portals, arched windows, corner pilasters, and brackets beneath the first-floor windows give the palace its characteristic Mannerist appearance. Mannerism was a later sixteenth-century style that used complex proportions, emphatic surfaces, and inventive departures from classical balance. At one corner, a stone shield bears the united arms of Cosimo I de’ Medici, the first grand duke of Tuscany, and his wife Eleonora di Toledo. The sculptor Antonio Lorenzi of Settignano made the shield. A partly illegible tablet below it may be read as a Latin statement meaning approximately, “Grateful for benefits, he erected this memorial.”
Riverside Structures and Later Alterations
River Facades and Roof Terrace
The riverside part had a second facade whose foundations were laid directly on the riverbed before the nineteenth-century embankment road was built. Above it stood a broad roof terrace, shown in an engraving by Scipione Ammirato dating from about 1590. Older views also show the upper floors as an open-sided gallery overlooking the river. Around 1850, this loggia was enclosed to create additional rooms.
Staircase and Arno Windows
The alterations of about 1850 included a new staircase designed by Michelangelo Maiorfi. Larger windows were opened on the Arno facade to improve the lighting of the resulting room. Their positions do not align with the earlier openings, making the later intervention visible in the facade.
Rear Facade and Covered Terrace
The rear facade facing the Pratello was long praised by Francesco Bocchi, a Florentine writer on art and architecture. Its central section was later reorganized and given a broad covered terrace. This twentieth-century work partly compensated for the loss of the earlier terrace that had belonged to the riverside arrangement.
Garden and Heraldic Features
Former Riverside Garden
The former gardens extended eastward along the riverbank. Most of this area was sold, while the portion made public in 1871 contains the Evangelical Lutheran Church of Florence, built in 1901. The garden’s surviving history reflects the physical changes imposed by the nineteenth-century restructuring of the Arno embankments.
Family Arms
The entrance doors carry the arms associated with the Del Nero and Torrigiani families. The Del Nero arms show a silver rampant dog on black, while the Torrigiani arms show a silver tower on blue. These heraldic decorations are modern.
Nearby sites