Schloss Rentweinsdorf: A Rotenhan Family Palace in Germany


Site at a Glance
- Rating
- 4.4
- Popularity
- Very Low
- Country
- Germany
- Primary era
- Early Modern
- External website
- Open
- Eras represented
- Medieval, Early Modern, Modern
- Civilizations
- Holy Roman Empire
- Site type
- Domestic
- Remains
- Elite Residence
On this page9 sections
History
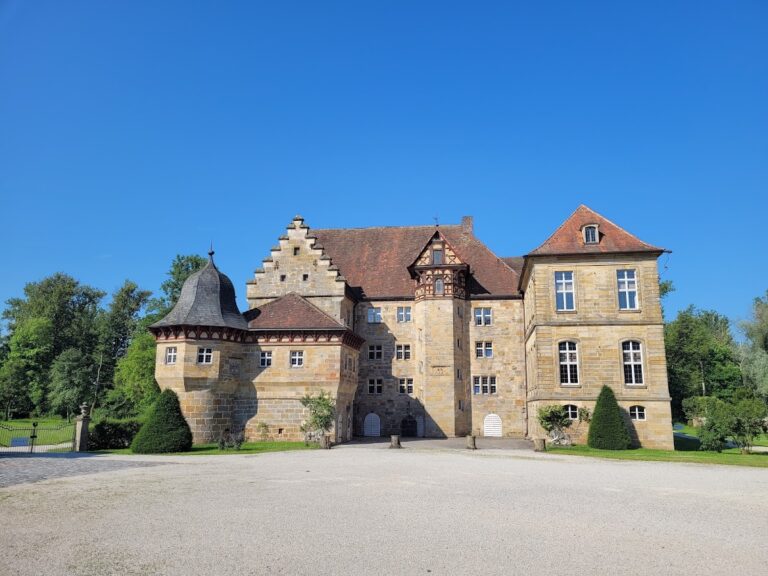
Schloss Rentweinsdorf is an eighteenth-century palace in Germany, built for the Lords of Rotenhan between around 1750 and 1762 on the foundations of a medieval castle. Together with the parish church opposite it, the palace forms the historic centre of Rentweinsdorf in the Haßberge district of Lower Franconia.
The Rotenhan lordship
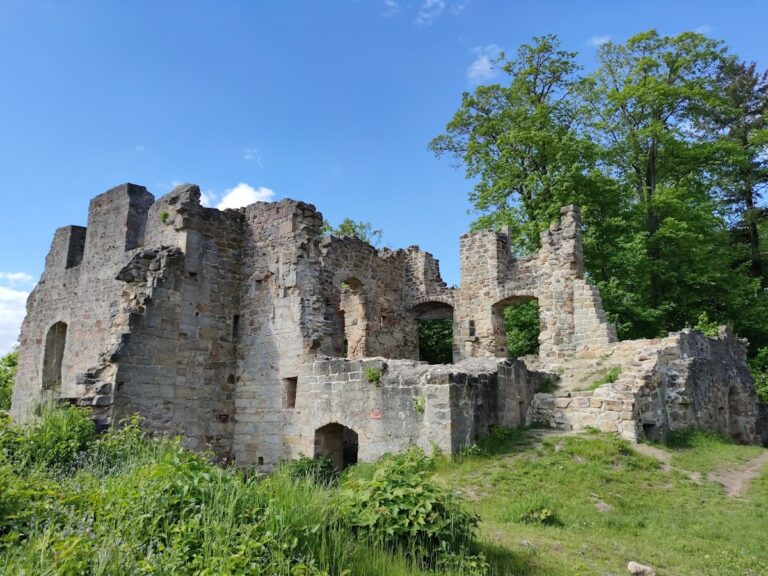
Rentweinsdorf has been held by the Franconian Lords of Rotenhan since the fourteenth century. Their presence there is recorded after Wolfram von Rotenhan received a second enfeoffment from the Bishopric of Würzburg on 23 November 1333. Shortly before this, Würzburg forces had besieged and destroyed the family’s ancestral castle, Burg Rotenhan, which stands about five kilometres north of Rentweinsdorf above Eyrichshof.
The first Rotenhan residence at Rentweinsdorf was probably a small fortified estate on the edge of the settlement. Over succeeding centuries it grew into a castle occupied by several family branches. Their rights and difficult coexistence were regulated by a castle peace agreement in 1530, while the Rotenhan already exercised the settlement’s entire jurisdiction by that date.
War, religious change, and rebuilding
The medieval castle was damaged during the German Peasants’ War of 1525, a widespread uprising that challenged social and ecclesiastical authority in the German lands. The Reformation, the sixteenth-century movement that established Protestant churches and reshaped religious administration, was introduced at Rentweinsdorf in 1533. The castle chapel retained its own parish at that time, before it was demolished in 1605 and its epitaphs were transferred to the village church.
The Thirty Years’ War, the European conflict of 1618–1648 that brought extensive military destruction to the German lands, devastated the castle again. Around 1750, Johann Friedrich II von Rotenhan therefore resolved to replace the damaged medieval complex with a new palace on its old foundations. The new building was completed in 1762. The habitable portions of the earlier castle were demolished in 1757, once the central building and north wing of the palace could be used.
The estate in the modern period
A French garden was laid out around the palace and converted into an English landscape park around 1800, following changing ideas about garden design. The Rotenhan family were estate owners who also served at the Bavarian court. Freiherr Hermann von Rotenhan held the office of chamberlain, and by the mid-nineteenth century at the latest the Rentweinsdorf estate had become a fideicommiss, a legally restricted family property intended to remain undivided and pass through a designated line of inheritance.
A palace brewery constructed north of the precinct in the nineteenth century was largely demolished at the end of the twentieth century. Extensive restoration has taken place in recent decades, and the palace remains the residence of the Barons von Rotenhan. Hermann von Rotenhan, Julius von Rotenhan, and Georg von Rotenhan were born at Schloss Rentweinsdorf.
Remains
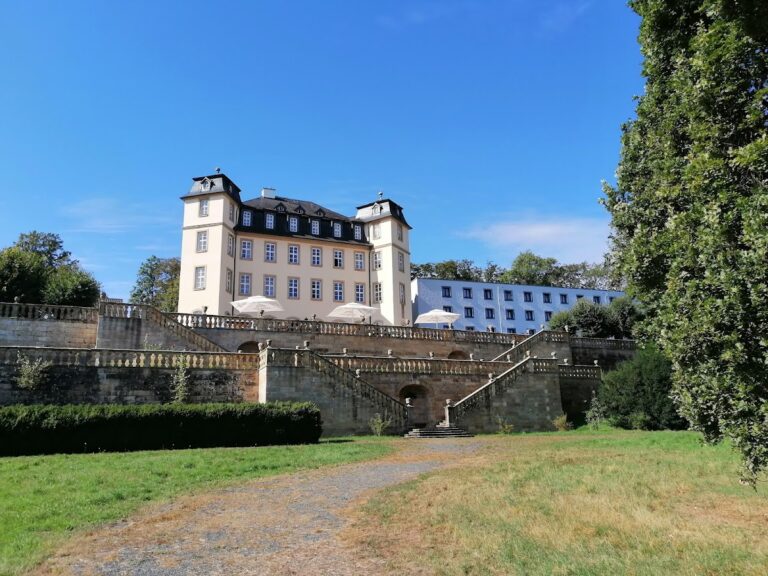
The present palace is a three-winged building set slightly higher than its surroundings on the foundations of the former moated castle. Its side wings meet the central building at obtuse angles, enclosing a courtyard of honour that opens westward towards Schlossplatz and the parish church. The palace has two principal storeys separated by a low intermediate storey. On the garden side, a three-axis central risalit, a section projecting from the main wall, rises slightly above the facade and is crowned by a mansard roof. The wings have somewhat lower hipped roofs.
Palace architecture
Rusticated pilasters and a continuous belt cornice above the intermediate storey organize the facade. The wall surfaces are white, while the pilasters, cornices, and window surrounds are painted ochre. The plan of the north wing is attributed to Johann David Steingruber, an eighteenth-century Ansbach architect and building official associated with the Markgrafenstil. The remaining sections were built under Johann Jakob Michael Küchel, an architect active in Bamberg.
Interior rooms
Much of the original interior furnishing survives. The ground floor of the central building contains the Great Hall, whose decoration includes stucco shellwork and wall articulation made with faience tiles.
Surviving castle elements
The medieval complex survives partly in its foundations and two-storey cellar installations. Its western entrance was reached across a drawbridge, and the gate building was flanked by two small round towers. Water for the castle ditches came from the Hutsee. The two-storey round tower north of the palace dates from 1880 rather than the medieval castle. Its design recalls the city towers of Nuremberg.
Park architecture
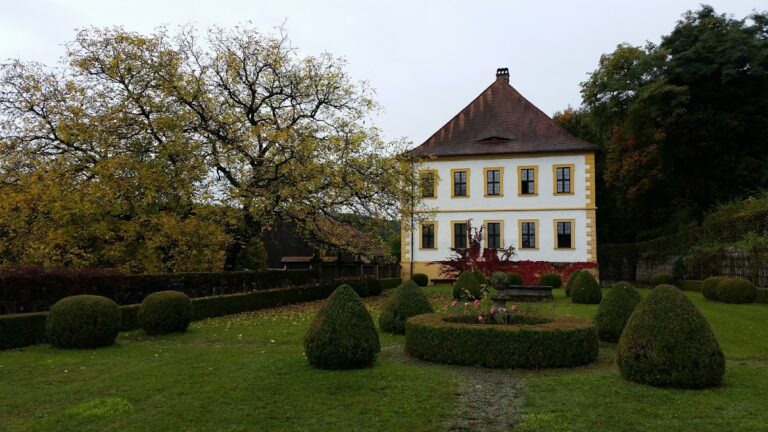
The palace park contains a Baroque orangery, a specialized garden building for sheltering citrus and other frost-sensitive plants during cold weather. It is a single-storey structure with a mansard roof and dormer windows, and is among the few surviving eighteenth-century greenhouse buildings in Bavaria.
Nearby sites