Château de Joserand: A Historic Château in France


Site at a Glance
- Rating
- 4.6
- Popularity
- Very Low
- Country
- France
- Primary era
- Early Modern
- External website
- Open
- Eras represented
- Medieval, Early Modern, Modern
- Civilizations
- French
- Site type
- Domestic
- Remains
- Castle
On this page12 sections
History
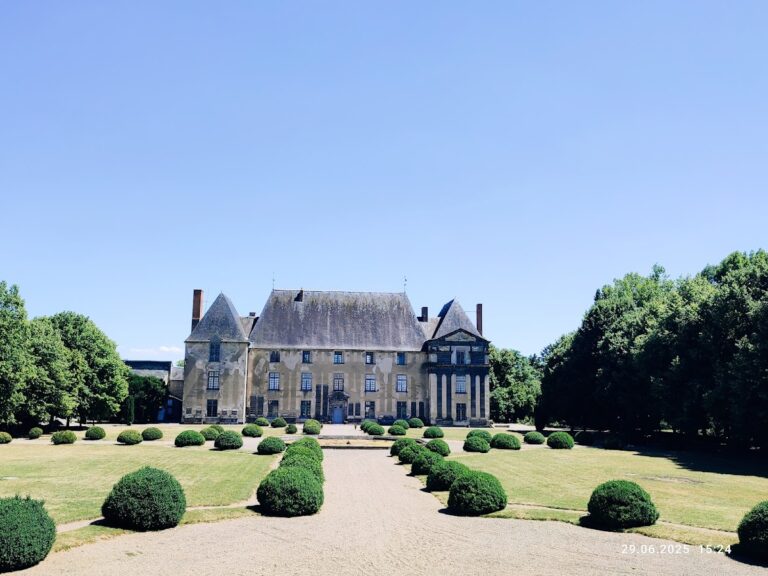
Château de Joserand is a historic château in Jozerand, France, whose origins lie in the medieval lordship of Joserand and whose present appearance largely reflects a nineteenth-century Neo-Renaissance transformation. The estate occupies a historic position in the development of Auvergne after the expansion of royal authority under Philip II Augustus, usually known as Philip Augustus, king of France from 1180 to 1223.
Medieval lordship
The land of Joserand belonged to a family of that name in the twelfth century. After the siege of Tournoël in December 1213 and the annexation of much of Auvergne to the royal domain, Philip Augustus rewarded Guy II of Dampierre, who had commanded the victorious royal army. Guy had married Mathilde of Bourbon in 1196 and died in 1216. Their eldest son, Archambaud VIII of Bourbon, became lord of Bourbon after his mother’s death in 1218 and received the lordship of Joserand from the king.
Joserand then passed through several feudal houses. The Beaujeu family held it from 1221, followed by the house of Dreux from 1292 to 1345. The lordship later passed to the families of Ventadour, Giac, and La Queuille, which held it from 1480 to 1545.
Construction and aristocratic ownership
The La Queuille family constructed the western wing at the end of the fifteenth century. In 1545, Gilberte de La Queuille married Pierre de Rochefort, lord of Ailly, bringing Joserand into the Rochefort d’Ailly family. During the sixteenth century, that family built the northern wing and retained the estate until the middle of the eighteenth century.
Étienne de Champflour, procurator-general of the Court of Aids of Clermont-Ferrand, acquired the lordship in 1760. His family retained the château until the first half of the nineteenth century. In 1845, Amédée de Chabrol-Tournoëlle acquired Joserand. He was the nephew of Gaspard de Chabrol, prefect of the Seine and deputy for Puy-de-Dôme.
The nineteenth-century transformation
Amédée de Chabrol-Tournoëlle entrusted the restoration and adaptation of the château to Félix Duban. The work lasted approximately fifteen years, from 1845 to 1860. It repaired the deteriorated building, adapted the residence to the lifestyle of the contemporary aristocracy, and gave it a more imposing Neo-Renaissance appearance. This style revived architectural forms associated with the Renaissance.
The intervention also altered the relationship between the buildings and the courtyard. A rudimentary wing attached to the southern side of the western wing was removed, as were the curtain walls along the southern and eastern sides. A curtain wall is a defensive wall connecting towers or other fortified elements. These changes opened views toward the south and east, while a large truncated round tower at the junction of the two walls was retained.
Château de Joserand has remained with the descendants of Amédée de Chabrol-Tournoëlle and passed by marriage to a branch of the Rohan-Chabot family. It is a private residence. The entire château and its associated estate were listed as a historic monument by order of 14 June 2002. The protection covers the interior decorations, outer enclosure, curtain walls forming terraces, towers, gatehouse, enclosed outbuildings, orangery, greenhouse, gardens, and hydraulic system. Sculptural elements from the former ducal palace of Riom that were reassembled in the park had already received separate classification in 1970.
Remains
Château and fortified enclosure
The two wings
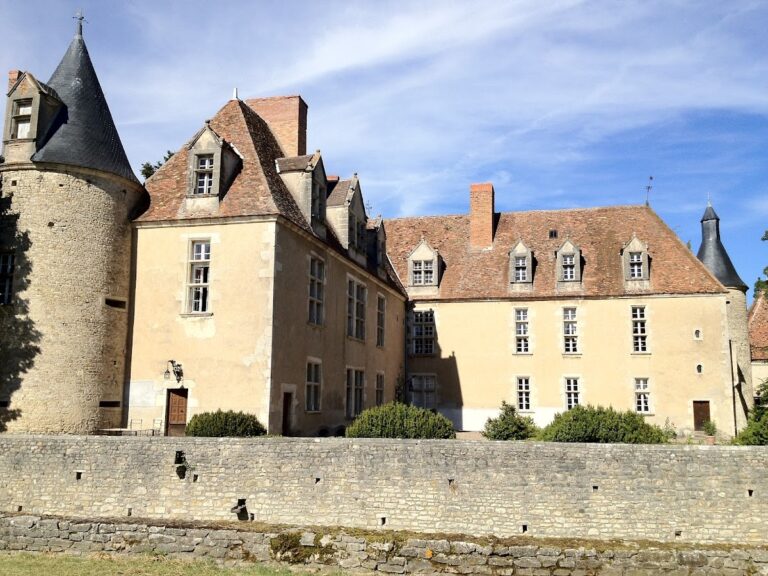
The principal building is arranged in an L around a ceremonial courtyard. Its western wing dates from the fifteenth century and was heavily remodelled during Duban’s nineteenth-century intervention, while the northern wing dates from the sixteenth century. The courtyard retains the lower surviving sections of the medieval curtain walls on its southern and eastern sides, preserving the relationship between the later residence and the earlier fortified enclosure.
The octagonal tower
At the junction of the two wings, an octagonal tower projects markedly beyond the angle of the building. It contains a spiral staircase, a stair arranged around a central vertical axis, which provides the principal access to the upper floors. Built of white limestone against ochre façades, the tower incorporates Neo-Renaissance decorative elements and forms a prominent architectural focus within the courtyard.
The retained round tower and entrance elements
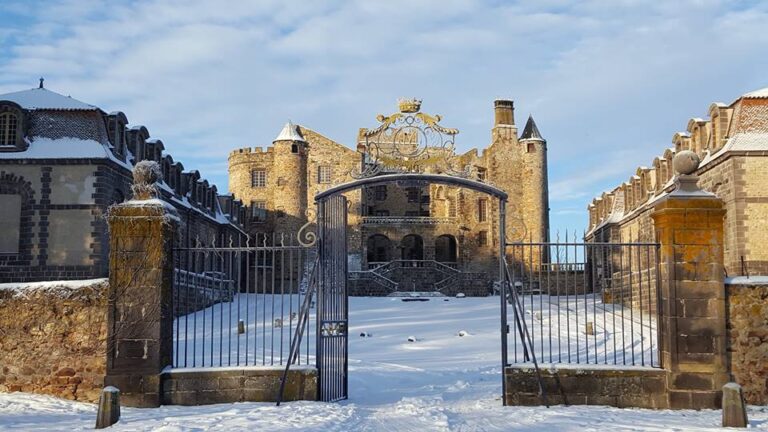
The large truncated round tower at the junction of the southern and eastern curtain walls was retained during the nineteenth-century alterations. At the entrance to the park, the portal of the former curtain wall was re-erected with merlons along its top and a circular turret at its side. Merlons are the raised sections of a battlement. The turret is presented in the nineteenth-century troubadour style, which reinterpreted medieval and Renaissance imagery for romantic historicist architecture.
Park and outbuildings
Landscape park
The château stands within a park at the southwestern edge of Jozerand, west of the main street separating the estate from the village center, including the church and town hall. The grounds overlook the valley of the Coinches stream, a tributary of the Morge, and occupy the first uplands of the Auvergne Combraille. Southward, the view extends from the Chaîne des Puys to the Limagne plain.
Paul de Lavenne de Choulot designed the park as an English landscape park, a garden style based on naturalistic planting, lawns, and curving compositions rather than formal geometric layouts. Sculpted elements acquired from the former ducal palace of Riom by the Count of Chabrol were reassembled in the grounds. They include a door, a balustrade, and a stairway handrail.
Enclosed outbuildings
The outbuildings occupy the northeastern part of the estate. They consist of two parallel buildings in which brick predominates, forming a distinct service and agricultural group within the wider château complex.