Schloss Wallerode: A Fortified Manor and Estate in Belgium
Site at a Glance
- Rating
- 4.5
- Popularity
- Very Low
- Country
- Belgium
- Primary era
- Early Modern
- Eras represented
- Medieval, Early Modern, Modern
- Civilizations
- Belgian, Holy Roman Empire
- Site type
- Domestic
- Remains
- Castle
On this page15 sections
History
Schloss Wallerode is a historic castle in Wallerode, a district of Sankt Vith in Belgium’s German-speaking community. Standing at about 515 metres above sea level, it developed from a medieval manor into a fortified residence and later an extensive landed estate.
Origins and medieval manor
The settlement began in a forest clearing probably made during the tenth or eleventh century, before 1157. In that year, Wallerode appeared in a description of the Cologne archbishops’ Wildbann, a legally defined district where a territorial lord controlled hunting and related forest rights. Malmedy Abbey was the manorial lord and probably initiated the clearing. The settlement developed into a manor with associated bailiwicks and fiefs.
The manor’s position along the major east-west route through the Sankt Vith area encouraged its conversion into a fortified house. Its defenses probably served to control movement along this route. Before 1350, Johann von Valkenburg fortified Sankt Vith, reducing the importance of the manor as an obstruction on the road.
A ministerial family apparently lived at the castle and administered the Wallerode manor as meiers. Medieval ministerials were service-based aristocrats who carried out administrative, military, and judicial duties for a territorial lord, while a meier managed a manor. Peter von Walderait, recorded in 1365 as a castle man of Schönecken, bore the Manderscheid chevron in his arms. His connection with the family living at Wallerode remains possible but uncertain.
Changes of lordship and the Baring acquisition
Inheritance transferred the bailiwick over the lordship of Sankt Vith in 1405 to the Nassau-Vianden line, represented by Engelbert I of Nassau-Dillenburg. On 27 April 1451, Engelbert’s son and successor, Johann IV of Nassau-Dillenburg, granted Johann von Enschringen extensive holdings at Wallerode as a fief. These holdings included 13 bailiwicks with their appurtenances and half of a mill.
The property later passed from the von Enschringen family, apparently the successors of the Wallerode family, to the von Bolich family, also known as Boulich. On 21 June 1571, Peter von Mansfeld, governor of Luxembourg, received a feudal acknowledgment from Wilhelm von Bolich concerning fiefs at Wallerode. At least part of the property appears to have been pledged to the von Bolich family.
In 1664, Johann Heinrich Baring of Prüm acquired property in the courts of Amel and Thommen that the von Enschringen family had pledged to the von Boulich family. The transaction included rents, fiefs, and allodial property, meaning land held as a free possession rather than as a feudal grant. On 24 August, his brother Philipp Arnold von Boulich transferred his share.
The precise relationship between this acquisition and the present castle remains partly uncertain. A nineteenth-century architectural tradition states that Baring built Schloss Wallerode in 1650. Another interpretation is that the family acquired an older manor in or before 1664 and remodelled and enlarged it. The acquisition may have helped the family meet the conditions for elevation into the Imperial knighthood, a rank in the Holy Roman Empire held directly from the emperor or empire rather than from an intermediate territorial prince.
The Baring family and later ownership
Johann Heinrich Baring, the son of the presumed builder or remodeler, was elevated by Emperor Charles VI on 2 September 1717 into the Imperial knighthood under the name “von Baring zu Wallerode.” Members of the family later served as rent officials and bailiffs of Sankt Vith.
Peter Benignus von Baring zu Wallerode was recorded as the owner in 1745. The family continued to hold the castle through his son Philipp Ignaz and his grandsons Peter Benignus and Florenz. Peter Benignus died in 1813 at the age of 25 while serving as a guardsman. Florenz von Baring zu Wallerode, mayor of Meyerode, died on 16 August 1818 after falling down a staircase following a festive meal.
Schloss Wallerode was sold in 1819 to Therese Cavens, who came from a Malmedy family. Her initials, “T.C.,” were still visible on some boundary stones in the 1930s.
The von Frühbuss estate
Ernst von Frühbuss, a former colonel and later mayor of Malmedy, acquired the castle and its lands in 1841. He briefly served as acting district administrator of Malmedy in 1840 and 1841, then held the office definitively from 1853 until his death in 1864. The size of the property helped satisfy the nineteenth-century requirements for holding that office.
King Wilhelm I of Prussia elevated Ernst von Frühbuss into the hereditary nobility in 1861. His son Oswald served as district administrator from 1883 to 1888, and his grandson Max von Frühbuss held the office from 1894. Before the First World War, the Wallerode estate covered 322 hectares.
Max von Frühbuss was born in Malmedy on 3 August 1883 and died at Schloss Wallerode on 23 March 1940. His son Ernst von Frühbuss, who lived from 1921 to 2004, managed the estate and took part in local politics. Descendants of the family continue to inhabit Schloss Wallerode.
Max von Frühbuss rebuilt the agricultural buildings in 1906 and 1929 and levelled the previously sloping courtyard. At the end of the Second World War in 1945, an early-eighteenth-century rear building with a Baroque roof was no longer standing. Around 1970, Heinrich Neu discovered numerous eighteenth-century drawings of the castle in the British Museum, including one attributed to Remacle le Loup, a painter from Spa who lived from 1708 to 1746. In the early 1970s, Neu carried out a detailed investigation of the complex and used the rediscovered drawing to interpret its earlier form.
Remains
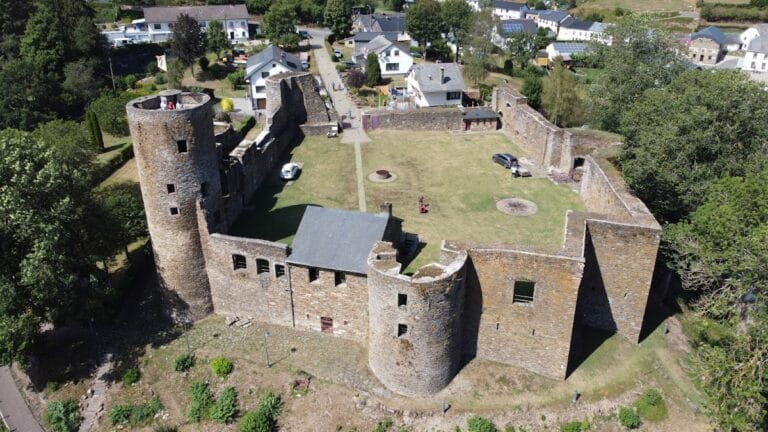
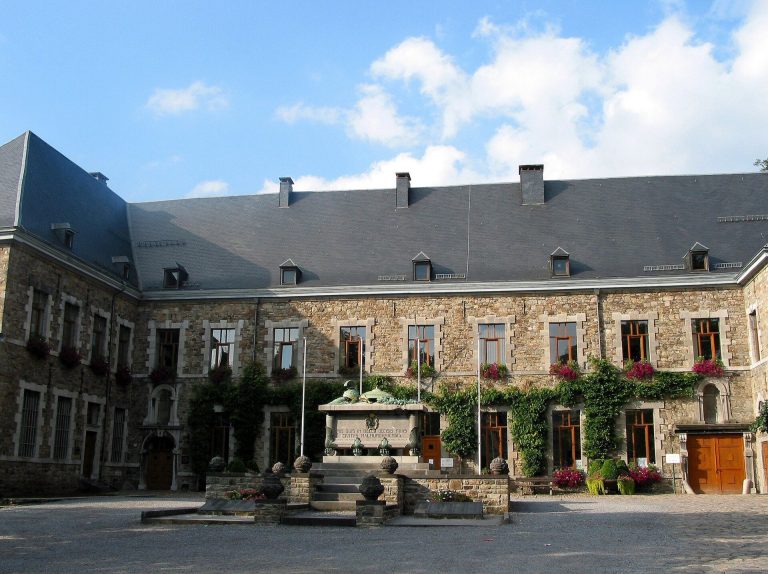
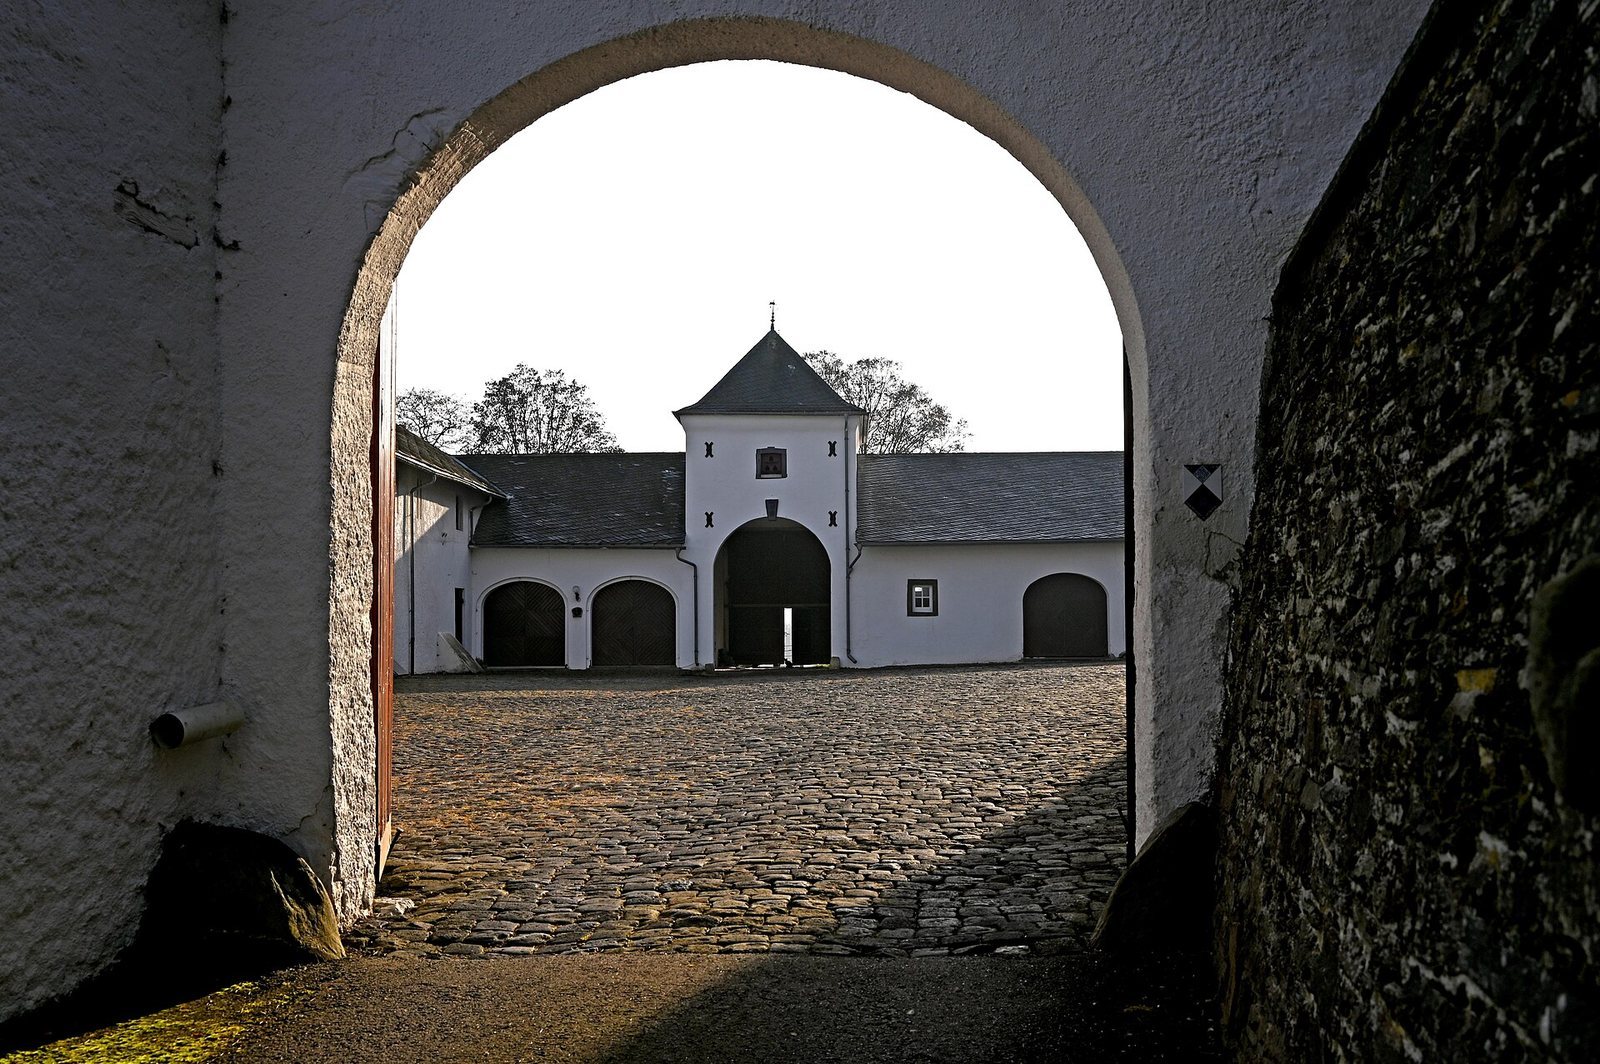
Schloss Wallerode forms a closed complex around a rectangular inner courtyard. The principal entrance lies on the north side, while the agricultural buildings have an exit on the south. The structures are built of rubble stone, using irregular stones covered with plaster. The main residence occupies the northwestern corner, and wings complete the enclosure.
Residence and western wing
Main residence
The main residence is a two-storey building seven bays wide and two bays deep, topped by a tall hipped roof. A hipped roof slopes down on all sides instead of ending in vertical gables. The surviving form of the residence dates from the middle of the eighteenth century, although cellar investigations by Heinrich Neu showed that the house represented in an eighteenth-century drawing continues within the masonry of the present building.
The earlier structure appears to have been a narrow rectangular tower standing separately from the other buildings. It was a medieval residential tower, comparable in plan to Haus Raaff at Eynatten, and apparently had projecting round corner turrets. During at least two building phases in the fifteenth and sixteenth centuries, the narrow tower-like house was expanded into a two-winged castle in a Baroque configuration. The kitchen was moved into one of the new wings, and a surviving well points to this change.
Southwestern residential wing
A long southwestern wing adjoins the main residence. It is two storeys high and four bays wide. Its garden side was renewed in the nineteenth century, while its courtyard side preserved forms first attributed to the seventeenth century and later considered possibly sixteenth- or even fifteenth-century.
At the eastern end of the wing, immediately beside the main residence, a raised entrance was added at a later date. A double coat of arms belonging to the Baring and Montigny families is set beside its lintel. The main entrance has a pointed-arch doorway with a frame identified in the 1930s as original. Simply decorated pilasters articulate the frame, and the curved gable bears the arms of the Baring and von Dhaem families.
Courtyard, gates, and agricultural buildings
Northern entrance towers
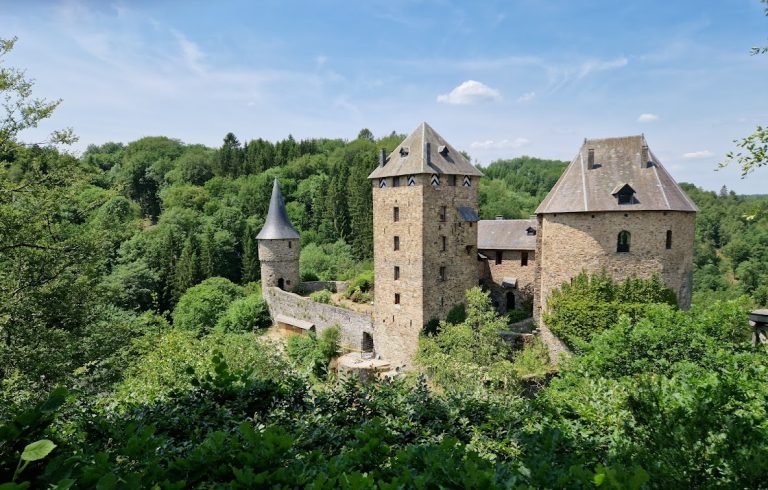
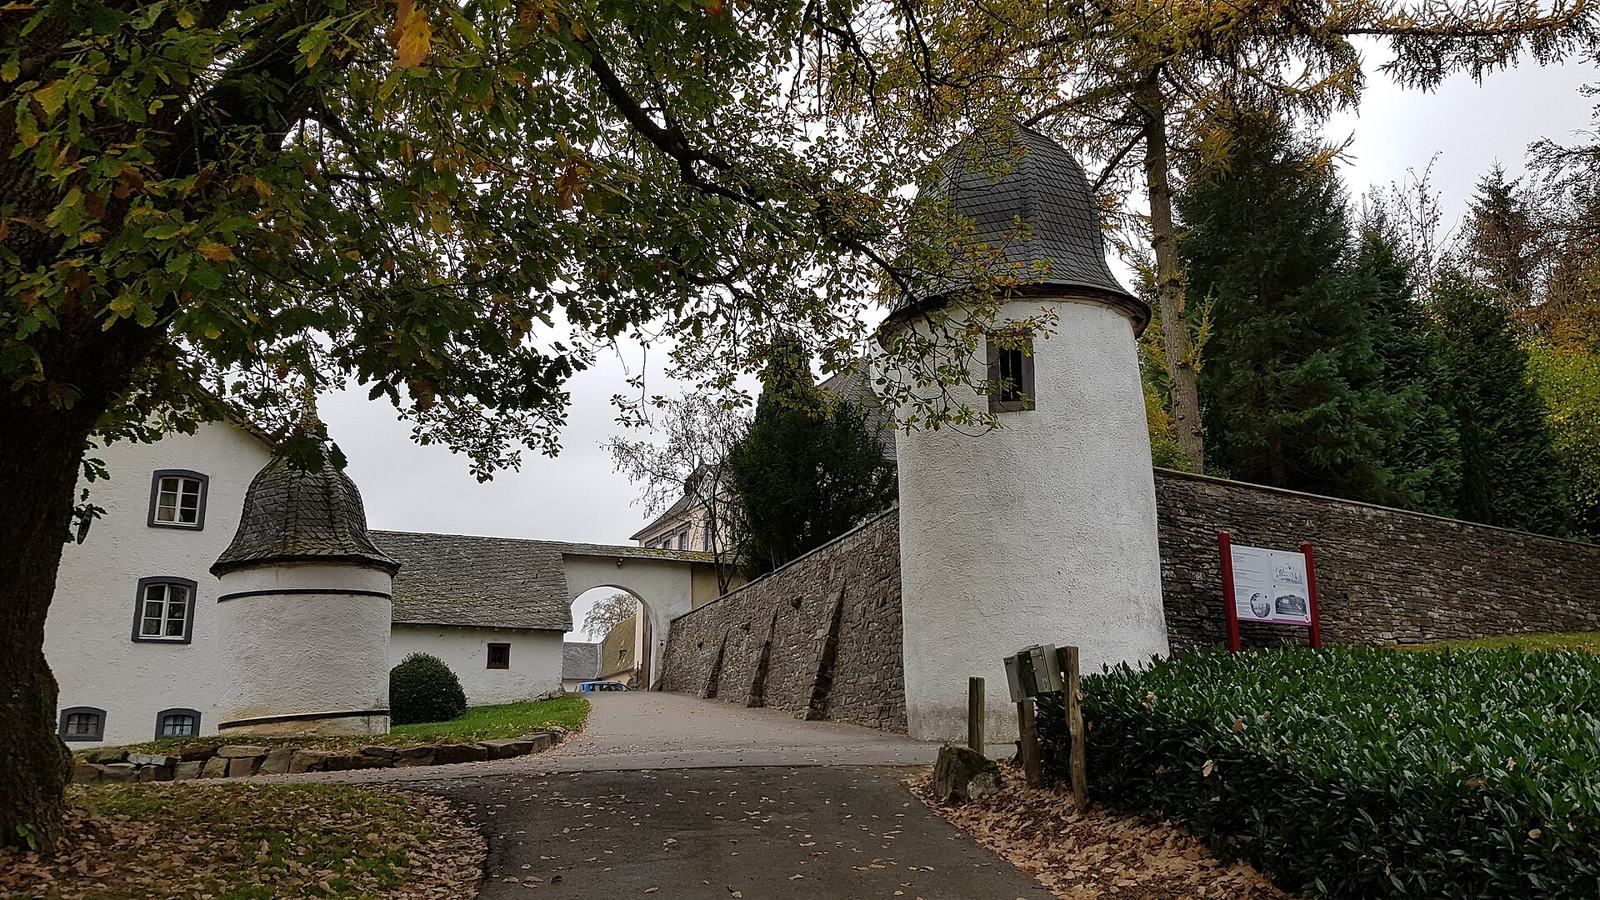
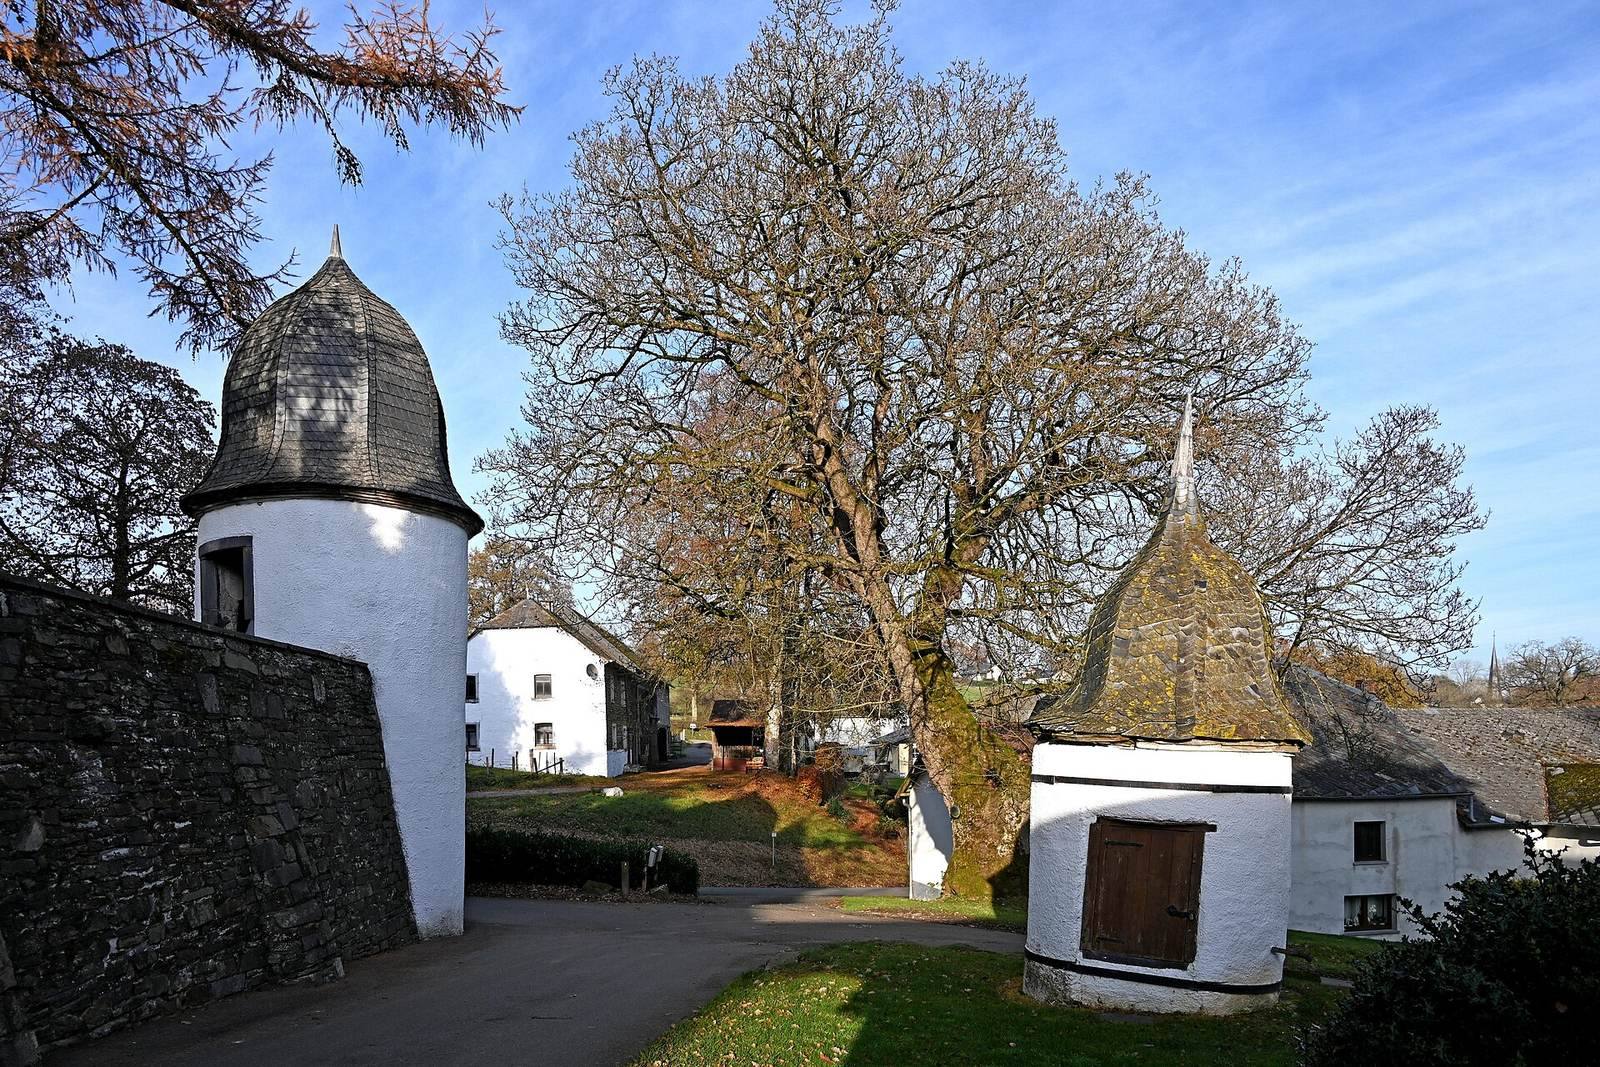
The northern gate is accompanied by a round well tower. Nearby, a two-storey round tower terminates the retaining wall on the garden side. Both towers date from the seventeenth century and have curved conical roofs, a form associated with the Baroque period. The lower tower contains a well.
Agricultural wings
The southwestern agricultural wing contains a round-arched passage. The northeastern wing belongs to the rebuilding carried out in 1929. These buildings form part of the enclosed arrangement around the courtyard, whose level was altered by Max von Frühbuss when the agricultural structures were rebuilt in 1906 and 1929.
Interior features
Entrance hall and staircase
A chapel was recorded in a visitation report of 1744. By the time of the 1930s survey, its former place had been occupied by a spacious entrance hall with a double-flight staircase fitted with balustrades.
Furniture and fireplace
The interior retains well-preserved Rococo furniture, together with individual pieces dating from the seventeenth century. It also contains a fireplace dated 1736, bearing a presumed coat of arms of the Baring and Breiderbach families.