Chesme Palace: An Imperial Travel Palace in Saint Petersburg


Site at a Glance
- Rating
- 4.8
- Popularity
- Very Low
- Country
- Russia
- Primary era
- Early Modern
- Eras represented
- Early Modern, Modern
- Civilizations
- Russian
- Site type
- Domestic
- Remains
- Palace
On this page12 sections
History
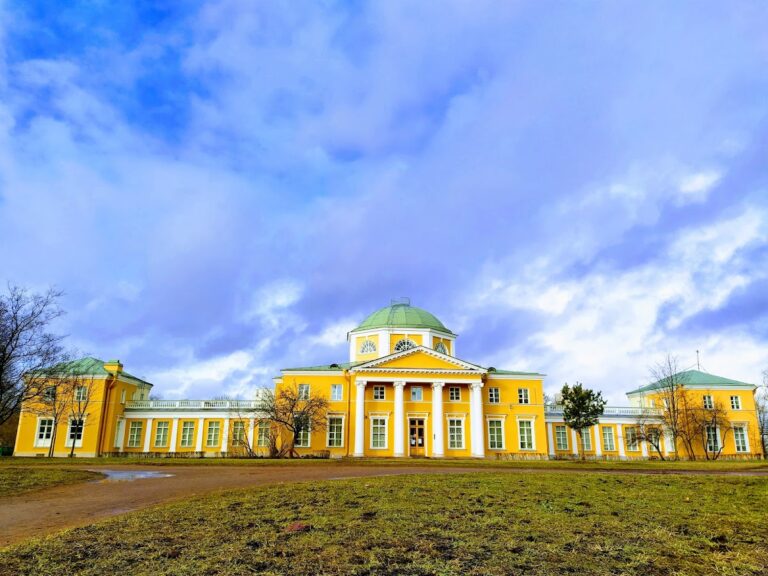
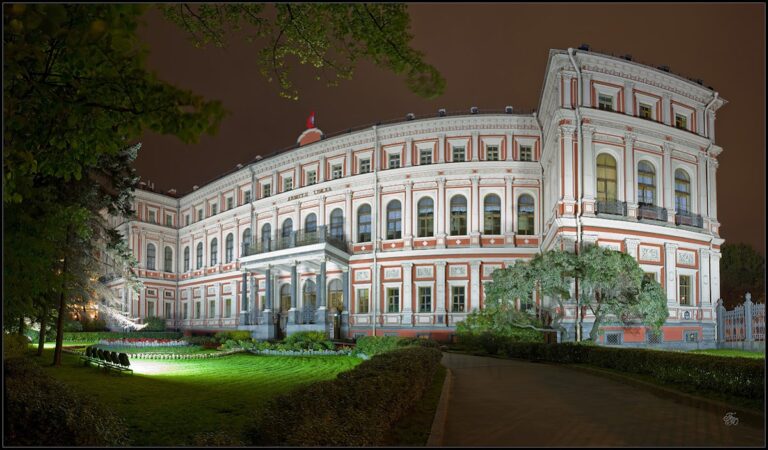
Chesme Palace is an imperial travel palace in Saint Petersburg, Russia, built for Catherine II beside the road to her summer residence at Tsarskoye Selo. Designed by court architect Georg Friedrich Veldten, the palace was constructed between 1774 and 1777 in the Russian pseudo-Gothic style, which used medieval Gothic and fortified forms as picturesque historical references rather than reproducing medieval construction exactly.
Construction and imperial use
Catherine II ordered the palace in 1774 as a place to rest during journeys to Tsarskoye Selo. It stood at the seventh verst of the route, a distance of approximately 7.5 kilometers, now followed in this area by Moskovsky Prospekt. Veldten designed the palace together with the neighboring Chesme Church, creating an architectural ensemble that faced the former imperial road.
The complex took its name from Russia’s naval victory over the Ottoman fleet at the Battle of Chesme in 1770. Until 1780, the palace was known by a Finnish-derived name meaning “Frog Marsh Palace,” referring to the formerly marshy setting. The palace and church became an early major expression of Russian pseudo-Gothic architecture near Saint Petersburg.
Catherine visited frequently and celebrated the neighboring church’s feast at the palace. Its Round Hall hosted meetings between the Knights of the Order of Saint George and the empress. The Order of Saint George was Russia’s highest military order, awarded for exceptional military service, and Mikhail Kutuzov, Alexander Suvorov, and other recipients received it there.
From imperial residence to almshouse
After Catherine’s death in 1796, her son and successor Paul I abandoned the palace, preferring Gatchina to Tsarskoye Selo. He considered converting the building into an almshouse and hospital. In 1799, however, a special commission rejected a proposed hospital for the Order of Malta, a Catholic religious and military institution, formally citing the site’s inadequate water supply. The decision has also been interpreted as reflecting Paul’s hostility toward institutions associated with his mother’s reign.
Chesme Church was too cold for winter services, so a heated Nativity church was consecrated on 11 December 1811 in the lower floor of the palace’s eastern tower. Liturgical furnishings from the former field churches of Tsar Alexei Mikhailovich and Peter I were transferred there from the Imperial Hermitage.
During Alexander I’s reign, the palace was used only twice, and neither occasion involved its original role as a way station. Instead, it served as a country residence for girls studying at the Catherine Institute, an educational institution for girls of the nobility.
Funeral ceremonies and veterans’ care
In spring 1826, Nicholas I ordered the body of his brother Alexander to be transferred from Tsarskoye Selo to the Nativity church. During the night of 5 to 6 March, the body was moved from its wooden coffin from Taganrog into a bronze coffin, covered with the emperor’s mantle, and placed on a funeral carriage bound for the capital. The body of Elizabeth Alexeievna lay at the palace from 12 to 14 June 1826 before her burial.
In 1830, the palace passed from the Court Department to the Committee for the Wounded, and an almshouse opened there. The following year it was transferred to the War Department and adapted for disabled veterans of the 1812 Patriotic War, the conflict in which Napoleon’s invasion of Russia was defeated.
Alexander Staubert directed the conversion between 1831 and 1836. The heated church was moved into the Round Hall and consecrated there on 23 June 1832 in the presence of Nicholas I. The institution later became known as the Nikolayevskaya Almshouse. It initially provided 400 places for enlisted men and 16 for officers, and its capacity was later increased.
A fire in the almshouse church during the night of 18 to 19 August destroyed valuables, including Peter I’s field iconostasis and its canopy. The iconostasis was a screen separating the altar area from the main body of an Orthodox church.
Twentieth-century changes and restoration
After the almshouse closed in 1919, the building housed a concentration camp known as Chesmenka. It was transferred to the Autoway Institute in the 1930s and then to the Leningrad Institute of Aviation Instrumentation in 1941.
The palace and church suffered substantial damage during the Second World War and the Siege of Leningrad. Architect A. V. Koryagin directed the palace’s restoration in 1946. The building subsequently housed an aviation-instrumentation institution, later identified as the State University of Aerospace Instrumentation. Chesme Palace is now designated a cultural heritage monument of federal significance in Russia.
Remains
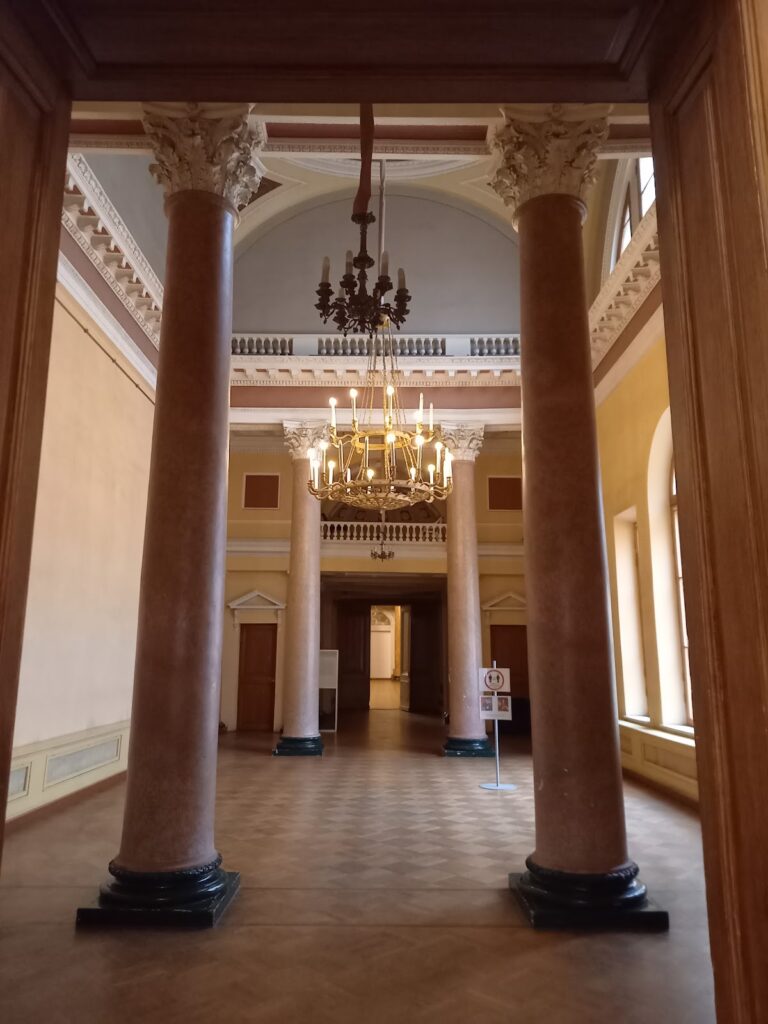
Chesme Palace, Chesme Church, service buildings, and their grounds were conceived as a romantic pseudo-Gothic ensemble. The palace has a severe, castle-like exterior, while its interiors follow the early Classical style associated with Catherine II’s reign. The approximately equilateral triangular building measures about 40 meters on each side, with towers at the three corners and rooms arranged around the perimeter.
Palace form and exterior
Plan and defensive setting
The formerly marshy ground was enclosed by a drainage ditch that also symbolically imitated a castle moat. Earth excavated from the ditch was shaped into a rampart. Along the side facing the Tsarskoye Selo road, two entrance gates were placed in a crenellated wall between a large guard tower and a smaller one. Crenellations are the notched parapets traditionally associated with fortified buildings.
Facades and towers
The palace’s exterior walls rise above the main building mass to create a crenellated crown. The lower level originally used rusticated masonry, in which the joints between stone blocks are recessed or emphasized, while the upper walls retained exposed brickwork. Two tiers of pointed-arch windows reinforce the intended image of a fortified medieval residence.
During Staubert’s reconstruction, each of the three towers received a two-story wing. These wings were later raised by two additional stories. The original crenellated parapets were removed, and the towers were completed with semicircular domes.
Interior and furnishings
Decorative scheme and Round Hall
The interiors contain wall and ceiling panels with varied outlines, medallions framed by wreaths, and floral garlands, all characteristic elements of Veldten’s decoration. Their interior treatment deliberately avoids Gothic detailing. A circular ceremonial hall occupies the central triangular space on the second floor.
The central hall originally held a gallery of marble relief portraits by sculptor Fedot Shubin. The portraits represented Russian grand princes and tsars from Rurik, traditionally regarded as the founder of the ruling dynasty of Kievan Rus, to Elizabeth Petrovna, empress from 1741 to 1762. The reliefs were transferred to the Armoury Chamber in Moscow in 1830.
The palace rooms also displayed portraits of all European monarchs reigning in 1775. Their inclusion expressed Catherine II’s claim to the legitimacy of her reign.
Stonework and Green Frog Service
The palace’s stone plinth is built from Putilovo stone blocks, a local limestone widely used in Saint Petersburg construction. During façade repairs in 2016, the well-preserved but dirty blocks were re-cut. This removed the historic finished surface produced by nineteenth-century stonemasons and left the stonework with a rougher appearance.
Catherine commissioned Josiah Wedgwood’s English pottery manufactory to make the Green Frog Service specifically for Chesme Palace. The combined dinner and tea service was intended for 50 people and contained 944 pieces, including 680 for dining and 264 for dessert. Its pieces carried 1,222 non-repeating British landscapes and town views copied from engravings, while 900 pieces displayed a green frog in a heraldic shield. The service is now held in the Hermitage’s English ceramics collection.
Nearby sites