Palác Sylva-Taroucca: A Baroque Palace in Prague’s New Town


Site at a Glance
- Rating
- 4.7
- Popularity
- Very Low
- Country
- Czechia
- Primary era
- Early Modern
- External website
- Open
- Eras represented
- Early Modern, Modern
- Civilizations
- Habsburg, Holy Roman Empire, Kingdom of Bohemia
- Site type
- Domestic
- Remains
- Palace
On this page8 sections
History
Palác Sylva-Taroucca is a Baroque palace in Czechia, located on Na Příkopě Street in Prague’s New Town. Its present form comes from an adaptation carried out between 1743 and 1752, when Kilian Ignac Dientzenhofer, a leading eighteenth-century Bohemian architect, remodeled the buildings for the Piccolomini family. The palace is a protected cultural monument of the Czech Republic and forms part of the Savarin complex.
Formation and Baroque adaptation
Several houses previously occupied the site. They were gradually joined into a larger ensemble through rebuilding during the sixteenth and seventeenth centuries. The eighteenth-century transformation gave the complex the character it retains today. Dientzenhofer’s work followed the Baroque style, an architectural approach known for dynamic forms, theatrical spaces, strong contrasts, and elaborate decoration.
Noble ownership and changing uses
The palace passed to the Nostitz family in 1766. Through marriage, it came in 1885 to the Hispano-Portuguese Silva-Taroucca family, its last noble owners. From 1911, the municipality of Prague acquired the property and converted it into a sociocultural center. In 1927, the Savarin Café was established in the area of the former Baroque palace garden. The building therefore became known as the Savarin Palace, while earlier names included the Nostitz Palace and Piccolomini Palace. The café’s name referred to Brillat-Savarin, a French lawyer and noted gastronome.
Reconstruction and cultural use
After the building was purchased in 2015, a plan to demolish the courtyard wings and replace them with a much taller administrative building was rejected by the new investor. A revised scheme retained the wings and opened them toward the city. Careful reconstruction of the Baroque palace began at the end of 2021 and was completed in autumn 2024 in close cooperation with heritage-protection authorities. The work brought a number of valuable architectural details to light. The casino was removed from the palace’s historically most valuable section and replaced by exhibition spaces. Since February 2025, this part of the building has housed the Mucha Foundation’s art museum, devoted to preserving and presenting the work of Alfons Mucha, a major Czech Art Nouveau artist.
Remains
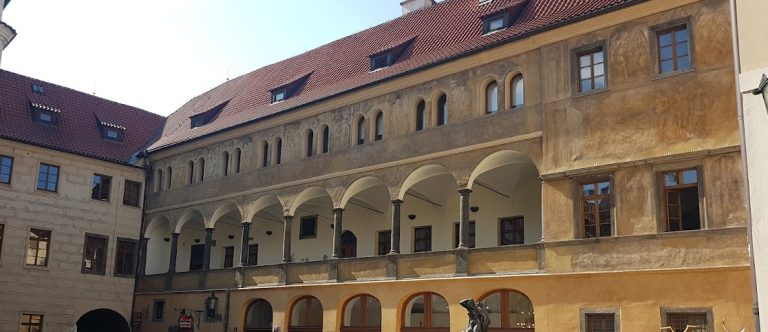
The surviving palace stands on Na Příkopě Street and is organized around two courtyards. These spaces formerly served different purposes, including use as a garden and as a riding hall. The complex remains a Baroque building in its essential form, reflecting the eighteenth-century adaptation associated with Kilian Ignac Dientzenhofer. Its courtyard wings were preserved during the recent reconstruction rather than replaced, and the revised design opened them toward the city.
Palace layout and surviving spaces
Courtyards
The two courtyards form important elements of the palace complex. One was formerly a garden, while the other served as a riding hall. Their retention preserves the internal organization of the ensemble, including the courtyard wings that belong to the palace’s historic fabric.
Exhibition section
The historically valuable section that once contained a casino has been converted into exhibition spaces. Since February 2025, these rooms have been occupied by the Mucha Foundation’s art museum. The reconstruction also revealed valuable architectural details within the restored palace.
Nearby sites