Palazzo Pandolfini: A High Renaissance Palace in Florence


Site at a Glance
- Rating
- 4.5
- Popularity
- Very Low
- Country
- Italy
- Primary era
- Early Modern
- Eras represented
- Early Modern, Modern
- Civilizations
- Grand Duchy of Tuscany, Italian, Republic of Florence
- Site type
- Domestic
- Remains
- Palace
On this page13 sections
History
Palazzo Pandolfini is a High Renaissance palace in Florence, Italy, created for Giannozzo Pandolfini on the site of a former Benedictine convent. Construction was under way by 1516, and the project is traditionally associated with Raffaello Sanzio, known in English as Raphael, an Italian painter and architect of the High Renaissance. The palace became a prominent Pandolfini residence and remained in the family after its completion.
From Convent to Pandolfini Residence
The site was formerly occupied by the Benedictine convent of San Silvestro, whose nuns were known as the Santucce. By 1443, only one nun remained, and the convent’s possessions had been absorbed by the nearby monastery of Sant’Agata. The property subsequently passed to the Company of the Archangel Raphael and, from 1447, to the friars of Montesenario.
On 24 January 1494, the friars leased part of the former convent, described as a house with a garden, to Giannozzo Pandolfini, a Florentine-born bishop of Troia. He planned to replace the existing residence with a new palace, although financial difficulties affected the project. Agreements reached on 18 February 1516 show that construction had begun by that date at the latest. A tradition says that Pope Leo X saw the house under construction during a visit to Florence in late 1515, but this episode is not securely established.
Raffaello’s Design and Sixteenth-Century Construction
Giorgio Vasari attributed the palace’s design to Raffaello, probably following contact between the architect and Giannozzo in Rome in 1513 or 1514. Raffaello did not oversee the work in Florence himself. After his death, his trusted assistant Giovan Francesco da Sangallo directed the building, continuing a project whose original form remains open to interpretation.
Between 1516 and 1517, Giannozzo sold his house in Via Pandolfini for 1,500 florins, probably to help pay for the new residence and prepare for his move. Pope Leo X confirmed the release of the San Gallo properties from ecclesiastical ownership and in 1517 authorized Giannozzo to acquire the remaining part of the former convent.
A papal brief of 11 February 1520 indicates that the first construction phase had ended. Later that year, on 30 October, Giannozzo established a primogeniture arrangement, a hereditary succession system giving priority to the firstborn, and transferred the palatium to his nephew Pandolfo. The palace then contained halls, chambers, vaulted spaces, and loggias, meaning open or glazed galleries or porches supported by columns or arches. By 22 October 1524, Giannozzo was living there among valuable furnishings and household goods.
Work continued after the first phase. Giovan Francesco da Sangallo received payments in 1528, Giovanni da Settignano worked on the Via San Gallo facade in 1530, and the front of the palace was completed in 1532. Giannozzo died in 1525 and left the building to his nephew Ferdinando, also known as Ferrando, who had become bishop of Troia in 1522. Giovan Francesco died during the siege of Florence in 1530, a military campaign that brought the city under prolonged attack, and construction was temporarily interrupted. His brother Bastiano da Sangallo, known as Aristotile, later resumed the work in accordance with Raffaello’s design.
The Pandolfini Family and Later Alterations
Ferdinando probably promoted the inscription on the cornice commemorating Pope Leo X and Pope Clement VII, both Medici popes whose patronage influenced major Renaissance artistic and architectural projects. The inscription expressed gratitude for favors granted to Ferdinando and his uncle. Leo X also gave the family statues and fountains with water displays for the palace and garden. Ferdinando died in 1560, but the palace remained with the Pandolfini family.
During the seventeenth and eighteenth centuries, the residence became associated with cultural activity in Florence. It was connected with Ferrante Pandolfini, Filippo Pandolfini around 1600, Roberto Pandolfini around 1750, and other members of the family. In 1620, Senator Filippo Pandolfini enlarged and reorganized the garden by purchasing adjoining properties.
In the nineteenth century, the continuation of the family line depended on Eleonora, daughter of Agnolo Pandolfini, who adopted her nephew Alessio Hitrof. Eleonora reorganized the garden in the Romantic style and built a greenhouse for protecting ornamental plants during winter. The palace again hosted artists and writers. From 1865 to 1871, when Florence served as the capital of Italy, and during the period of Nencini ownership, the building housed the Brazilian embassy in Italy.
Between about 1870 and 1885, Alessio Pandolfini commissioned Cesare Fortini to remodel parts of the palace. The staircase was altered, and the exterior door of the former San Silvestro oratory was replaced by a window matching the others. The oratory became a private family chapel, was later deconsecrated, and was connected to the main hall through a new entrance. Its sacred furnishings were moved to the nearby church of San Giovanni dei Cavalieri. A fresco attributed to the Madonna and Child with Saints was placed in a tabernacle at the corner of Via San Gallo and Via delle Ruote.
Alessio’s wife, Sofronia Stibbert, developed the garden and became an accomplished gardener. Her collections included camellias and cinerarias, along with rare botanical specimens that received awards from the Botanical Horticultural Society late in the nineteenth century. Their son Roberto added a greenhouse for orchids above the winter garden for his wife, Beatrice Corsini. This was the last alteration to the residence.
Repair and Preservation
Repair campaigns altered or consolidated parts of the building over time. Work took place in 1874 and 1875, the eaves were repaired in 1900, and the balustrade was treated in 1925. A nineteenth-century rooftop turret was demolished during repairs in 1942. Facade work recorded in 1956 resumed and concluded in 1965 and 1966, while a further campaign from 1994 to 1996 repaired damaged plaster and consolidated and reinstated stone elements. Palazzo Pandolfini appeared on the national list of monumental buildings in 1901, a register of sites regarded as part of Italy’s artistic heritage.
Remains
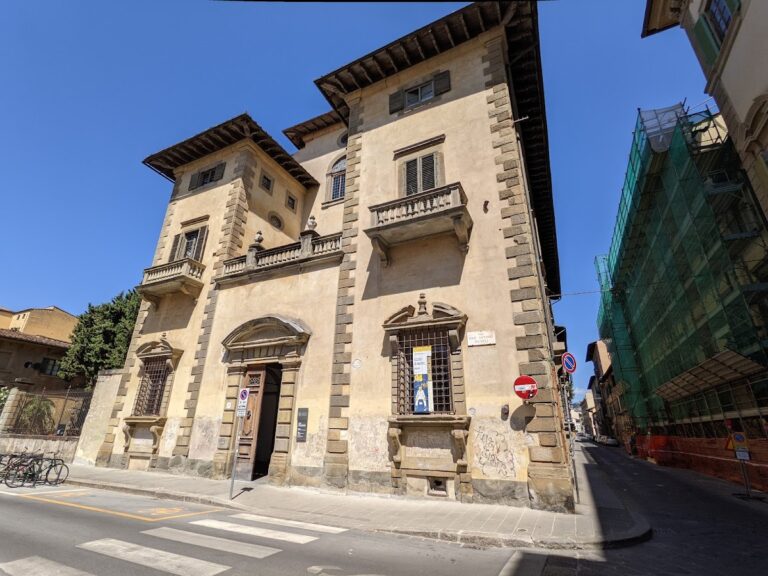
Palazzo Pandolfini occupies an angular two-storey plan at 74 Via San Gallo, faces Via Salvestrina, and includes a garden entrance at 79 Via Cavour. Its strongly Roman architectural character was adapted to conditions in Florence. The relationship between Raffaello’s original design and the present building remains debated. The Sangallo family may have altered the project, although Raffaello himself may have intended an unusual two-storey palace rather than the more customary three-storey arrangement.
Facades and Principal Palace
Via Salvestrina Facade
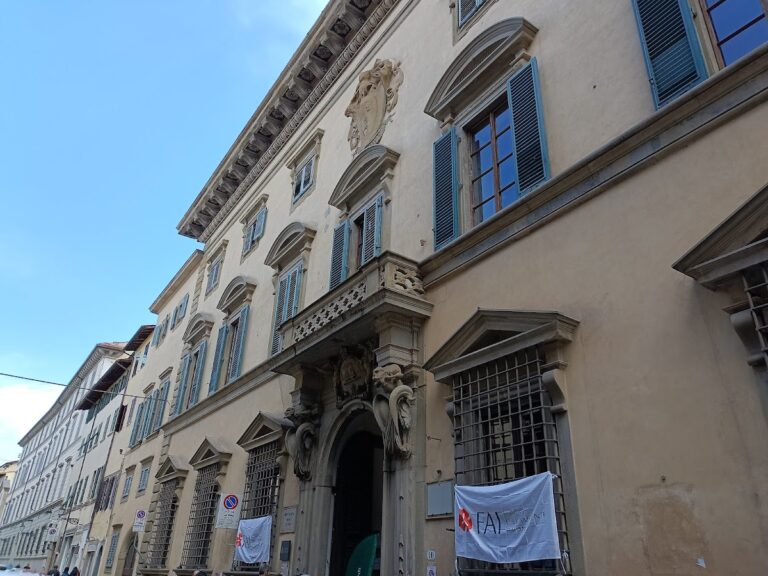
The Via Salvestrina facade was probably completed first and may predate 1520. Thermographic investigation in 1984 indicated that it originally contained five or six cross-shaped windows, of which three survive. The facade has alternating windows with triangular and curved pediments. Upper-storey openings have balconies and are framed by half-columns, while robust rustication, masonry with emphasized joints and textured blocks, marks the corners.
Via San Gallo Facade
The principal Via San Gallo facade is plastered and ochre-colored, with details in pietra bigia, a gray Florentine building stone. The stonework includes pedimented windows, upper-storey balustrades and half-columns, a horizontal string course, a frieze at window-architrave level, and a large cornice. Corner rustication uses both pietra serena and pietra bigia. A continuous string course separates the piano nobile, the principal residential floor, from the ground floor on the two-level side. It also visually supports the terrace and small balconies on the right side, while a larger balcony rises above the rusticated main portal.
The frieze inscription names Leo X and Clement VII and states that Giannozzo Pandolfini, bishop of Troia, raised the palace from its foundations in 1520. It also records Alessio Pandolfini’s restoration in 1875. Many items of furniture and interior decoration date from the sixteenth century.
Garden Front and Later Wing
The garden facade contains a loggia that originally served as the palace entrance and is now glazed. The present garden portal may have been intended for the center of a much larger facade, possibly connected with a building twice the size of the present one. Vasari described the project as incomplete, and earlier plans do not show the current arrangement. The first known depiction of the palace in its present form dates from 1779.
The building to the right of the garden portal was added between 1731 and 1783 in imitation of the older section. Before then, the area consisted of a boundary wall typical of Florentine gardens. Its current form first appears in a plan of 1855. The large rusticated portal in this lateral section is probably eighteenth-century, and its stone differs in quality and workmanship from the older masonry. An uncovered first-floor terrace broadens the relatively small noble wing. Apart from nineteenth-century repairs to deteriorated elements, the principal body of the palace underwent no substantial changes.
Garden and Winter Garden
Sixteenth-Century Garden
In 1525, the garden was described as a shaded area with a fountain, water displays, a lawn, and orange trees. At the beginning of the nineteenth century, it retained an Italian-garden arrangement divided into two quadrangular sections. The smaller section lay on Via San Gallo, while the larger extended between Via Salvestrina and Via Cavour.
A basin decorated with a putto, a small childlike artistic figure, once linked the two sections and is now in the palace entrance hall. The larger garden was divided into four beds and included a central artificial mound, a grove of cedars and lemons, a thicket of laurel and holm oak, a lemon-house for sheltering citrus trees in cold weather, fruit trees, and vines trained against supports.
Later Garden Arrangement
After Eleonora Pandolfini acquired the garden in 1806, it was probably transformed into an English-style park. The new arrangement is first shown in 1876, although the work probably took place between 1830 and 1840. A winter garden was created in 1853 as a glazed loggia attached to the boundary wall along Via Salvestrina.
The present garden has a central lawn surrounded by hedges and tall trees. The palace and the lemon-house loggia form part of its enclosure, while a row of decorative marble statues with mythological subjects stands along the axis of the Via San Gallo entrance.